







Description
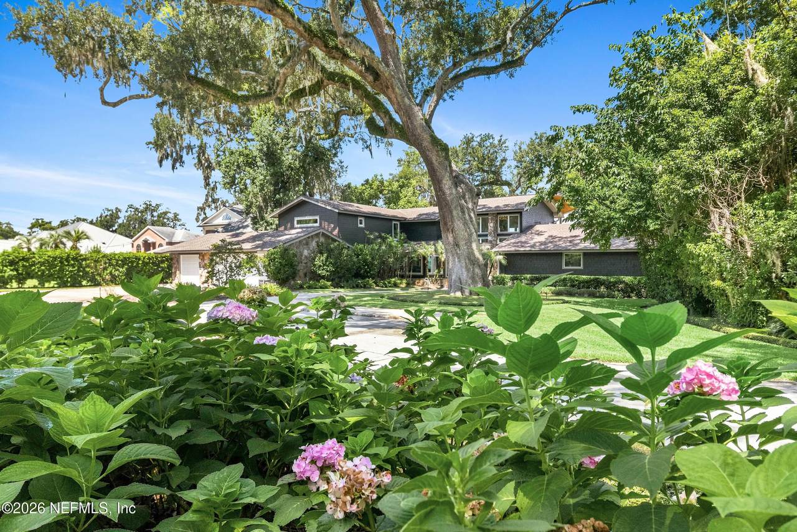
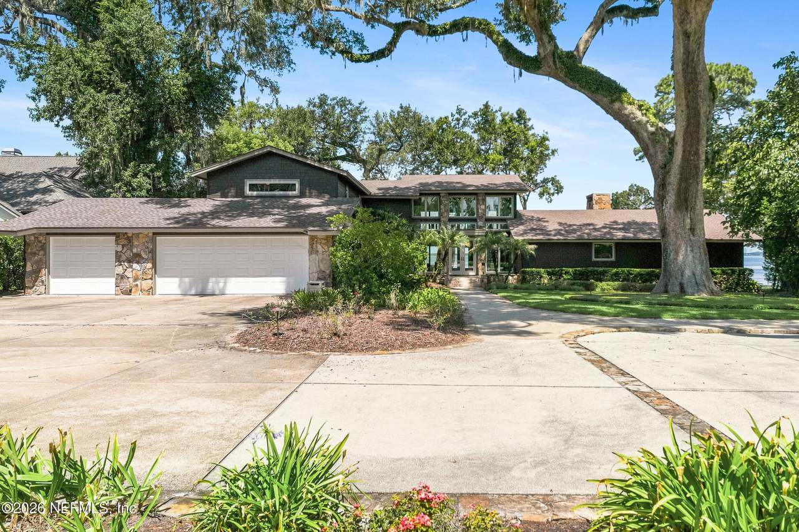
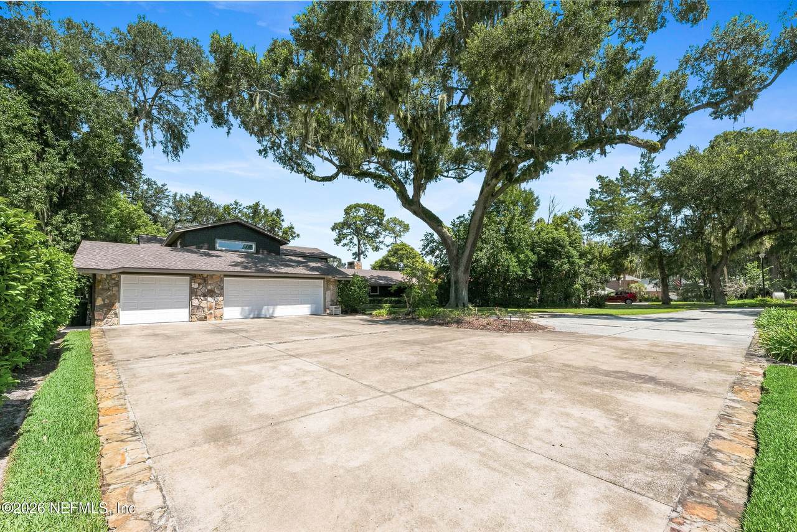
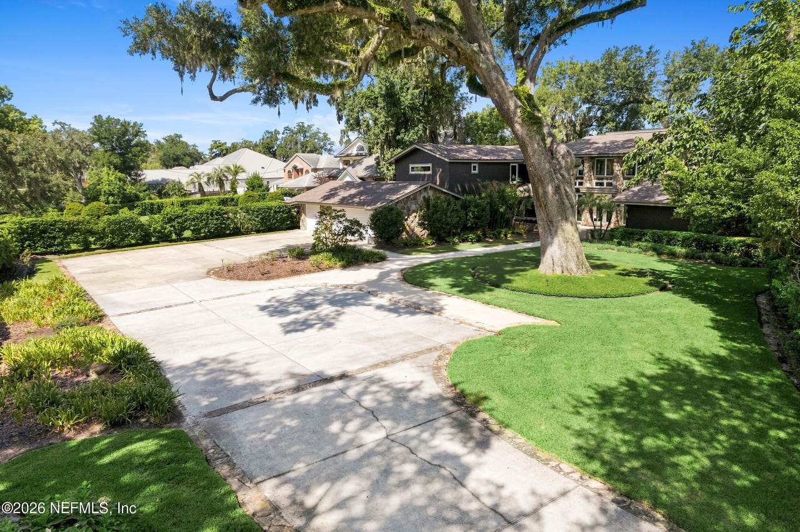
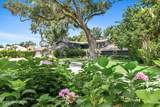
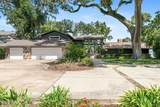
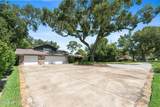
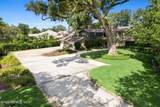
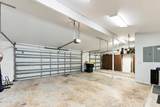
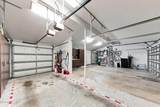
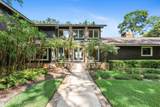
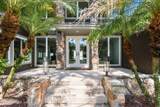
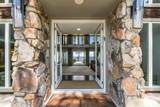
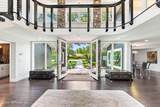
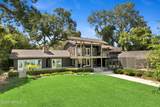
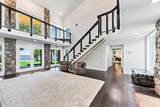
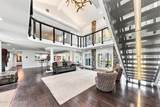
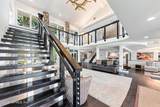
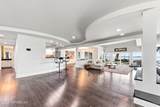
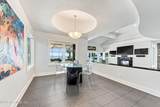
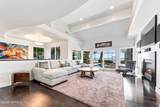
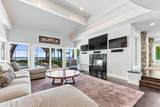
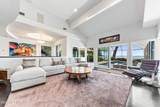
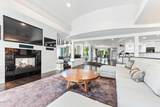
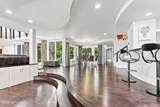
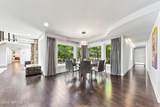
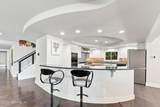
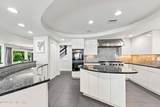
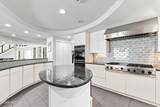
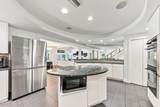
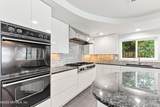
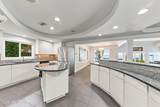
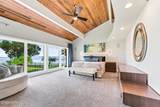
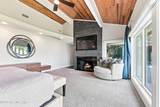
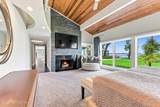
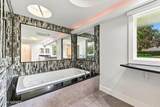
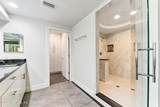
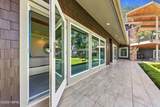
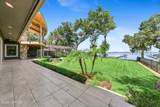
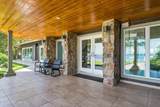
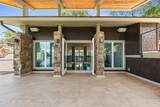
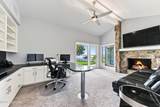
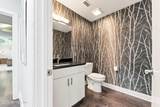
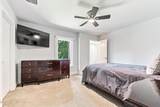
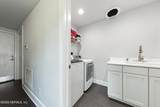
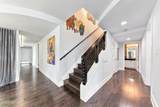
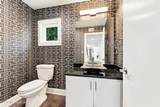
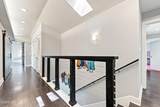
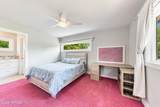
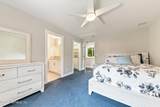
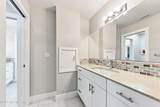
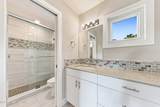
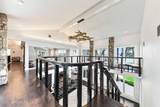
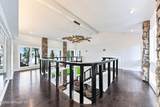
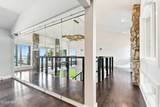
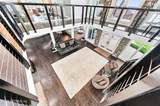
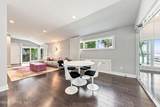
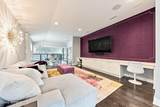
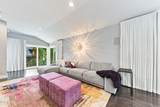
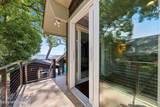
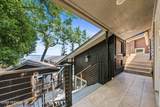
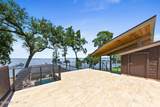
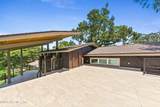
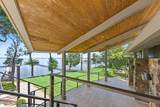
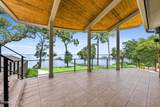
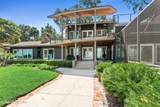
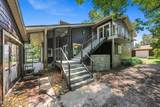
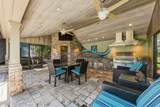
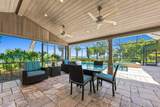
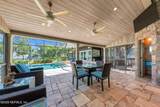
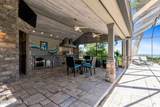
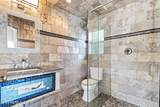
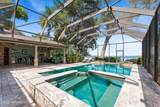
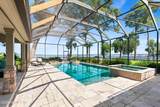
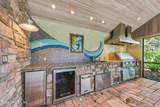
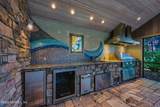
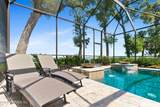
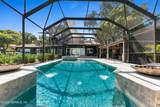
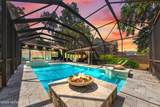
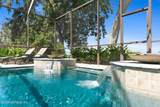
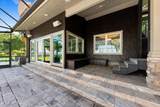
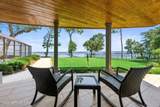
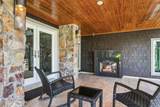
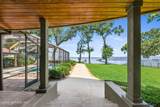
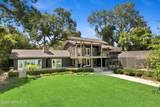
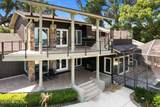
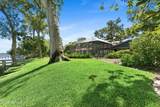
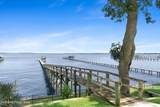
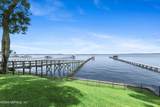
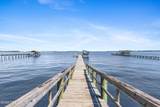
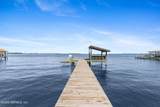
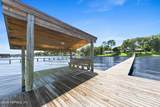
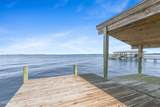
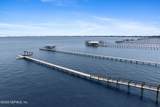
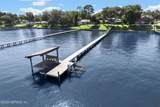
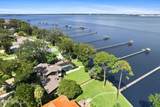
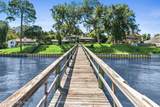
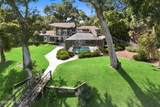
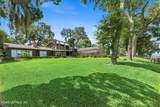
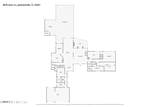
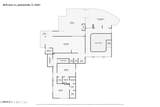
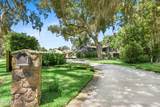
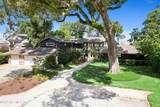
Please be sure to view the video! Welcome to this exquisite riverfront property located in the heart of Beauclerc on one of the highest elevation lots available. This desirable San Jose area of Jacksonville is renown for the scenic city-scape vistas, the high elevations and the perfect spot for the best viewing of the Navy Blue Angels taking off and landing at nearby NAS. This true masterpiece of luxury living is nestled amongst towering oaks in a neighborhood that offers friendly gatherings, walkers enjoying the mile circle around these riverfront properties, and ample space for relaxation and recreation. This home embodies style in every inch, inside and outside. Incorporating water in the design and decor, you'll find earth and sky water and waves elements throughout the home and exterior. Sweeping curves, earthy stone, lofty space and amazing lighting are a few examples of the unique character this home embraces. The wall of windows folds into the wall; telescoping to an open room. A manicured landscape and yard, both riverfront and off the cul de sac, greets you as you arrive home. The dramatic 2 story high foyer with symmetrical balance of windows and doors brings in the light and panoramic view of the river. Soaring ceilings, open floor plan, unique custom design elements and every comfort you can imagine are yours to behold. Back lit stairs, spa style baths, large spacious closet rooms, summer kitchen with mermaid details and back lit stained glass are examples. Enjoy the 5 bedrooms (or 4 plus office) and 5551+ sq ft with fireplaces throughout, lounge areas, storage galore, and a gourmet kitchen that makes the common feel exceptional. This private estate is for the owner that loves detail, custom design, elegance and comfort in a thoughtfully designed home that offers both privacy and flow. Please see the Feature List under Documents Tab for more.
-
5BEDS
-
0.96ACRES
-
4BATHS
-
31/2 BATHS
-
5,551SQFT
-
$585$/SQFT
School Ratings & Info
Description
Please be sure to view the video! Welcome to this exquisite riverfront property located in the heart of Beauclerc on one of the highest elevation lots available. This desirable San Jose area of Jacksonville is renown for the scenic city-scape vistas, the high elevations and the perfect spot for the best viewing of the Navy Blue Angels taking off and landing at nearby NAS. This true masterpiece of luxury living is nestled amongst towering oaks in a neighborhood that offers friendly gatherings, walkers enjoying the mile circle around these riverfront properties, and ample space for relaxation and recreation. This home embodies style in every inch, inside and outside. Incorporating water in the design and decor, you'll find earth and sky water and waves elements throughout the home and exterior. Sweeping curves, earthy stone, lofty space and amazing lighting are a few examples of the unique character this home embraces. The wall of windows folds into the wall; telescoping to an open room. A manicured landscape and yard, both riverfront and off the cul de sac, greets you as you arrive home. The dramatic 2 story high foyer with symmetrical balance of windows and doors brings in the light and panoramic view of the river. Soaring ceilings, open floor plan, unique custom design elements and every comfort you can imagine are yours to behold. Back lit stairs, spa style baths, large spacious closet rooms, summer kitchen with mermaid details and back lit stained glass are examples. Enjoy the 5 bedrooms (or 4 plus office) and 5551+ sq ft with fireplaces throughout, lounge areas, storage galore, and a gourmet kitchen that makes the common feel exceptional. This private estate is for the owner that loves detail, custom design, elegance and comfort in a thoughtfully designed home that offers both privacy and flow. Please see the Feature List under Documents Tab for more.
© 2026 Northeast Florida Multiple Listing Service, Inc. All rights reserved. The data relating to real estate for sale on this web site comes in part from the Internet Data Exchange (IDX) program of the Northeast Florida Multiple Listing Service, Inc. Real estate listings held by brokerage firms other than MaxRev LLC are marked with the listing broker’s name and detailed information about such listings includes the name of the listing brokers. Data provided is deemed reliable but is not guaranteed. Data last updated 2026-10-05T19:24:42.92.
Digital Millennium Copyright Act