



Skip To Content

310 Storybrook Point

Ponte Vedra, FL 32081
  • $1,689,000
  • STATUS: Active
  • ON SITE: 34 Days
  • MLS #: 2163520
Price Reduced
UPDATED: 28 min ago
$1,689,000
  • 4
    BEDS
  • 0.23
    ACRES
  • 4
    BATHS
  • 1
    1/2 BATHS
  • 3,550
    SQFT
  • $476
    $/SQFT
Neighborhood:
Type:
Single-Family Home
Built:
2023
County:

School Information

Elementary School:
Middle School:
High School:

Description

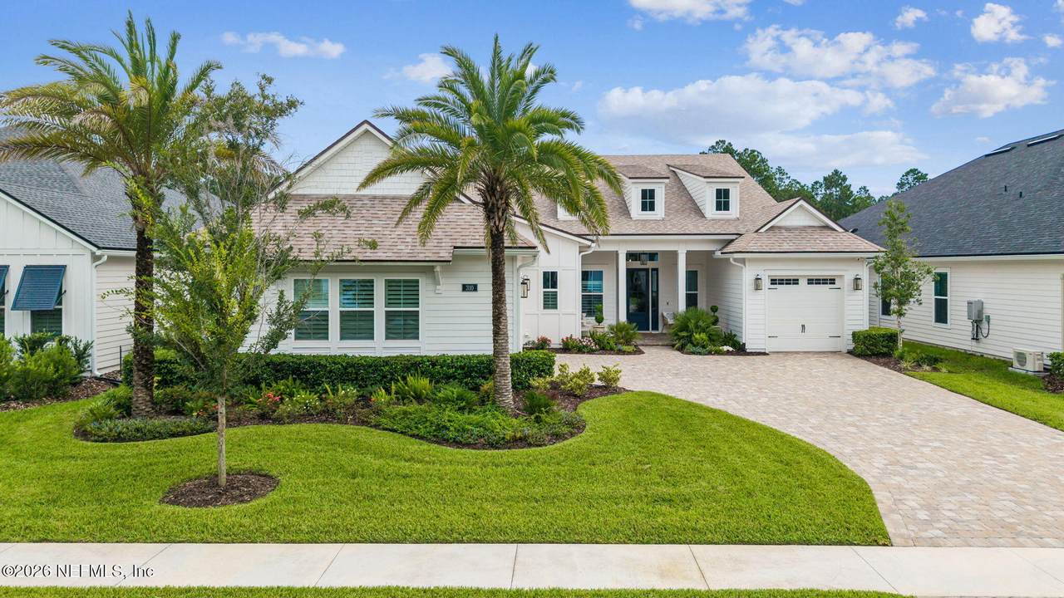
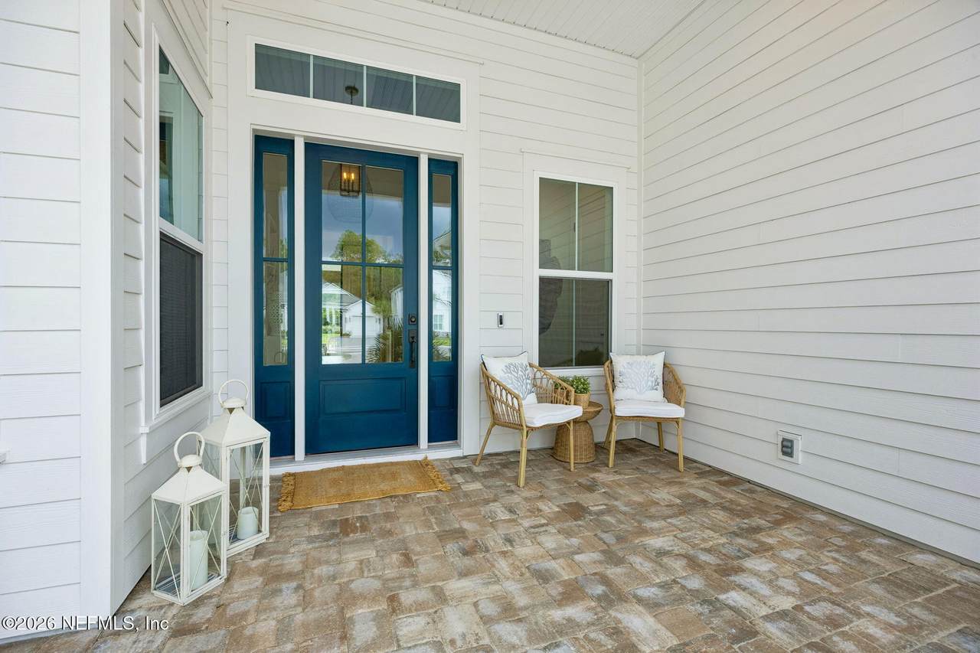
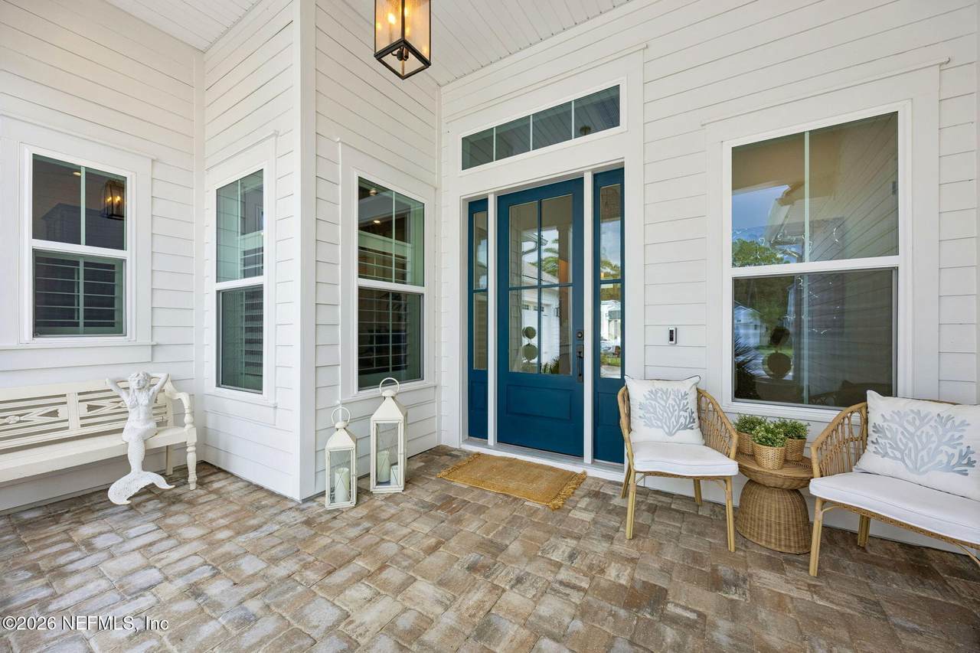
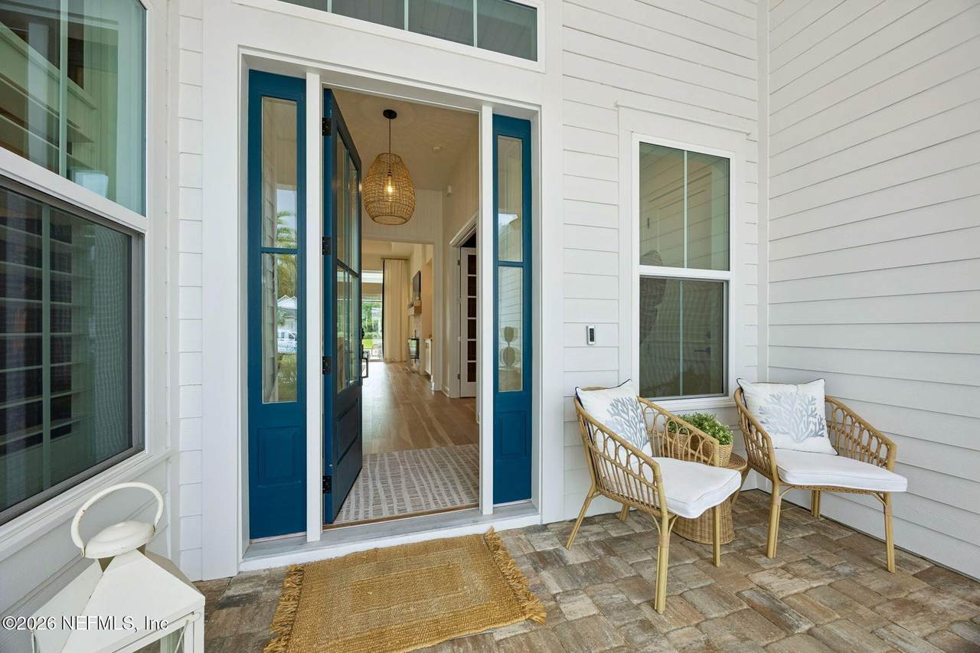
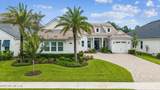
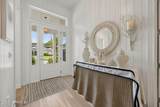
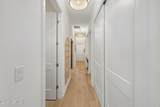
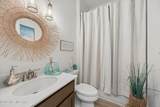
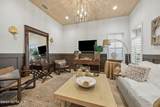
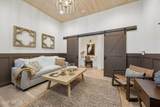
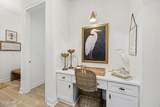
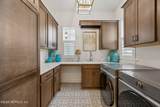
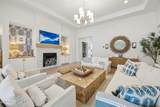
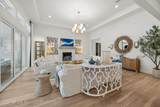
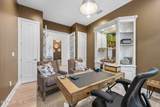
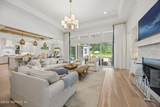
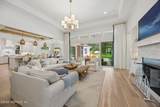
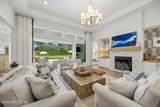
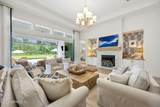
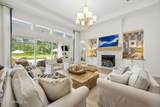
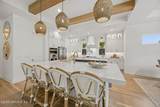
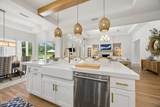
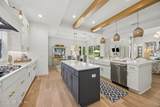
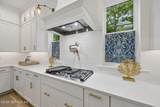
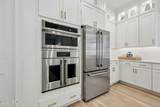
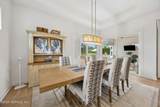
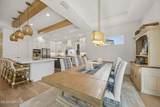
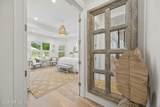
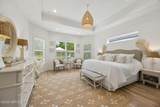
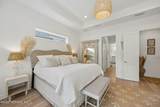
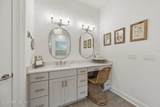
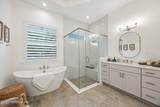
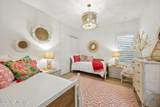
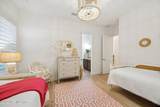
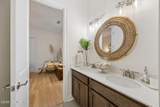
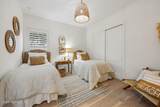
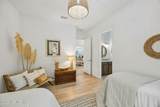
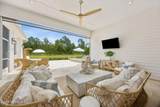
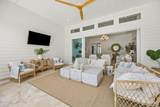
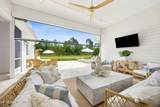
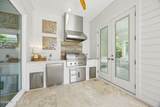
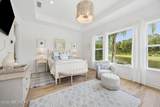
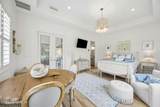
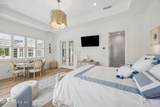
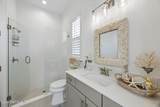
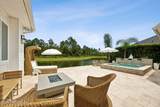
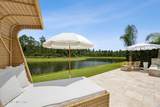
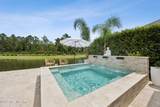
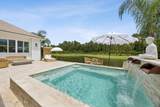
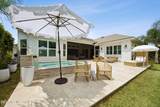
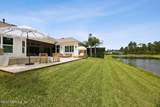
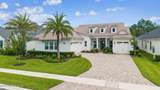
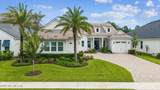
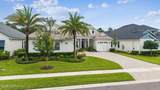
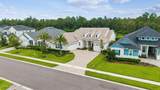
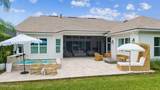
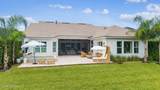
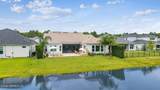
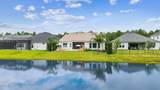
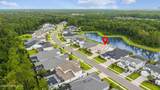
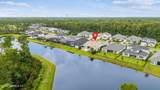
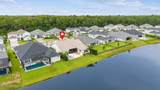
Only 2.75 years old and beautifully finished, this one-story Nocatee home offers over 3,500 SF of stylish, effortless living. The flexible 4-5 bedroom floor plan is open, spacious and designed for the way you live today. Inside, white oak floors, upgraded lighting, custom cabinetry and built-ins create a polished, designer look--without the wait or expense of renovations. Outside may be even better: a full summer kitchen, covered lanai with retractable screen, pool with fountains and stone patio, all overlooking peaceful lake and preserve views. Move-in ready, beautifully upgraded and right in the heart of Nocatee. Come fall in love--but don't wait. Someone else just might get there first!

Monthly Payment Calculator


© 2026 Northeast Florida Multiple Listing Service, Inc. All rights reserved. The data relating to real estate for sale on this web site comes in part from the Internet Data Exchange (IDX) program of the Northeast Florida Multiple Listing Service, Inc. Real estate listings held by brokerage firms other than MaxRev LLC are marked with the listing broker’s name and detailed information about such listings includes the name of the listing brokers. Data provided is deemed reliable but is not guaranteed. Data last updated 2026-10-09T18:24:58.5.

Digital Millennium Copyright Act
www.sellsthe904.com/homes/180886307
Print Image

310 Storybrook Point Ponte Vedra, FL 32081

  • Price: $1,689,000
  • Status: Active
  • On Site: 34 Days
  • Updated: 28 min ago
  • MLS #: 2163520
4
Beds
4
Baths
1
½ Baths
0.23
Acres
3,550
SQFT
$476
$/SQFT
2023
Built
Neighborhood:
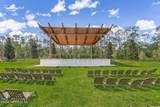
Palmetto Cove
County:
St. Johns
Area:
272-NOCATEE SOUTH
Elementary School:
Pine Island Academy
Middle School:
Pine Island Academy
High School:
Allen D. Nease
Property Description
Only 2.75 years old and beautifully finished, this one-story Nocatee home offers over 3,500 SF of stylish, effortless living. The flexible 4-5 bedroom floor plan is open, spacious and designed for the way you live today. Inside, white oak floors, upgraded lighting, custom cabinetry and built-ins create a polished, designer look--without the wait or expense of renovations. Outside may be even better: a full summer kitchen, covered lanai with retractable screen, pool with fountains and stone patio, all overlooking peaceful lake and preserve views. Move-in ready, beautifully upgraded and right in the heart of Nocatee. Come fall in love--but don't wait. Someone else just might get there first!
Exterior Features

Architectural Style Traditional Body Type [] Construction Materials Fiber Cement Entry Level 1 Exterior Features Fire PitOutdoor Kitchen Fencing Invisible Lot Features Dead End StreetSprinklers In FrontSprinklers In Rear Other Structures [] Parking Features GarageGarage Door Opener Patio And Porch Features CoveredFront PorchPatioScreened Pool Features In GroundGas HeatHeatedSalt WaterWaterfall Road Surface Type Asphalt Roof Shingle Spa Features Heated View LakeProtected PreserveTrees/Woods Waterfront Features Lake Front Waterfront YN Yes

Interior Features

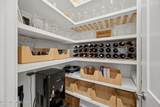
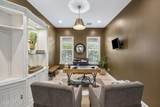
Appliances Convection OvenDishwasherDisposalDouble OvenDryerElectric OvenGas CooktopGas Water HeaterIce MakerMicrowaveRefrigeratorTankless Water HeaterWasherWater Softener Owned Cooling Central AirZoned Cooling YN Yes Fireplace Features Gas Fireplace YN Yes Fireplaces Total 1 Flooring StoneTileWood Furnished Negotiable Heating CentralElectricHeat PumpNatural Gas Heating YN Yes Interior Features Breakfast BarBuilt-in FeaturesCeiling Fan(s)Entrance FoyerGuest SuiteHis and Hers ClosetsJack and Jill BathKitchen IslandPantryPrimary Bathroom -Tub with Separate ShowerSmart ThermostatSplit BedroomsVaulted Ceiling(s)Walk-In Closet(s) Laundry Features In Unit Rooms Primary Bedroom (Main Level) Living Room (Main Level) Dining Room (Main Level) Bedroom 1 (Main Level) Bedroom 2 (Main Level) Bedroom 3 (Main Level) Media Room (Main Level) Office (Main Level) Other (Main Level) Rooms Total 9

Property Features

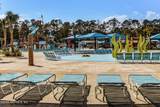
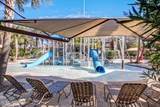
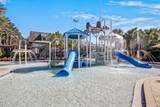
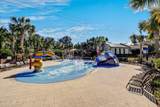
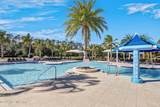
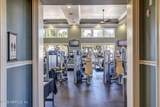
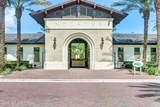
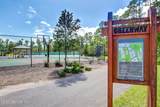
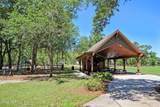
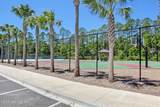
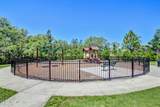
Accessibility Features [] Association Amenities PoolDog ParkFitness CenterJogging PathParkPickleballTennis Court(s) Association Fee 1500 Association Fee Frequency Annually Association Fee Includes Maintenance Grounds Association YN Yes Attached Garage YN No Cdd Fee 2298.7 Cdd Fee YN Yes Current Use ResidentialSingle Family Dpr Eligible YN No Electric 200+ Amp Service Green Energy Efficient [] Green Water Conservation [] Listing Terms CashConventionalFHA New Construction YN No Possession Negotiable Property Attached YN No Property Condition Updated/Remodeled Property Sub Type Single Family Residence Security Features Closed Circuit Camera(s) Senior Community YN No Sewer Public Sewer Utilities Cable ConnectedElectricity ConnectedNatural Gas ConnectedSewer ConnectedWater Connected Water Source Public Zoning Residential

Listing courtesy of COMPASS FLORIDA LLC: 904-413-0119.


© 2026 Northeast Florida Multiple Listing Service, Inc. All rights reserved. The data relating to real estate for sale on this web site comes in part from the Internet Data Exchange (IDX) program of the Northeast Florida Multiple Listing Service, Inc. Real estate listings held by brokerage firms other than MaxRev LLC are marked with the listing broker’s name and detailed information about such listings includes the name of the listing brokers. Data provided is deemed reliable but is not guaranteed. Data last updated 2026-10-09T18:24:58.5.

Digital Millennium Copyright Act
 
https://bt-photos.global.ssl.fastly.net/nefar/1280_boomver_1_2163520-2.jpg https://bt-photos.global.ssl.fastly.net/nefar/1280_boomver_1_2163520-2.jpg https://bt-photos.global.ssl.fastly.net/nefar/1280_boomver_1_2163520-2.jpg
Logo
MaxRev LLC
88 Riberia St Suite 360
St. Augustine FL, 32084