



Skip To Content

3230 Julington Creek Road

Jacksonville, FL 32223
  • $3,485,000
  • STATUS: Active
  • ON SITE: 21 Days
  • MLS #: 2165321
Open House
UPDATED: 137 min ago
$3,485,000
  • 6
    BEDS
  • 1.57
    ACRES
  • 6
    BATHS
  • 1
    1/2 BATHS
  • 5,321
    SQFT
  • $655
    $/SQFT
Neighborhood:
Type:
Single-Family Home
Built:
1968
County:
Area:

School Ratings & Info

Description

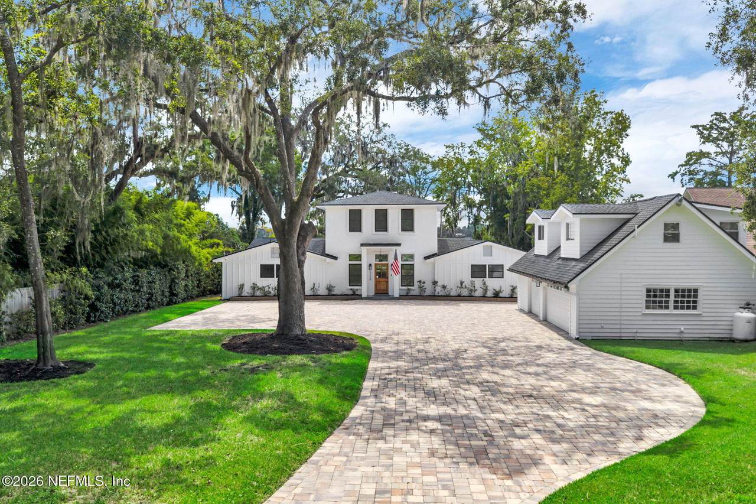
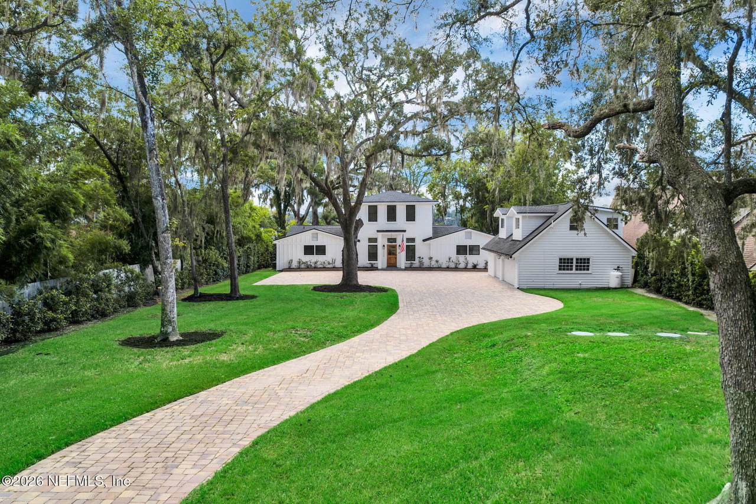
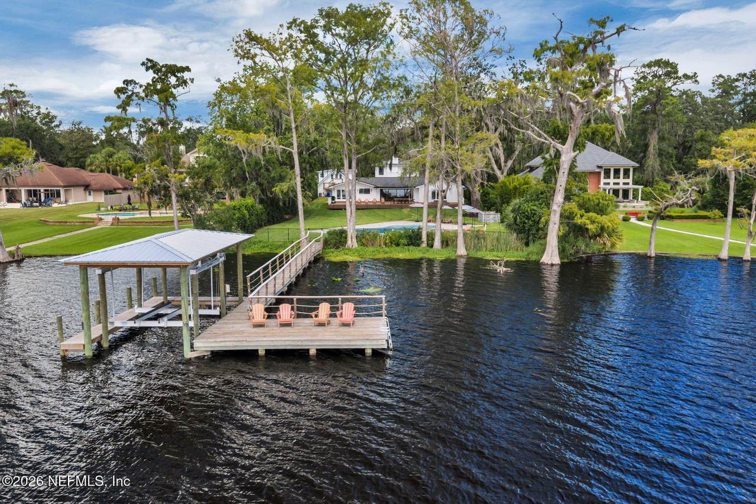
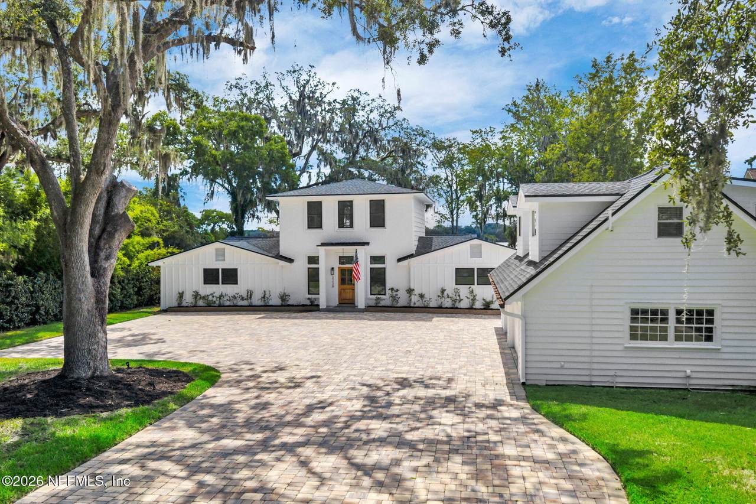
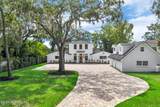
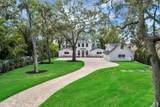
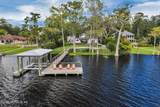
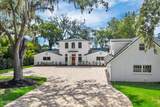
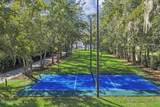
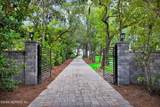
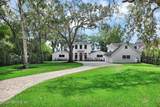
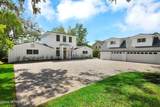
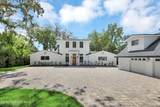
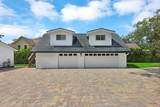
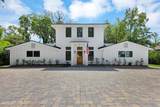
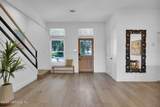
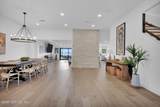
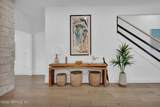
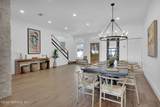
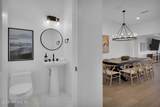
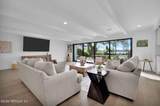
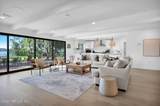
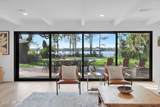
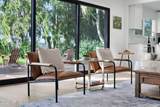
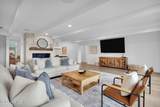
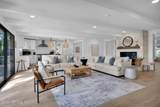
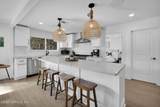
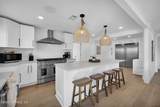
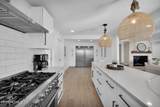
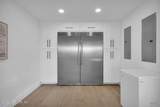
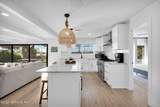
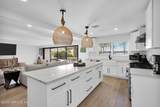
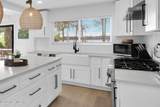
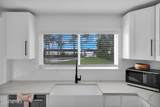
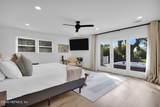
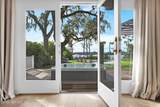
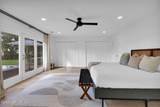
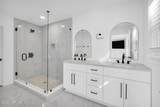
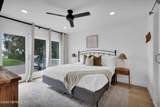
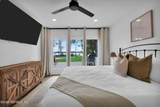
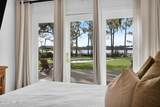
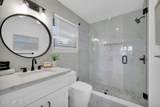
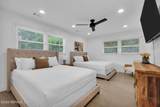
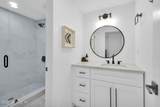
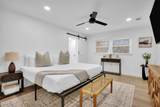
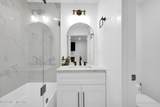
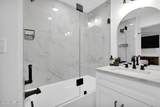
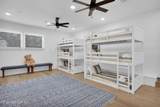
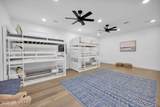
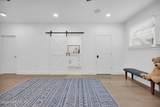
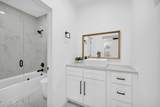
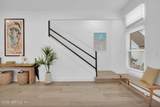
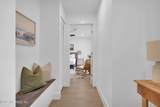
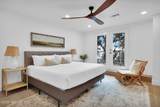
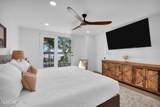
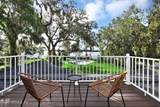
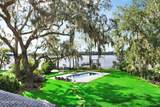
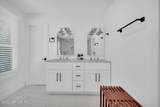
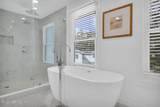
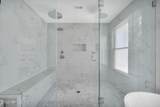
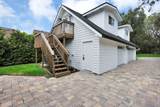
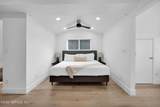
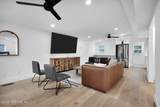
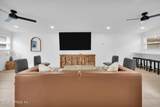
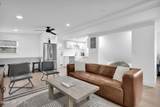
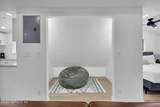
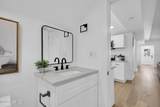
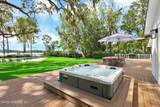
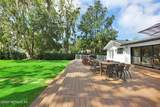
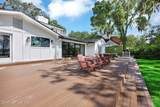
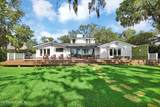
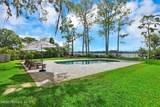
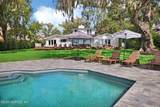
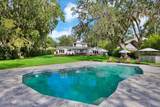
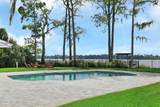
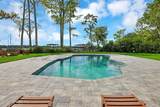
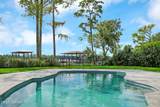
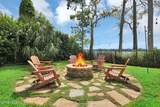
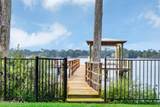
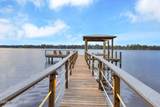
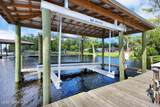
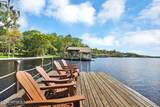
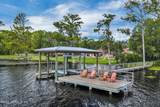
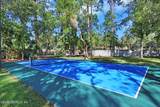
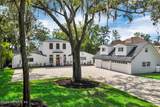
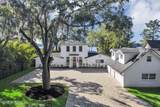
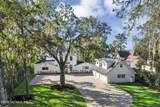
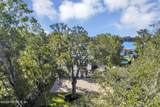
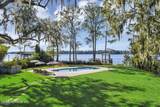
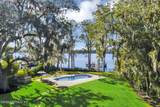
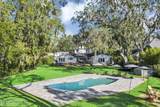
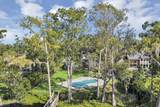
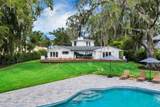
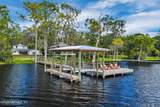
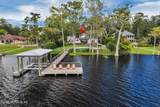
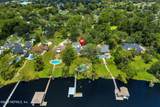
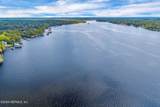
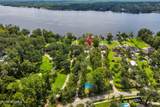
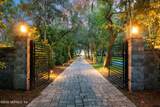
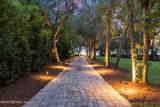
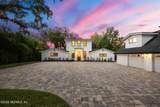
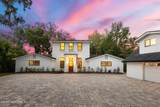
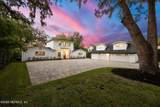
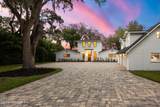
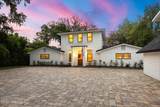
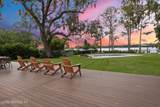
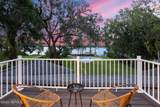
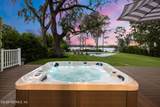
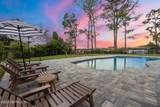
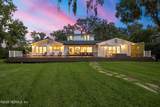
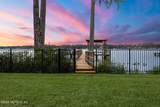
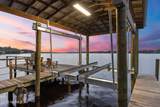
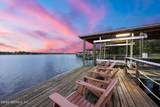
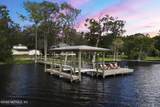
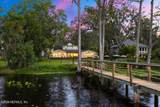
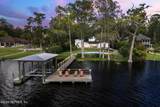
*OPEN HOUSE SUNDAY OCT 11th, 12 PM- 3 PM* Welcome to a truly exceptional waterfront retreat set on 1.57 acres along the river. A tree-lined drive beneath majestic oaks welcomes you to this completely remodeled and redesigned Southern Coastal-Style residence, where timeless character meets modern luxury. The main home offers 5,321 SF with 6 bedrooms and 6.5 bathrooms, plus a 720 SF accessory dwelling unit above the 3-car garage, for a total of 6,041 SF of living space. The beautifully appointed grounds create a private resort-like setting with a sparkling pool and spa, dedicated pickleball court, and waterfront dock and boathouse equipped with a 13,000-lb. Tide Tamer boat lift. Extensively renovated in 2022, this remarkable property offers an exceptional blend of privacy, recreation, and sophisticated indoor-outdoor living, with ample space for both everyday enjoyment and entertaining. See Special Features under Documents.

Monthly Payment Calculator


© 2026 Northeast Florida Multiple Listing Service, Inc. All rights reserved. The data relating to real estate for sale on this web site comes in part from the Internet Data Exchange (IDX) program of the Northeast Florida Multiple Listing Service, Inc. Real estate listings held by brokerage firms other than MaxRev LLC are marked with the listing broker’s name and detailed information about such listings includes the name of the listing brokers. Data provided is deemed reliable but is not guaranteed. Data last updated 2026-10-09T16:25:09.14.

Digital Millennium Copyright Act
www.sellsthe904.com/homes/181319788
Print Image

3230 Julington Creek Road Jacksonville, FL 32223

  • Price: $3,485,000
  • Status: Active
  • On Site: 21 Days
  • Updated: 137 min ago
  • MLS #: 2165321
6
Beds
6
Baths
1
½ Baths
1.57
Acres
5,321
SQFT
$655
$/SQFT
1968
Built
Neighborhood:
Section Land
County:
Duval
Area:
014-MANDARIN
Property Description
*OPEN HOUSE SUNDAY OCT 11th, 12 PM- 3 PM* Welcome to a truly exceptional waterfront retreat set on 1.57 acres along the river. A tree-lined drive beneath majestic oaks welcomes you to this completely remodeled and redesigned Southern Coastal-Style residence, where timeless character meets modern luxury. The main home offers 5,321 SF with 6 bedrooms and 6.5 bathrooms, plus a 720 SF accessory dwelling unit above the 3-car garage, for a total of 6,041 SF of living space. The beautifully appointed grounds create a private resort-like setting with a sparkling pool and spa, dedicated pickleball court, and waterfront dock and boathouse equipped with a 13,000-lb. Tide Tamer boat lift. Extensively renovated in 2022, this remarkable property offers an exceptional blend of privacy, recreation, and sophisticated indoor-outdoor living, with ample space for both everyday enjoyment and entertaining. See Special Features under Documents.
Exterior Features

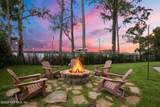
Architectural Style Other Body Type [] Construction Materials Fiber Cement Entry Level 1 Exterior Features BalconyBoat LiftDockFire Pit Fencing OtherFull Lot Features [] Other Structures Boat House Parking Features GarageGarage Door Opener Patio And Porch Features Deck Pool Features In Ground Road Surface Type [] Roof Shingle Spa Features [] View Creek/StreamPool Waterfront Features CreekRiver AccessSeawall Waterfront YN Yes

Interior Features

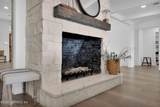
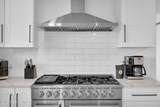
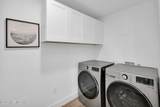
Appliances DishwasherDisposalDryerFreezerGas CooktopGas RangeGas Water HeaterMicrowaveRefrigeratorWasherWater Softener Owned Cooling Central AirMulti Units Cooling YN Yes Fireplace Features Wood Burning Fireplace YN Yes Fireplaces Total 1 Flooring Wood Furnished Unfurnished Heating Central Heating YN Yes Interior Features Built-in FeaturesCeiling Fan(s)Eat-in KitchenEntrance FoyerPantryPrimary Bathroom -Tub with Separate ShowerPrimary Downstairs Laundry Features In UnitLower Level Rooms Total 0

Property Features

Accessibility Features [] Association Amenities [] Association Fee Includes [] Association YN No Attached Garage YN No Cdd Fee YN No Current Use Residential Dpr Eligible YN No Electric [] Green Energy Efficient [] Green Water Conservation [] Listing Terms CashConventional New Construction YN No Possession Close Of Escrow Property Attached YN No Property Condition Updated/Remodeled Property Sub Type Single Family Residence Security Features Security GateSmoke Detector(s) Senior Community YN No Sewer Septic Tank Utilities Cable AvailableElectricity ConnectedNatural Gas ConnectedWater ConnectedPropane Water Source PublicWell Zoning Residential

Listing courtesy of KELLER WILLIAMS REALTY ATLANTIC PARTNERS: 904-247-0059.


© 2026 Northeast Florida Multiple Listing Service, Inc. All rights reserved. The data relating to real estate for sale on this web site comes in part from the Internet Data Exchange (IDX) program of the Northeast Florida Multiple Listing Service, Inc. Real estate listings held by brokerage firms other than MaxRev LLC are marked with the listing broker’s name and detailed information about such listings includes the name of the listing brokers. Data provided is deemed reliable but is not guaranteed. Data last updated 2026-10-09T16:25:09.14.

Digital Millennium Copyright Act
 
https://bt-photos.global.ssl.fastly.net/nefar/1280_boomver_2_2165321-2.jpg https://bt-photos.global.ssl.fastly.net/nefar/1280_boomver_2_2165321-2.jpg https://bt-photos.global.ssl.fastly.net/nefar/1280_boomver_2_2165321-2.jpg
Logo
MaxRev LLC
88 Riberia St Suite 360
St. Augustine FL, 32084