


Skip To Content

329 Sapling Terrace

St. Johns, FL 32259
  • $1,089,000
  • STATUS: Active
  • ON SITE: 20 Days
  • MLS #: 2165500
UPDATED: 71 min ago
$1,089,000
  • 5
    BEDS
  • 0.28
    ACRES
  • 4
    BATHS
  • 1
    1/2 BATHS
  • 3,534
    SQFT
  • $308
    $/SQFT
Neighborhood:
Type:
Single-Family Home
Built:
2026
County:

School Information

Elementary School:
Middle School:
High School:

Description

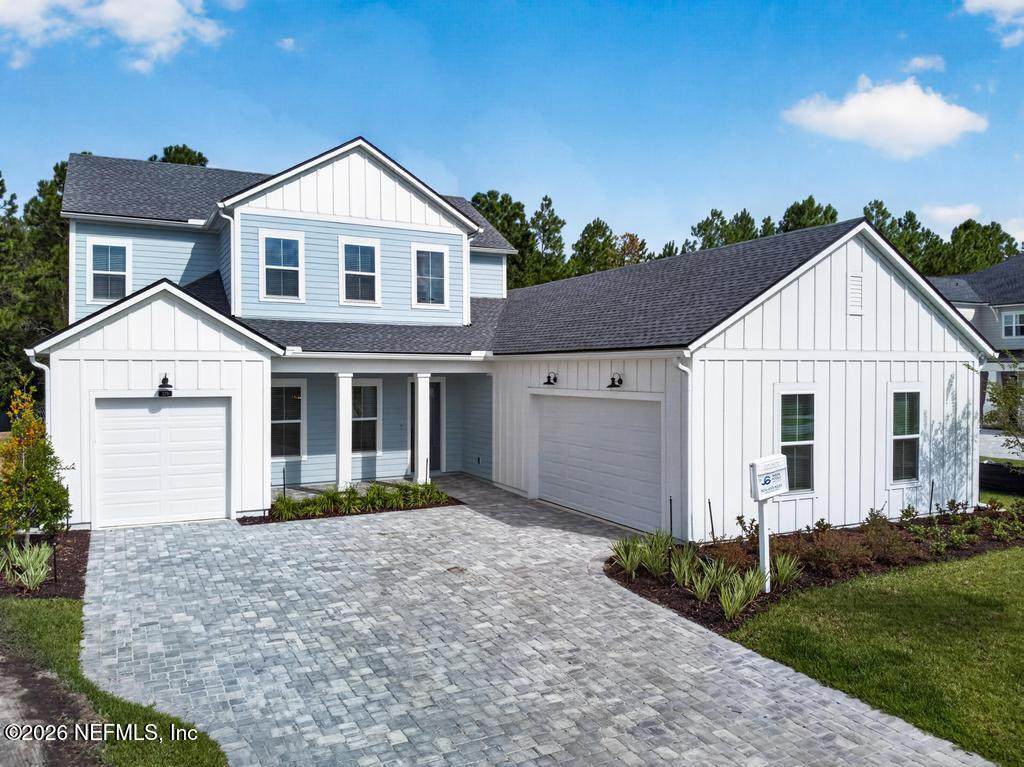
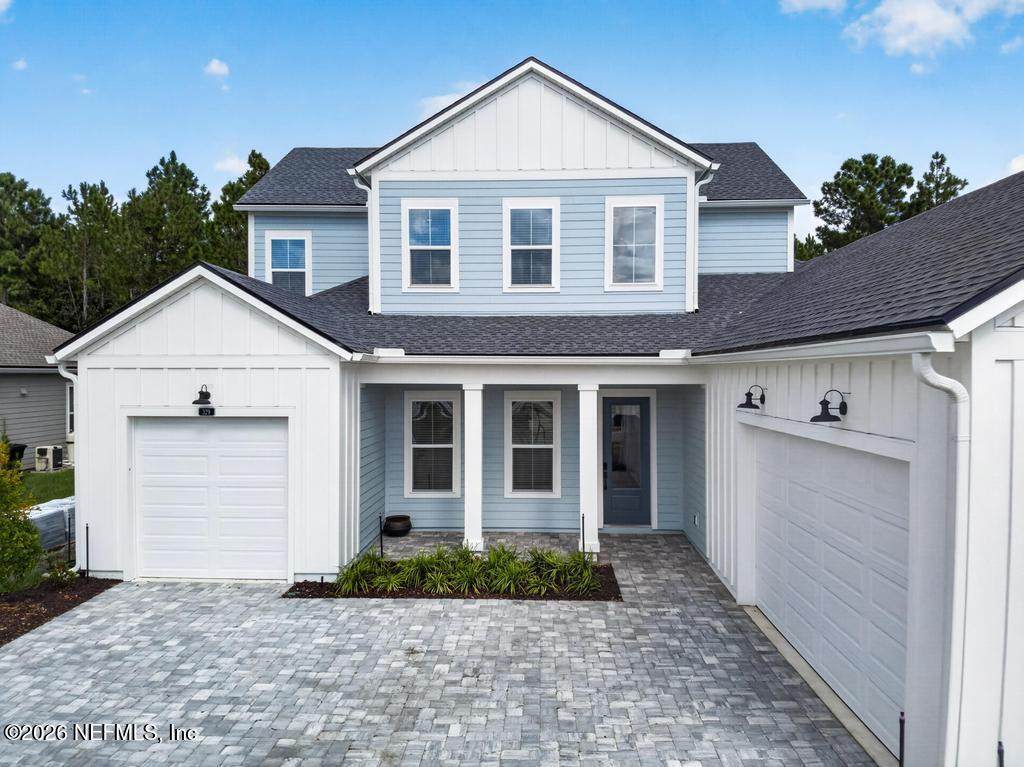
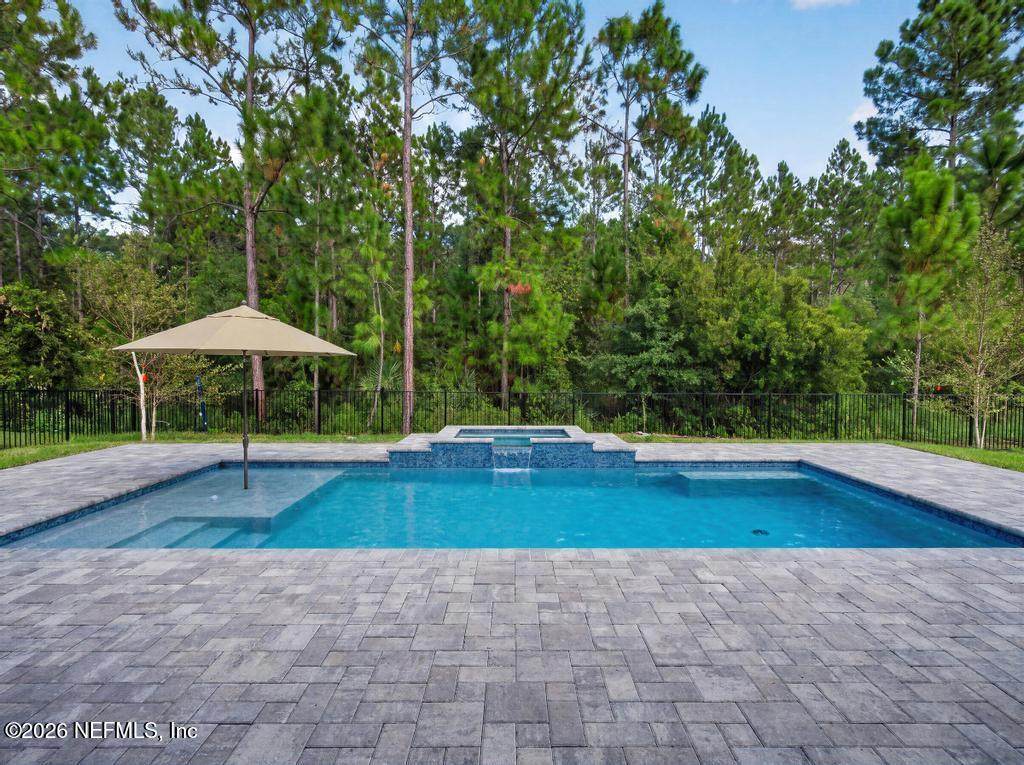
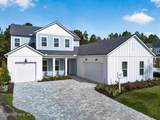
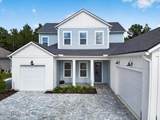
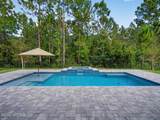
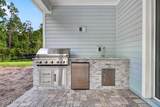
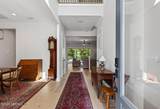
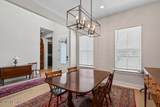
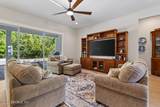
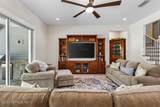
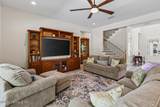
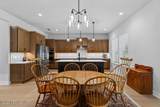
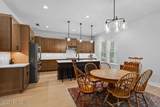
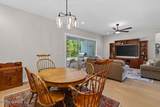
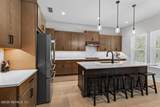
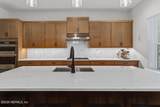
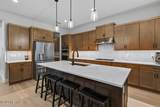
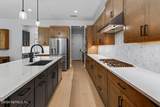
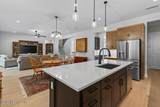
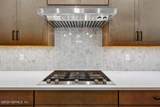
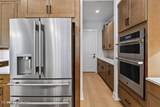
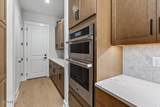
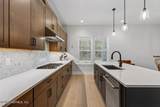
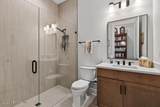
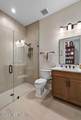
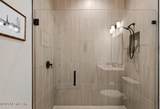
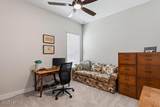
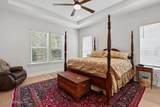
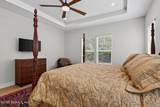
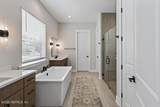
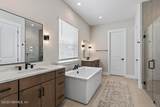
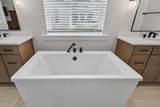
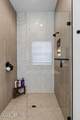
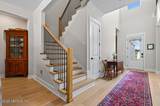
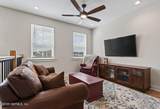
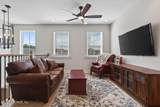
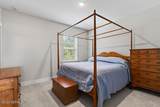
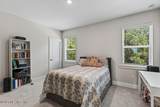
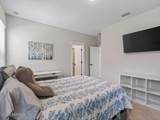
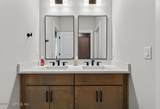
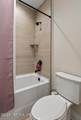
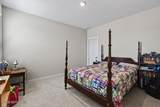
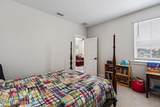
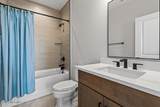
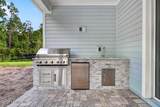
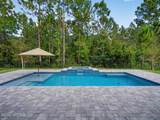
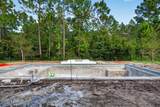
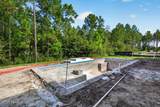
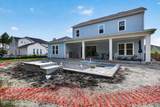
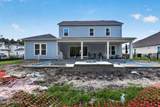
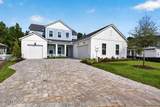
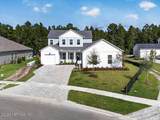
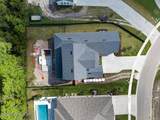
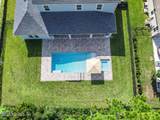
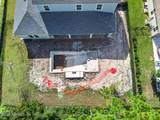
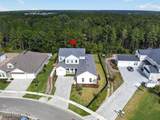
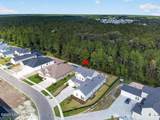
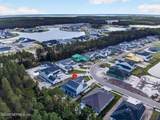
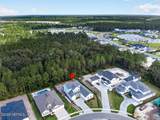
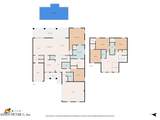
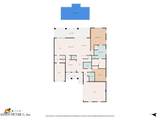
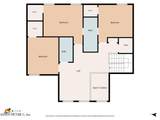
Ready NOW! This stunning 2026 Mayport Farmhouse by Toll Brothers has a NEW POOL and offers the perfect blend of luxury and comfort. In addition to the pool there is a gourmet outdoor summer kitchen, and a spacious covered lanai, providing a private setting for relaxing or entertaining. The open-concept great room flows seamlessly into the casual dining area and beautifully appointed kitchen, featuring premium JennAir appliances, cabinetry stacked to the ceiling, and abundant counter space. The luxurious primary suite includes two walk-in closets and a spa-inspired bath with dual vanities, an oversized frameless glass walk-in shower, and freestanding Kohler soaking tub. Upstairs, you'll find a spacious loft, three additional bedrooms, and two full bathrooms, providing plenty of room for family and guests. Call for your private tour of this amazing newly built 2026 home.

Monthly Payment Calculator


© 2026 Northeast Florida Multiple Listing Service, Inc. All rights reserved. The data relating to real estate for sale on this web site comes in part from the Internet Data Exchange (IDX) program of the Northeast Florida Multiple Listing Service, Inc. Real estate listings held by brokerage firms other than MaxRev LLC are marked with the listing broker’s name and detailed information about such listings includes the name of the listing brokers. Data provided is deemed reliable but is not guaranteed. Data last updated 2026-10-09T18:24:58.5.

Digital Millennium Copyright Act
www.sellsthe904.com/homes/181355776
Print Image

329 Sapling Terrace St. Johns, FL 32259

  • Price: $1,089,000
  • Status: Active
  • On Site: 20 Days
  • Updated: 71 min ago
  • MLS #: 2165500
5
Beds
4
Baths
1
½ Baths
0.28
Acres
3,534
SQFT
$308
$/SQFT
2026
Built
Neighborhood:
Bartram Ranch
County:
St. Johns
Area:
302-ORANGEDALE AREA
Elementary School:
Hickory Creek
Middle School:
Switzerland Point
High School:
Bartram Trail
Property Description
Ready NOW! This stunning 2026 Mayport Farmhouse by Toll Brothers has a NEW POOL and offers the perfect blend of luxury and comfort. In addition to the pool there is a gourmet outdoor summer kitchen, and a spacious covered lanai, providing a private setting for relaxing or entertaining. The open-concept great room flows seamlessly into the casual dining area and beautifully appointed kitchen, featuring premium JennAir appliances, cabinetry stacked to the ceiling, and abundant counter space. The luxurious primary suite includes two walk-in closets and a spa-inspired bath with dual vanities, an oversized frameless glass walk-in shower, and freestanding Kohler soaking tub. Upstairs, you'll find a spacious loft, three additional bedrooms, and two full bathrooms, providing plenty of room for family and guests. Call for your private tour of this amazing newly built 2026 home.
Exterior Features

Architectural Style [] Body Type [] Construction Materials [] Entry Level 1 Exterior Features Outdoor Kitchen Fencing [] Lot Features [] Other Structures [] Parking Features Attached Patio And Porch Features CoveredRear Porch Pool Features In GroundFenced Road Surface Type AsphaltPaved Roof [] Spa Features [] View Trees/Woods Waterfront Features [] Waterfront YN No

Interior Features

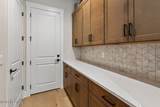
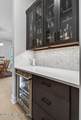
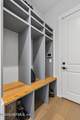
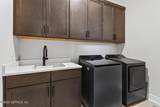
Appliances Convection OvenDishwasherDisposalElectric OvenElectric Water HeaterGas CooktopMicrowaveTankless Water HeaterWine Cooler Cooling Central Air Cooling YN Yes Fireplace Features [] Flooring Wood Furnished Unfurnished Heating Central Heating YN Yes Interior Features Built-in FeaturesButler PantryCeiling Fan(s)Entrance FoyerHis and Hers ClosetsJack and Jill BathKitchen IslandOpen FloorplanPantryPrimary Bathroom -Tub with Separate ShowerPrimary DownstairsSplit BedroomsWalk-In Closet(s) Laundry Features Electric Dryer HookupGas Dryer HookupWasher Hookup Rooms Total 0

Property Features

Accessibility Features [] Association Amenities PoolClubhouseFitness CenterPlayground Association Fee 206 Association Fee Frequency Monthly Association Fee Includes [] Association YN Yes Attached Garage YN Yes Cdd Fee YN No Current Use Residential Dpr Eligible YN No Electric [] Green Energy Efficient [] Green Water Conservation [] Listing Terms CashConventionalVA Loan New Construction YN No Possession Close Of Escrow Property Attached YN No Property Condition [] Property Sub Type Single Family Residence Security Features [] Senior Community YN No Sewer [] Utilities Electricity ConnectedWater Connected Water Source Public Zoning Residential

Listing courtesy of BLACKSTONE REAL ESTATE: 904-613-7145.


© 2026 Northeast Florida Multiple Listing Service, Inc. All rights reserved. The data relating to real estate for sale on this web site comes in part from the Internet Data Exchange (IDX) program of the Northeast Florida Multiple Listing Service, Inc. Real estate listings held by brokerage firms other than MaxRev LLC are marked with the listing broker’s name and detailed information about such listings includes the name of the listing brokers. Data provided is deemed reliable but is not guaranteed. Data last updated 2026-10-09T18:24:58.5.

Digital Millennium Copyright Act
 
https://bt-photos.global.ssl.fastly.net/nefar/orig_boomver_1_2165500-2.jpg https://bt-photos.global.ssl.fastly.net/nefar/orig_boomver_1_2165500-2.jpg https://bt-photos.global.ssl.fastly.net/nefar/orig_boomver_1_2165500-2.jpg
Logo
MaxRev LLC
88 Riberia St Suite 360
St. Augustine FL, 32084