





Description
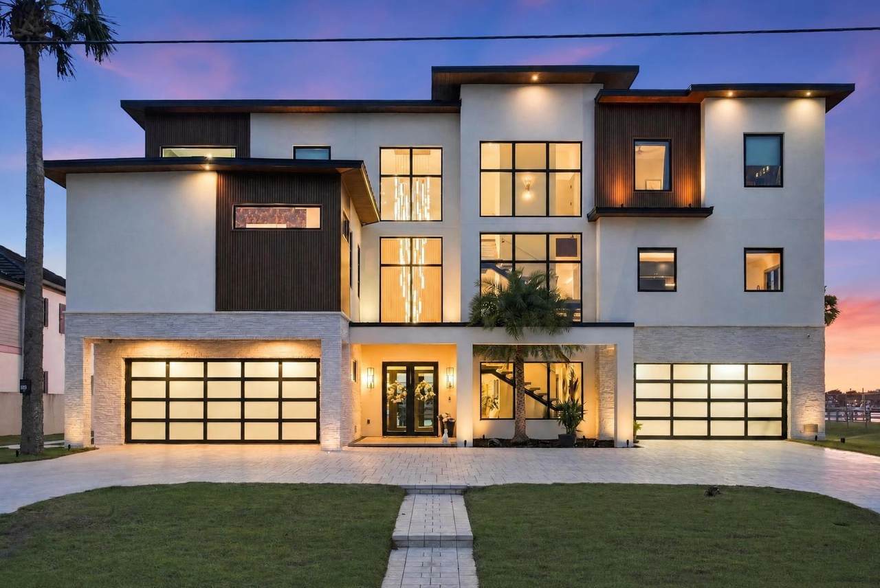
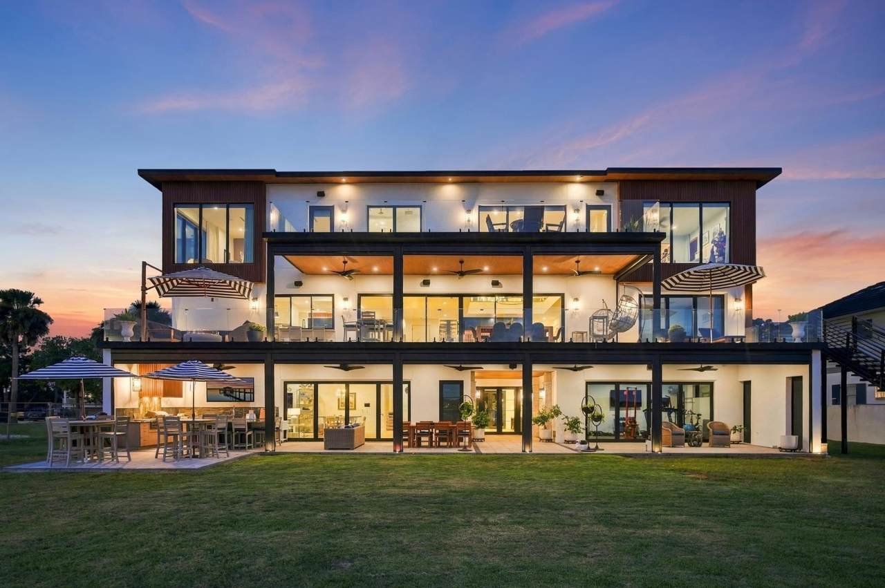
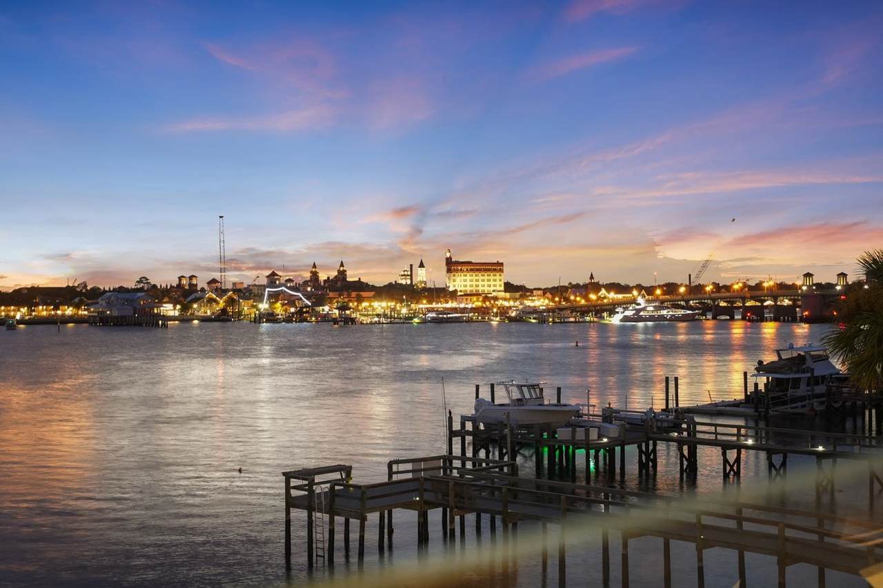
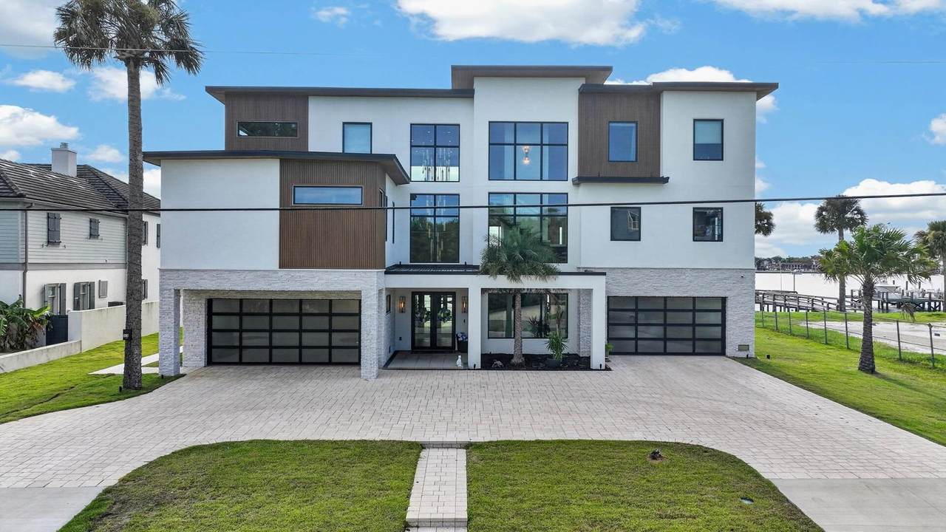
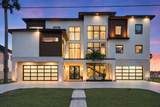
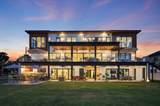
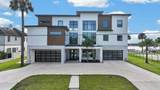
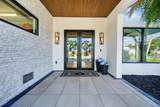
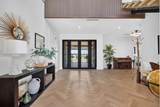
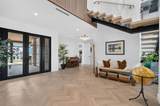
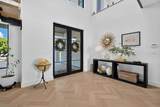
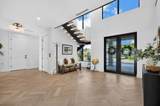
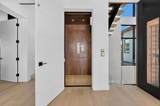
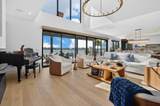
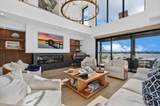
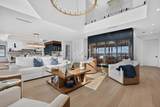
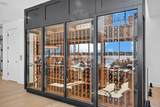
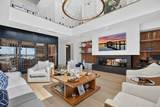
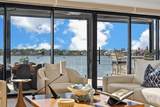
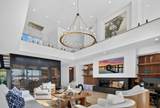
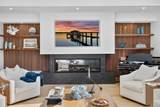
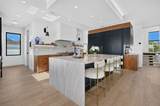
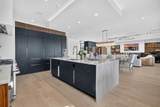
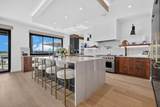
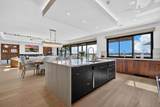
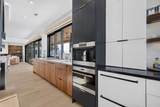
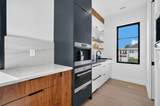
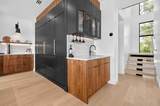
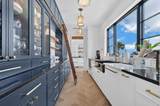
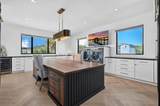
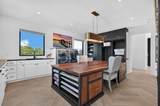
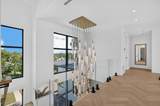
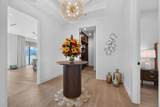
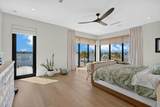
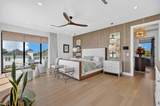
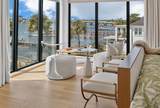
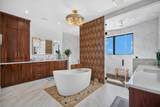
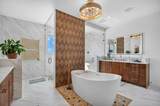
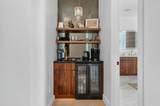
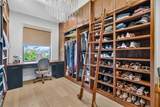
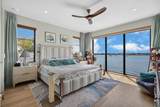
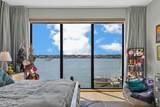
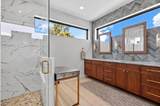
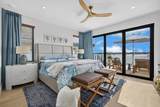
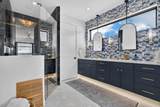
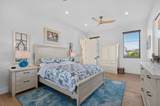
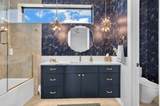
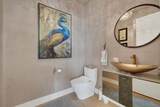
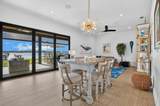
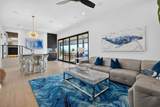
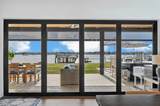
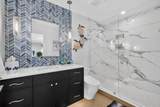
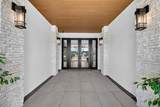
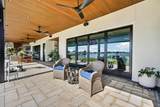
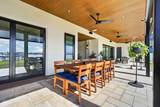
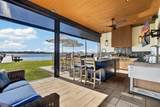
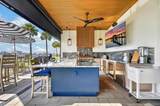
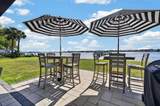
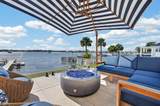
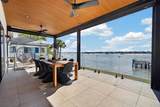
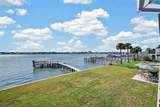
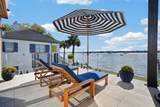
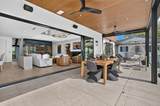
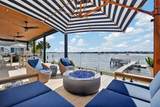
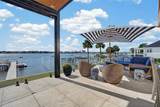
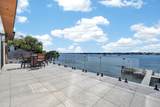
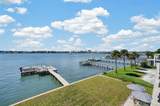
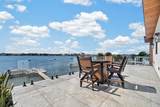
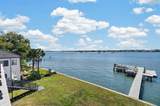
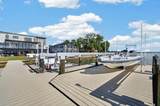
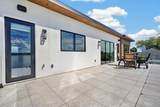
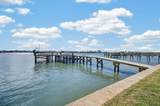
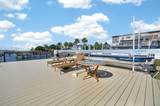
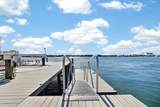
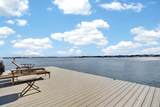
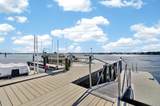
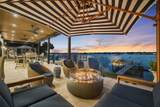
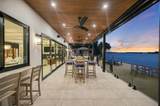
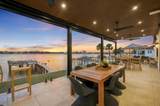
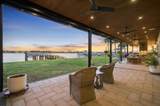
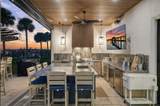
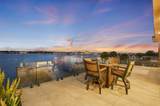
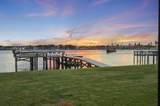
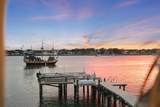
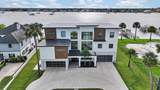
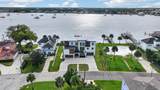
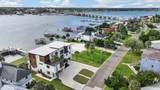
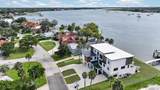
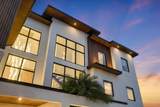
Let the waterfront set the pace at 33 Dolphin Drive, where mornings begin with coffee overlooking the water, afternoons invite you out on the boat and evenings linger over dinner in the summer kitchen. This custom St. Augustine residence brings together striking craftsmanship and the pleasures of life by the glistening water. A soaring foyer crowned by a custom cascading chandelier sets the tone. White oak floors, illuminated floating stairs with glass railings, and artisan-crafted solid walnut cabinetry lend warmth and artistry throughout. Expansive folding doors open the main living spaces to the waterfront balcony, welcoming coastal breezes and creating an inviting flow for entertaining. As evening settles in, the living room’s gas fireplace offers a cozy place to gather.In the kitchen, waterfall-edge quartzite, Wolf cooking appliances, Sub-Zero refrigeration and a dedicated marble work surface make preparing a meal as enjoyable as sharing it. Concealed prep and coffee stations keep the space beautifully composed, while custom wine storage invites you to choose just the right bottle for the evening. The primary suite is a restful escape, with an extensively fitted walnut closet and a luxurious bath where a steam shower, freestanding tub and heated towel warmer turn daily routines into moments to savor. Guest beverage stations and custom storage offer thoughtful comforts for visitors. An elevator serves all three levels, while integrated lighting, audio and automated window treatments bring convenience to everyday living. Outdoors, retractable screens, a fully equipped summer kitchen and waterfront balconies create welcoming settings for everything from lively celebrations to quiet conversations. The composite dock, boat lift and separate personal-watercraft setup keep your next outing close at hand. Whether you’re hosting dinner overlooking the water or returning from a leisurely day afloat, 33 Dolphin Drive makes coming home part of the pleasure. Your next chapter deserves a remarkable view. Arrange your private showing today!
-
4BEDS
-
0.37ACRES
-
5BATHS
-
11/2 BATHS
-
6,434SQFT
-
$1,320$/SQFT
School Information
Description
Let the waterfront set the pace at 33 Dolphin Drive, where mornings begin with coffee overlooking the water, afternoons invite you out on the boat and evenings linger over dinner in the summer kitchen. This custom St. Augustine residence brings together striking craftsmanship and the pleasures of life by the glistening water. A soaring foyer crowned by a custom cascading chandelier sets the tone. White oak floors, illuminated floating stairs with glass railings, and artisan-crafted solid walnut cabinetry lend warmth and artistry throughout. Expansive folding doors open the main living spaces to the waterfront balcony, welcoming coastal breezes and creating an inviting flow for entertaining. As evening settles in, the living room’s gas fireplace offers a cozy place to gather.In the kitchen, waterfall-edge quartzite, Wolf cooking appliances, Sub-Zero refrigeration and a dedicated marble work surface make preparing a meal as enjoyable as sharing it. Concealed prep and coffee stations keep the space beautifully composed, while custom wine storage invites you to choose just the right bottle for the evening. The primary suite is a restful escape, with an extensively fitted walnut closet and a luxurious bath where a steam shower, freestanding tub and heated towel warmer turn daily routines into moments to savor. Guest beverage stations and custom storage offer thoughtful comforts for visitors. An elevator serves all three levels, while integrated lighting, audio and automated window treatments bring convenience to everyday living. Outdoors, retractable screens, a fully equipped summer kitchen and waterfront balconies create welcoming settings for everything from lively celebrations to quiet conversations. The composite dock, boat lift and separate personal-watercraft setup keep your next outing close at hand. Whether you’re hosting dinner overlooking the water or returning from a leisurely day afloat, 33 Dolphin Drive makes coming home part of the pleasure. Your next chapter deserves a remarkable view. Arrange your private showing today!
© 2026 St. Augustine & St. Johns County Board of Realtors. IDX information is provided exclusively for consumers' personal, non-commercial use and may not be used for any purpose other than to identify prospective properties consumers may be interested in purchasing. Information is believed to be accurate but not guaranteed by the MLS or MaxRev LLC. Data last updated 2026-11-14T23:30:47.31.