





Description
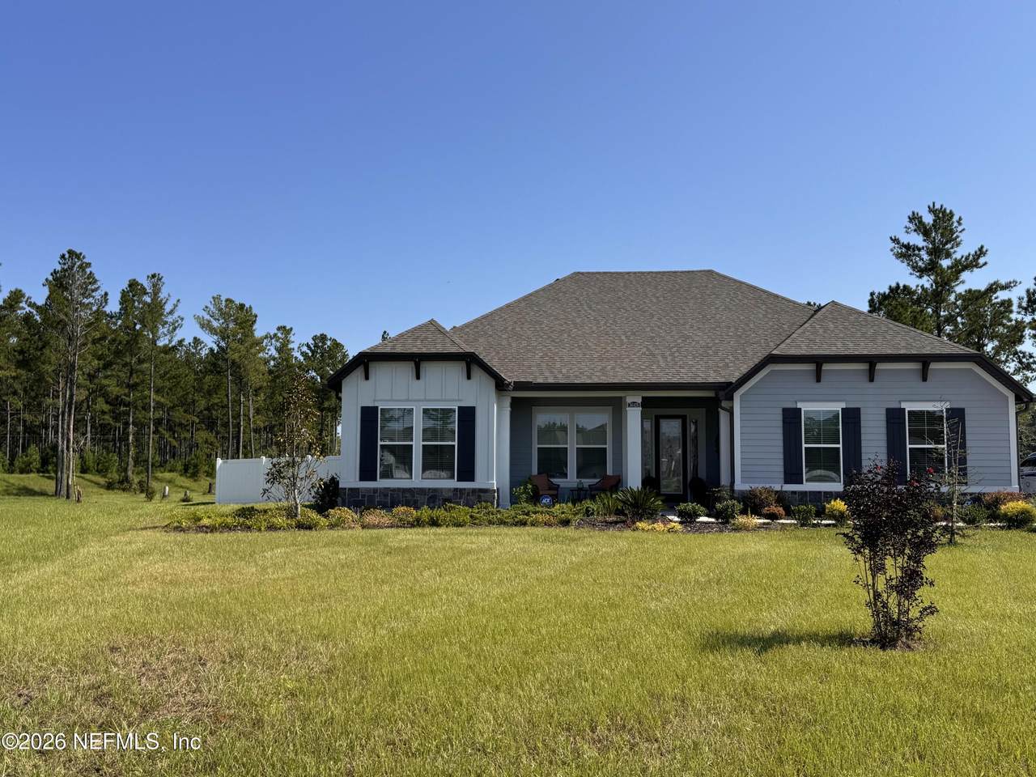
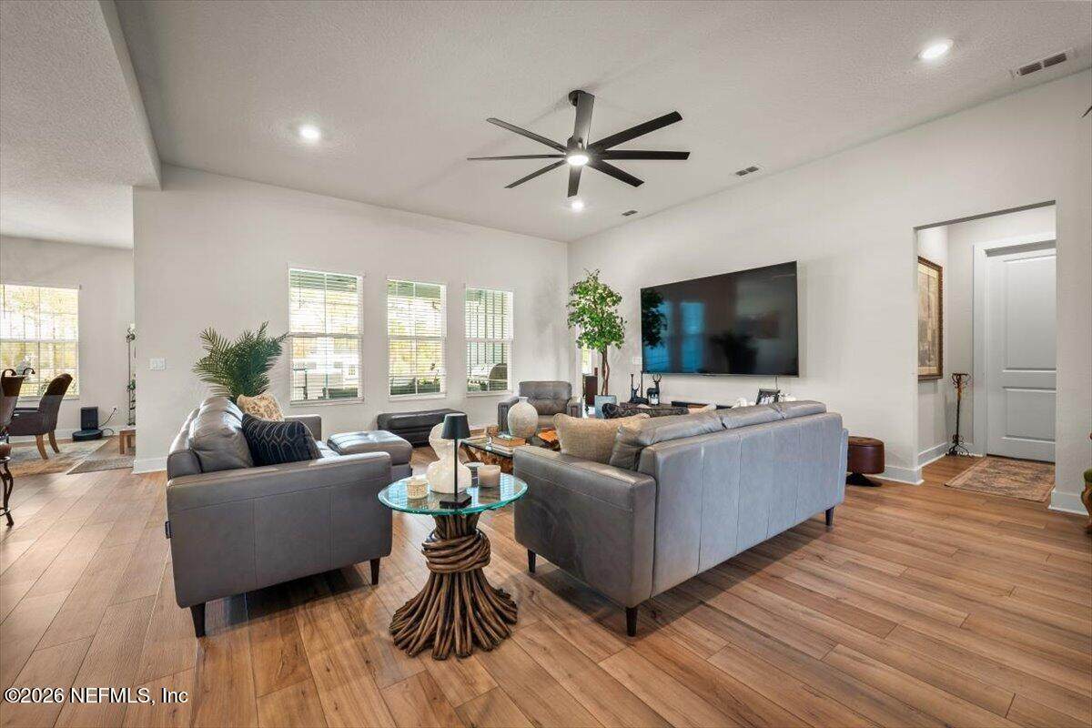
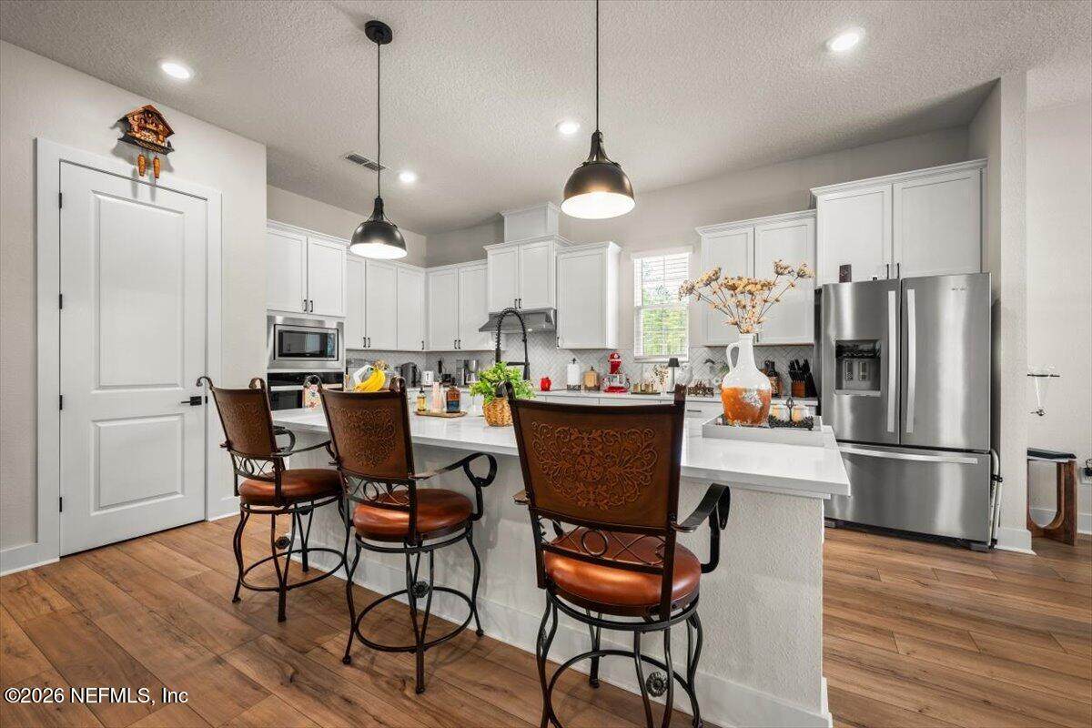
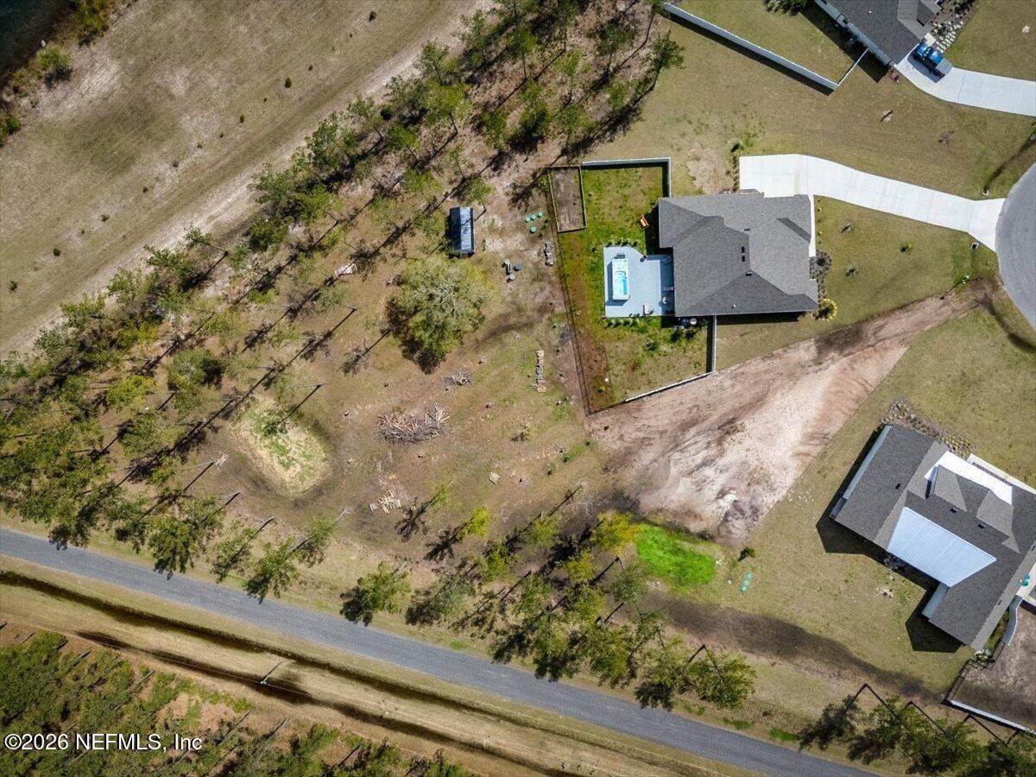
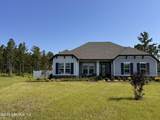
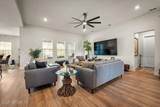
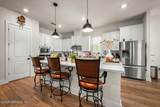
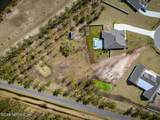
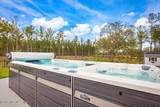
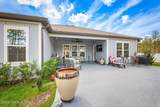
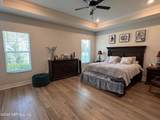
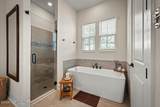
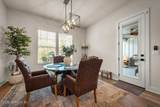
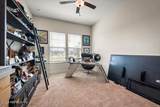
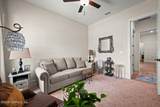
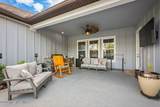
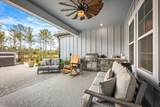
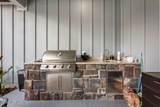
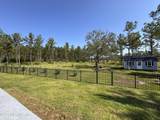
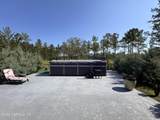
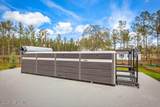
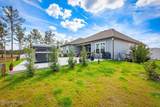
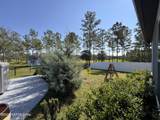
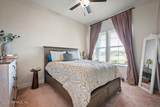
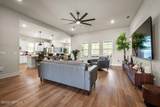
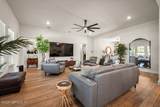
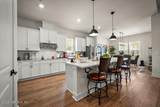
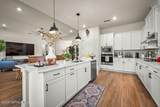
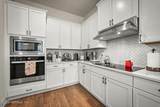
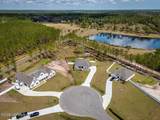
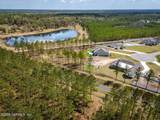
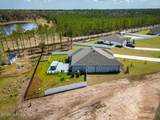
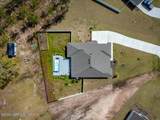
1.432 ACRES • PRIVATE CUL-DE-SAC • 4 BEDROOMS • ENDLESS POOLS® SWIM SPA • OUTDOOR KITCHEN • RV & BOAT FRIENDLY Experience space, privacy and thoughtful upgrades in this nearly new 4-bedroom, 2-bath home offering approximately 2,600 heated square feet on 1.5 acres at the end of a quiet cul-de-sac. A long driveway leads to the finished side-entry two-car garage, while the cleared and professionally graded property provides generous outdoor space for recreation, storage and future possibilities. Inside, the open-concept design features impressive 10- to 11-foot ceilings, 8-foot interior doors, luxury vinyl plank flooring throughout the main living areas and walk-in closets in every bedroom. The spacious kitchen is equipped with a 36-inch induction range, externally vented hood, abundant cabinetry and an oversized island designed for everyday living and entertaining. Dedicated office/flex spaces provide additional versatility for working from home, hobbies or guests. Outdoor living is a standout feature. Enjoy the premium Endless Pools swim spa, expansive hardscaping, summer kitchen, fenced areas and professionally installed landscape lighting—creating a private retreat for swimming, exercise, entertaining or relaxing. Additional improvements include a new drainfield, deep well, whole-home water-treatment system with catalytic carbon filtration and water softener, attic access with pull-down ladder and extensive property clearing and grading. This home gives a the rare combination of newer construction, acreage, privacy, substantial outdoor improvements and flexible living space. Prospective buyers and buyer representatives are respectfully requested to review the complete photo gallery, floor plan and available property information Serious, qualified inquiries only, please.
-
4BEDS
-
1.43ACRES
-
2BATHS
-
01/2 BATHS
-
2,592SQFT
-
$270$/SQFT
School Ratings & Info
Description
1.432 ACRES • PRIVATE CUL-DE-SAC • 4 BEDROOMS • ENDLESS POOLS® SWIM SPA • OUTDOOR KITCHEN • RV & BOAT FRIENDLY Experience space, privacy and thoughtful upgrades in this nearly new 4-bedroom, 2-bath home offering approximately 2,600 heated square feet on 1.5 acres at the end of a quiet cul-de-sac. A long driveway leads to the finished side-entry two-car garage, while the cleared and professionally graded property provides generous outdoor space for recreation, storage and future possibilities. Inside, the open-concept design features impressive 10- to 11-foot ceilings, 8-foot interior doors, luxury vinyl plank flooring throughout the main living areas and walk-in closets in every bedroom. The spacious kitchen is equipped with a 36-inch induction range, externally vented hood, abundant cabinetry and an oversized island designed for everyday living and entertaining. Dedicated office/flex spaces provide additional versatility for working from home, hobbies or guests. Outdoor living is a standout feature. Enjoy the premium Endless Pools swim spa, expansive hardscaping, summer kitchen, fenced areas and professionally installed landscape lighting—creating a private retreat for swimming, exercise, entertaining or relaxing. Additional improvements include a new drainfield, deep well, whole-home water-treatment system with catalytic carbon filtration and water softener, attic access with pull-down ladder and extensive property clearing and grading. This home gives a the rare combination of newer construction, acreage, privacy, substantial outdoor improvements and flexible living space. Prospective buyers and buyer representatives are respectfully requested to review the complete photo gallery, floor plan and available property information Serious, qualified inquiries only, please.
© 2026 Northeast Florida Multiple Listing Service, Inc. All rights reserved. The data relating to real estate for sale on this web site comes in part from the Internet Data Exchange (IDX) program of the Northeast Florida Multiple Listing Service, Inc. Real estate listings held by brokerage firms other than MaxRev LLC are marked with the listing broker’s name and detailed information about such listings includes the name of the listing brokers. Data provided is deemed reliable but is not guaranteed. Data last updated 2026-10-09T16:25:09.14.
Digital Millennium Copyright Act