Skip To Content

4025 Lonicera Loop

St. Johns, FL 32259
  • $559,000
  • STATUS: Active
  • ON SITE: 18 Days
  • MLS #: 2165423
UPDATED: 75 min ago
$559,000
  • 4
    BEDS
  • 0.26
    ACRES
  • 3
    BATHS
  • 0
    1/2 BATHS
  • 2,584
    SQFT
  • $216
    $/SQFT
Neighborhood:
Type:
Single-Family Home
Built:
2005
County:

School Information

Elementary School:
Middle School:
High School:

Description

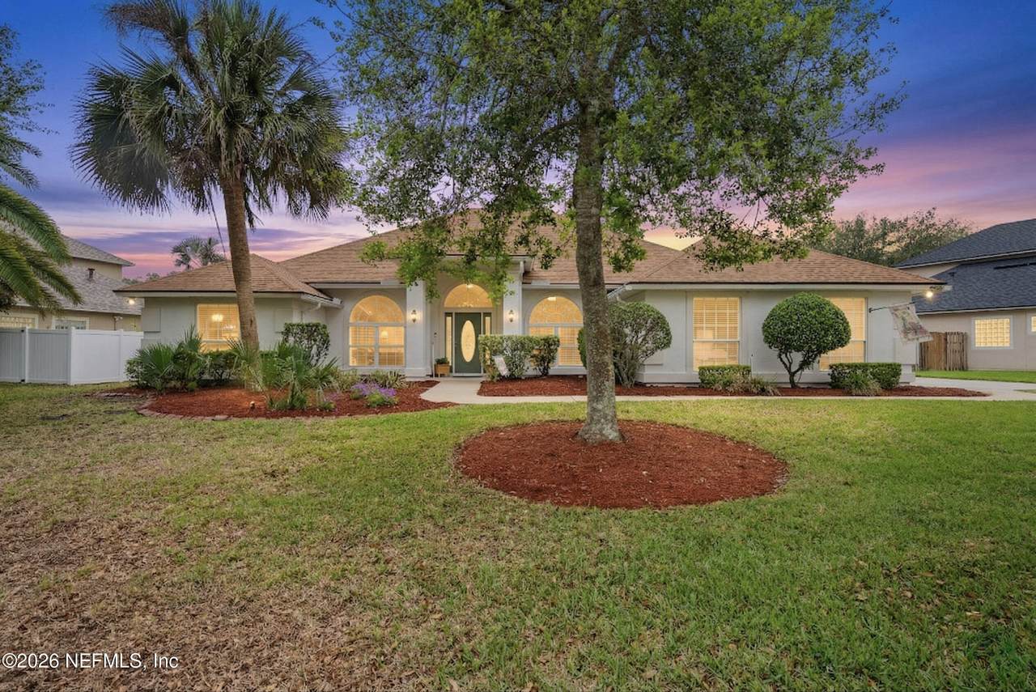
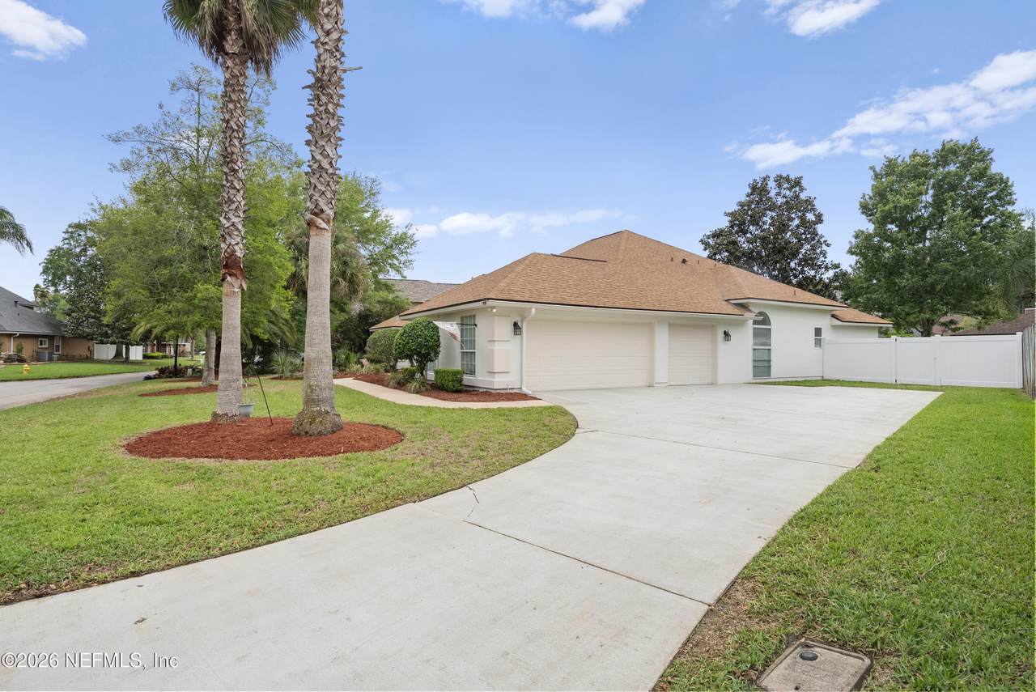
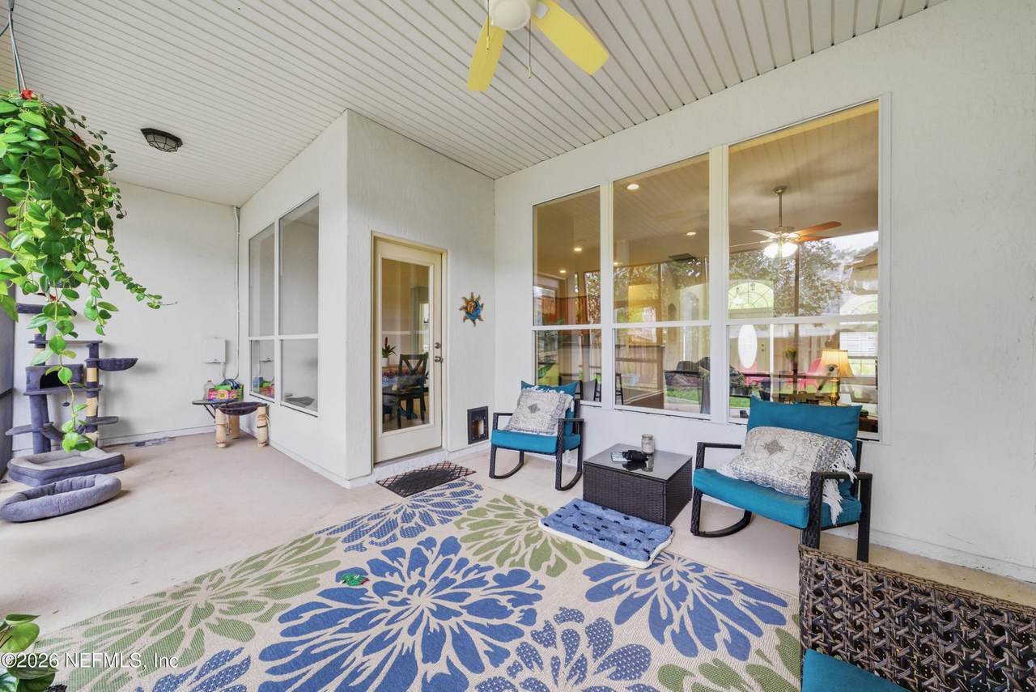
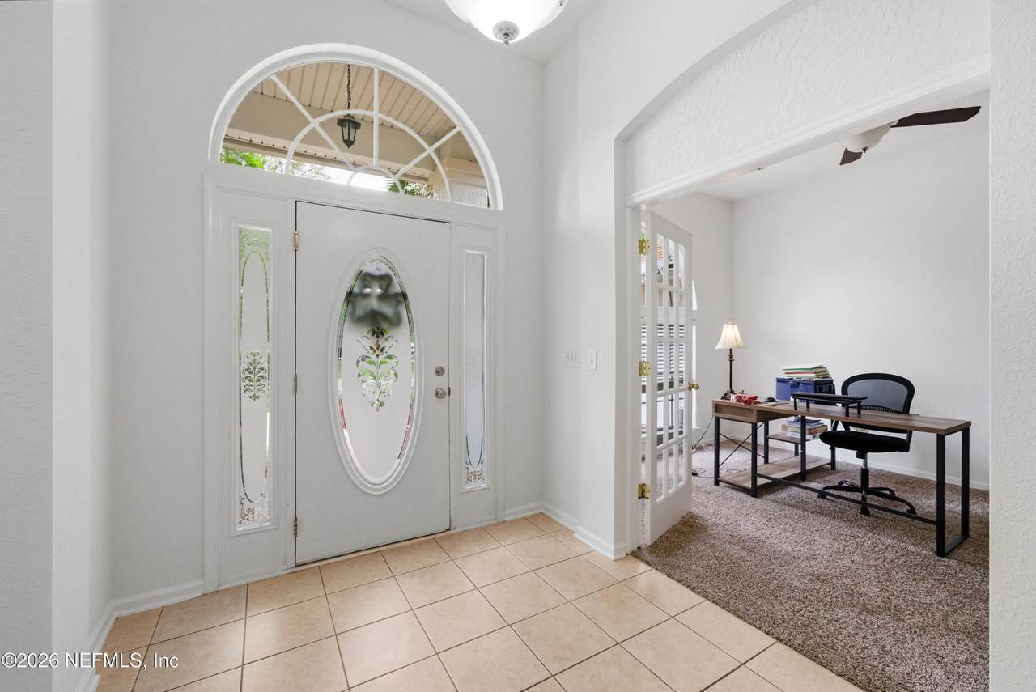
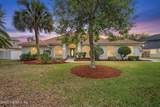
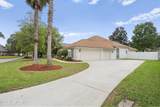
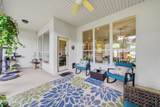
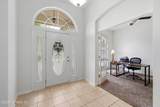
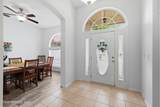
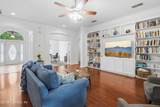
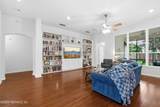
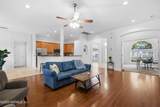
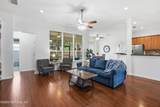
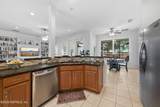
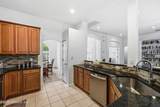
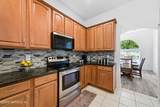
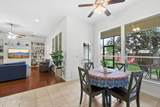
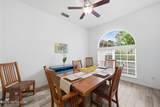
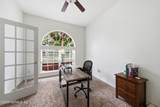
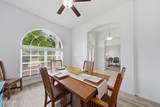
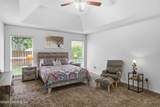
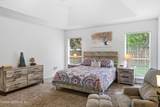
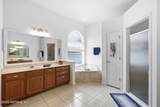
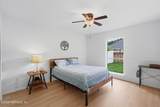
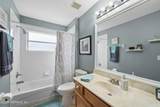
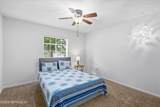
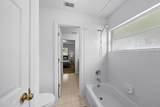
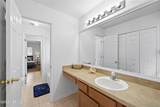
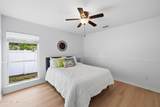
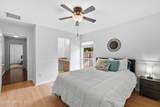
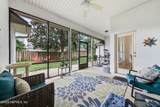
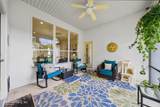
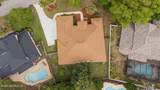
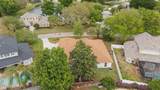
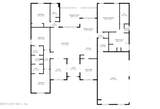
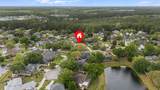
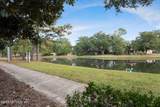
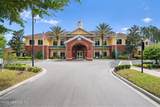
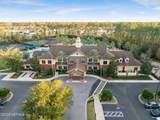
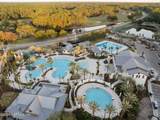
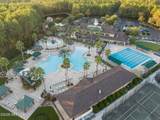
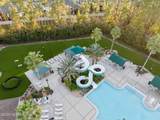
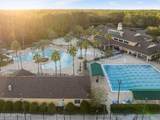
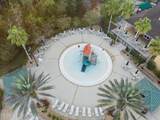
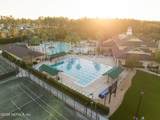
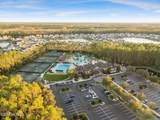
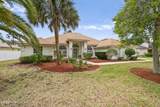
Earthy vibrancy charm and character will warm your heart as you picture yourself living your best life in this home! . The built-in book shelves compliment the high ceilings displaying your favorite books or treasures. A wall of large picture windows let in natural light from the screened porch creating warmth and tranquility. The primary bedroom and ensuite located off the kitchen includes a sitting area. The expansive bathroom with soaking tub is a perfect spot for an at home Spa Day!Two of the bedrooms share a bathroom with separate sinks and the fourth bedroom accesses the guest bathroom. Home office/flex space, Three Car Garage and new roof in 2022 make this one a must see! New park within walking distance, two resort style ammenity centers, fitness center, tennis, beach volleyball, jogging paths, golf. Mature trees and bulit out area makes for a no construction zone. Top schools and a library in the neighborhhod! What's not to love?

Monthly Payment Calculator


© 2026 Northeast Florida Multiple Listing Service, Inc. All rights reserved. The data relating to real estate for sale on this web site comes in part from the Internet Data Exchange (IDX) program of the Northeast Florida Multiple Listing Service, Inc. Real estate listings held by brokerage firms other than MaxRev LLC are marked with the listing broker’s name and detailed information about such listings includes the name of the listing brokers. Data provided is deemed reliable but is not guaranteed. Data last updated 2026-10-07T19:24:57.45.

Digital Millennium Copyright Act
www.sellsthe904.com/homes/181341391
Print Image

4025 Lonicera Loop St. Johns, FL 32259

  • Price: $559,000
  • Status: Active
  • On Site: 18 Days
  • Updated: 75 min ago
  • MLS #: 2165423
4
Beds
3
Baths
0
½ Baths
0.26
Acres
2,584
SQFT
$216
$/SQFT
2005
Built
Neighborhood:
Julington Creek Plan
County:
St. Johns
Area:
301-JULINGTON CREEK/SWITZERLAND
Elementary School:
Durbin Creek
Middle School:
Fruit Cove
High School:
Creekside
Property Description
Earthy vibrancy charm and character will warm your heart as you picture yourself living your best life in this home! . The built-in book shelves compliment the high ceilings displaying your favorite books or treasures. A wall of large picture windows let in natural light from the screened porch creating warmth and tranquility. The primary bedroom and ensuite located off the kitchen includes a sitting area. The expansive bathroom with soaking tub is a perfect spot for an at home Spa Day!Two of the bedrooms share a bathroom with separate sinks and the fourth bedroom accesses the guest bathroom. Home office/flex space, Three Car Garage and new roof in 2022 make this one a must see! New park within walking distance, two resort style ammenity centers, fitness center, tennis, beach volleyball, jogging paths, golf. Mature trees and bulit out area makes for a no construction zone. Top schools and a library in the neighborhhod! What's not to love?
Exterior Features

Architectural Style Ranch Body Type [] Construction Materials Stucco Exterior Features [] Fencing Back Yard Lot Features [] Other Structures [] Parking Features Garage Patio And Porch Features CoveredScreened Pool Features [] Road Surface Type Asphalt Roof Shingle Spa Features [] View [] Waterfront Features [] Waterfront YN No

Interior Features

Appliances DishwasherDisposalDryerElectric CooktopElectric RangeMicrowaveRefrigeratorWasher Cooling Central Air Cooling YN Yes Fireplace Features [] Flooring CarpetLaminateTile Furnished Unfurnished Heating Central Heating YN Yes Interior Features Breakfast NookCeiling Fan(s)Jack and Jill BathOpen FloorplanPantryPrimary Bathroom -Tub with Separate ShowerSplit BedroomsWalk-In Closet(s) Laundry Features [] Rooms Total 0

Property Features

Accessibility Features [] Association Amenities PoolBasketball CourtChildren's PoolClubhouseFitness CenterGolf CourseParkPlaygroundTennis Court(s) Association Fee 580 Association Fee Frequency Annually Association Fee Includes [] Association YN Yes Attached Garage YN No Cdd Fee 1486.18 Cdd Fee YN Yes Current Use Residential Dpr Eligible YN Yes Electric [] Green Energy Efficient [] Green Water Conservation [] Listing Terms CashConventionalFHAVA Loan New Construction YN No Possession Close Of Escrow Property Attached YN No Property Condition [] Property Sub Type Single Family Residence Security Features [] Senior Community YN No Sewer [] Utilities Cable Available Water Source Public

Listing courtesy of CHRISTIE'S INTERNATIONAL REAL ESTATE FIRST COAST: 904-372-4711.


© 2026 Northeast Florida Multiple Listing Service, Inc. All rights reserved. The data relating to real estate for sale on this web site comes in part from the Internet Data Exchange (IDX) program of the Northeast Florida Multiple Listing Service, Inc. Real estate listings held by brokerage firms other than MaxRev LLC are marked with the listing broker’s name and detailed information about such listings includes the name of the listing brokers. Data provided is deemed reliable but is not guaranteed. Data last updated 2026-10-07T19:24:57.45.

Digital Millennium Copyright Act
 
https://bt-photos.global.ssl.fastly.net/nefar/1280_boomver_2_2165423-2.jpg https://bt-photos.global.ssl.fastly.net/nefar/1280_boomver_2_2165423-2.jpg https://bt-photos.global.ssl.fastly.net/nefar/1280_boomver_2_2165423-2.jpg
Logo
MaxRev LLC
88 Riberia St Suite 360
St. Augustine FL, 32084