Skip To Content

4110 Scenic Drive

Middleburg, FL 32068
  • $755,000
  • STATUS: Active
  • ON SITE: 29 Days
  • MLS #: 2164012
Price Reduced
UPDATED: 78 min ago
$755,000
  • 4
    BEDS
  • 0.51
    ACRES
  • 3
    BATHS
  • 0
    1/2 BATHS
  • 2,305
    SQFT
  • $328
    $/SQFT
Neighborhood:
Type:
Single-Family Home
Built:
2019
County:

School Information

Elementary School:
Middle School:
High School:

Description

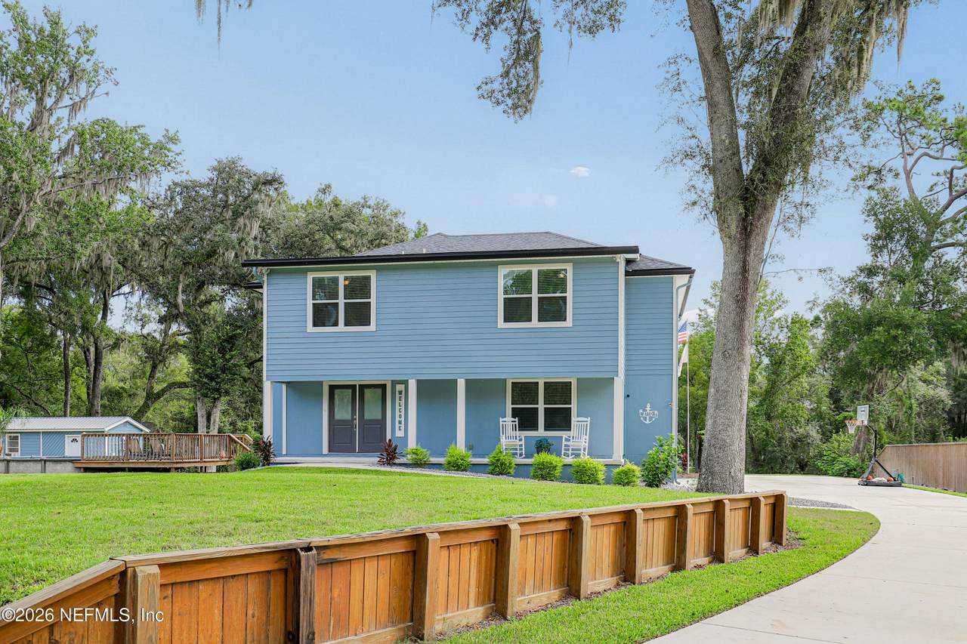
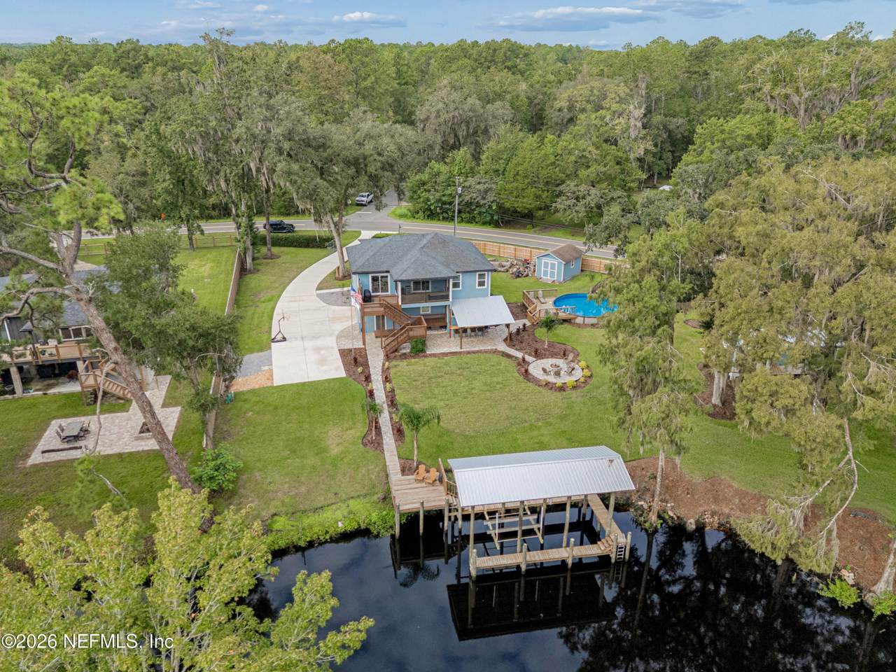
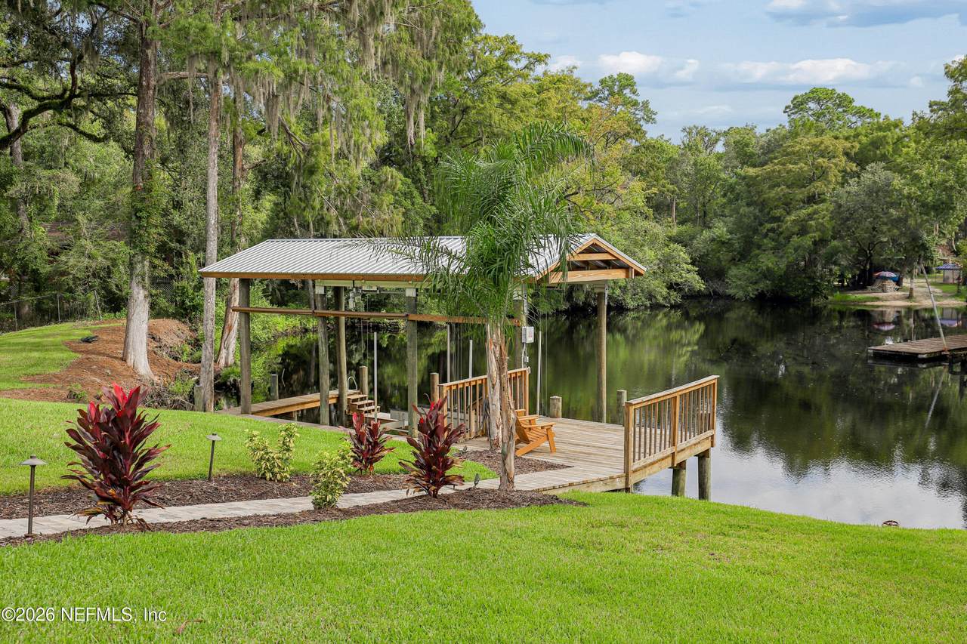
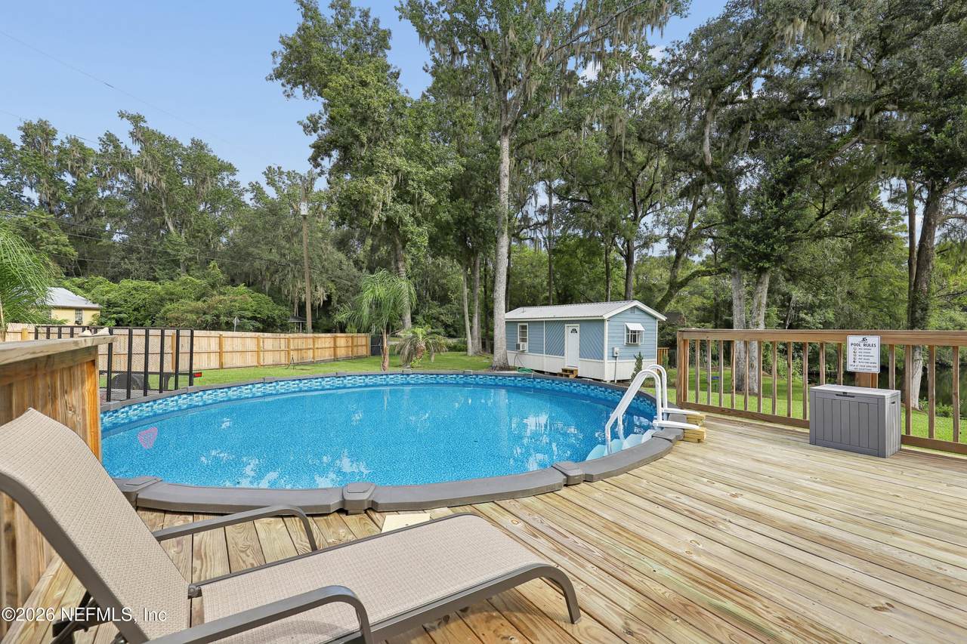
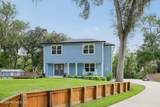
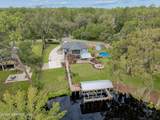
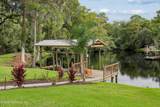
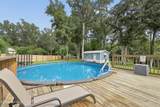
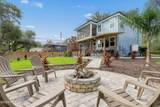
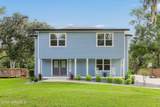
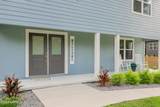
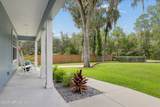
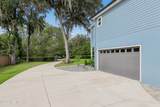
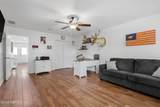
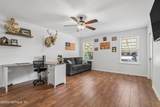
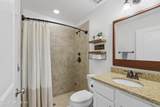
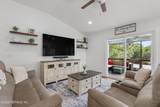
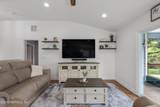
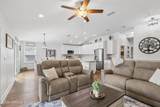
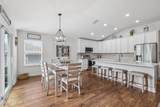
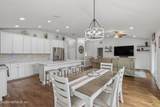
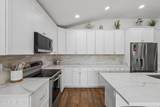
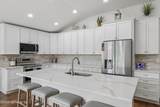
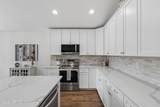
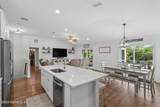
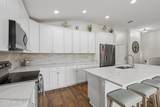
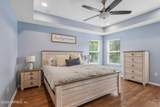
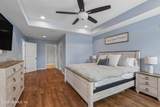
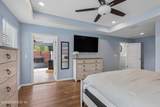
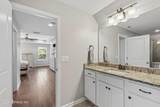
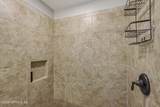
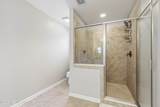
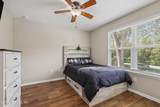
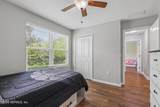
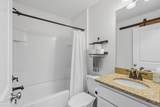
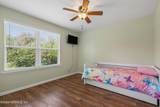
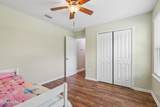
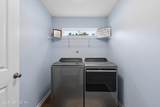
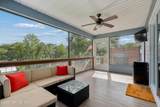
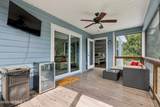
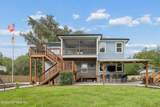
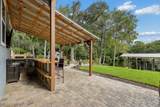
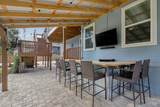
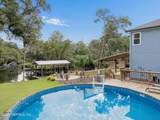
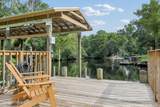
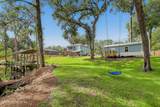
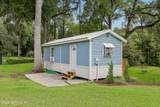
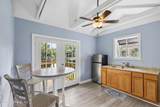
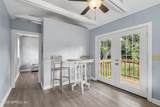
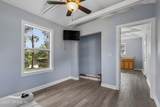
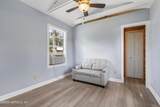
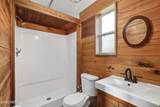
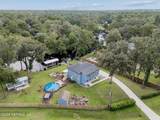
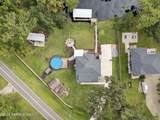
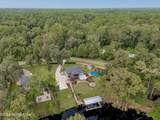
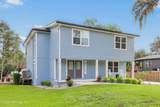
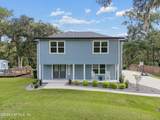
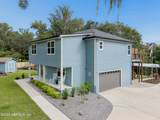
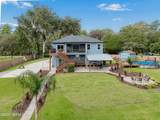
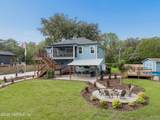
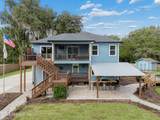
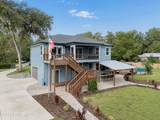
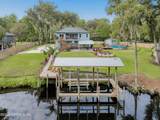
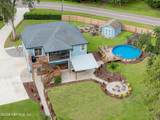
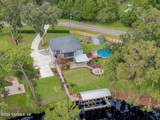
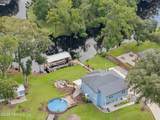
Motivated Seller! Welcome to waterfront living at its finest! Built in 2019, this beautiful 4-bedroom, 3-bath home offers approximately 200 feet of navigable Black Creek frontage on a gorgeous lot just under one acre, comprised of two separate parcels. Inside, the bright and open kitchen and family room feature quartz countertops, new kitchen appliances, fresh interior and exterior paint, and a desirable split floorplan. Enjoy outdoor living with a new boathouse featuring a 10,000-lb. boat lift, sunken above-ground pool, outdoor bar area, paver fire pit, custom landscaping, and plenty of space to entertain. The fully remodeled guest cottage offers flexible space for guests, family, or a home office. A gated entry provides privacy, while the navigable creek offers easy access to the water. Transferable termite bond included. This exceptional property offers the perfect blend of comfort, privacy, and waterfront lifestyle!

Monthly Payment Calculator


© 2026 Northeast Florida Multiple Listing Service, Inc. All rights reserved. The data relating to real estate for sale on this web site comes in part from the Internet Data Exchange (IDX) program of the Northeast Florida Multiple Listing Service, Inc. Real estate listings held by brokerage firms other than MaxRev LLC are marked with the listing broker’s name and detailed information about such listings includes the name of the listing brokers. Data provided is deemed reliable but is not guaranteed. Data last updated 2026-10-09T18:24:58.5.

Digital Millennium Copyright Act
www.sellsthe904.com/homes/181000121
Print Image

4110 Scenic Drive Middleburg, FL 32068

  • Price: $755,000
  • Status: Active
  • On Site: 29 Days
  • Updated: 78 min ago
  • MLS #: 2164012
4
Beds
3
Baths
0
½ Baths
0.51
Acres
2,305
SQFT
$328
$/SQFT
2019
Built
Neighborhood:
Gnann & Canova
County:
Clay
Area:
141-MIDDLEBURG NW
Elementary School:
Middleburg
Middle School:
Wilkinson
High School:
Middleburg
Property Description
Motivated Seller! Welcome to waterfront living at its finest! Built in 2019, this beautiful 4-bedroom, 3-bath home offers approximately 200 feet of navigable Black Creek frontage on a gorgeous lot just under one acre, comprised of two separate parcels. Inside, the bright and open kitchen and family room feature quartz countertops, new kitchen appliances, fresh interior and exterior paint, and a desirable split floorplan. Enjoy outdoor living with a new boathouse featuring a 10,000-lb. boat lift, sunken above-ground pool, outdoor bar area, paver fire pit, custom landscaping, and plenty of space to entertain. The fully remodeled guest cottage offers flexible space for guests, family, or a home office. A gated entry provides privacy, while the navigable creek offers easy access to the water. Transferable termite bond included. This exceptional property offers the perfect blend of comfort, privacy, and waterfront lifestyle!
Exterior Features

Architectural Style Contemporary Body Type [] Construction Materials Composition SidingFrame Exterior Features BalconyBoat LiftDock Fencing Fenced Lot Features [] Other Structures Guest HouseShed(s) Parking Features AttachedGarage Patio And Porch Features CoveredPorchRear PorchScreened Pool Features Above Ground Road Surface Type [] Roof Shingle Spa Features [] View Creek/StreamWater Waterfront Features CreekNavigable WaterOcean AccessRiver Access Waterfront YN Yes

Interior Features

Appliances DishwasherDisposalElectric OvenMicrowaveRefrigerator Cooling Central AirElectric Cooling YN Yes Fireplace Features [] Flooring Tile Furnished Unfurnished Heating CentralElectric Heating YN Yes Interior Features Breakfast BarButler PantryEntrance FoyerKitchen IslandOpen FloorplanPrimary Bathroom - Shower No TubWalk-In Closet(s) Laundry Features Electric Dryer HookupLower LevelWasher Hookup Rooms Total 0

Property Features

Accessibility Features [] Association Amenities [] Association Fee Includes [] Association YN No Attached Garage YN Yes Cdd Fee YN No Current Use ResidentialSingle Family Dpr Eligible YN Yes Electric [] Green Energy Efficient [] Green Water Conservation [] Listing Terms CashConventionalFHAVA Loan New Construction YN No Possession Close Of Escrow Property Attached YN No Property Condition Updated/Remodeled Property Sub Type Single Family Residence Security Features Smoke Detector(s) Senior Community YN No Sewer Septic Tank Utilities Cable AvailableElectricity ConnectedSewer ConnectedWater Connected Water Source PrivateWell Zoning Residential

Listing courtesy of MAXREV, LLC: 904-460-2789.


© 2026 Northeast Florida Multiple Listing Service, Inc. All rights reserved. The data relating to real estate for sale on this web site comes in part from the Internet Data Exchange (IDX) program of the Northeast Florida Multiple Listing Service, Inc. Real estate listings held by brokerage firms other than MaxRev LLC are marked with the listing broker’s name and detailed information about such listings includes the name of the listing brokers. Data provided is deemed reliable but is not guaranteed. Data last updated 2026-10-09T18:24:58.5.

Digital Millennium Copyright Act
 
https://bt-photos.global.ssl.fastly.net/nefar/1280_boomver_1_2164012-2.jpg https://bt-photos.global.ssl.fastly.net/nefar/1280_boomver_1_2164012-2.jpg https://bt-photos.global.ssl.fastly.net/nefar/1280_boomver_1_2164012-2.jpg
Logo
MaxRev LLC
88 Riberia St Suite 360
St. Augustine FL, 32084