



Description
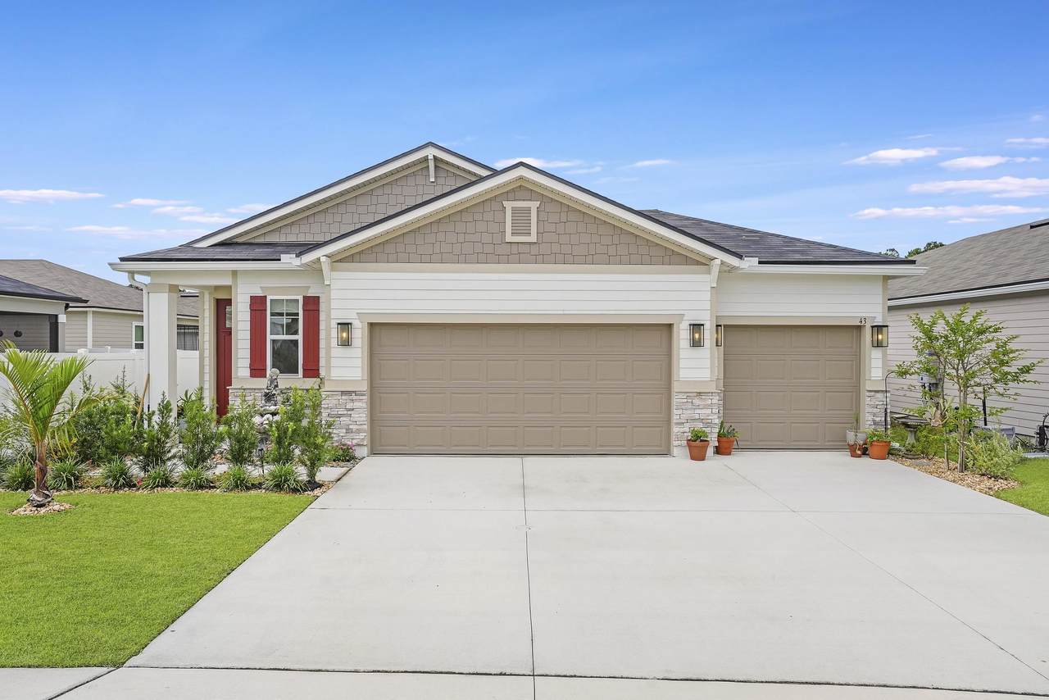
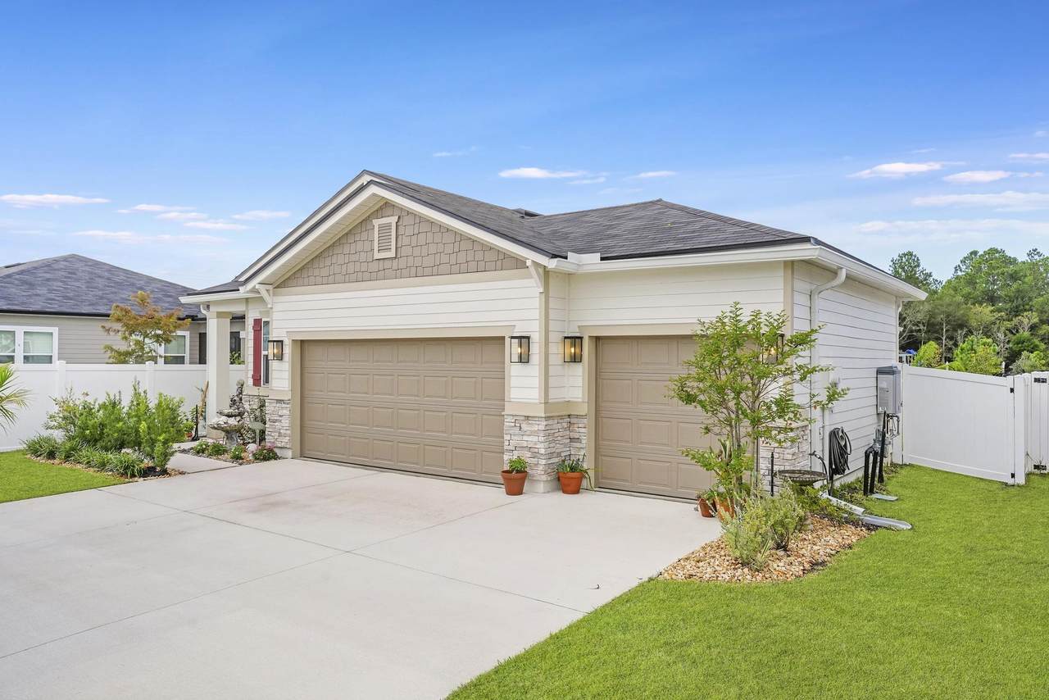
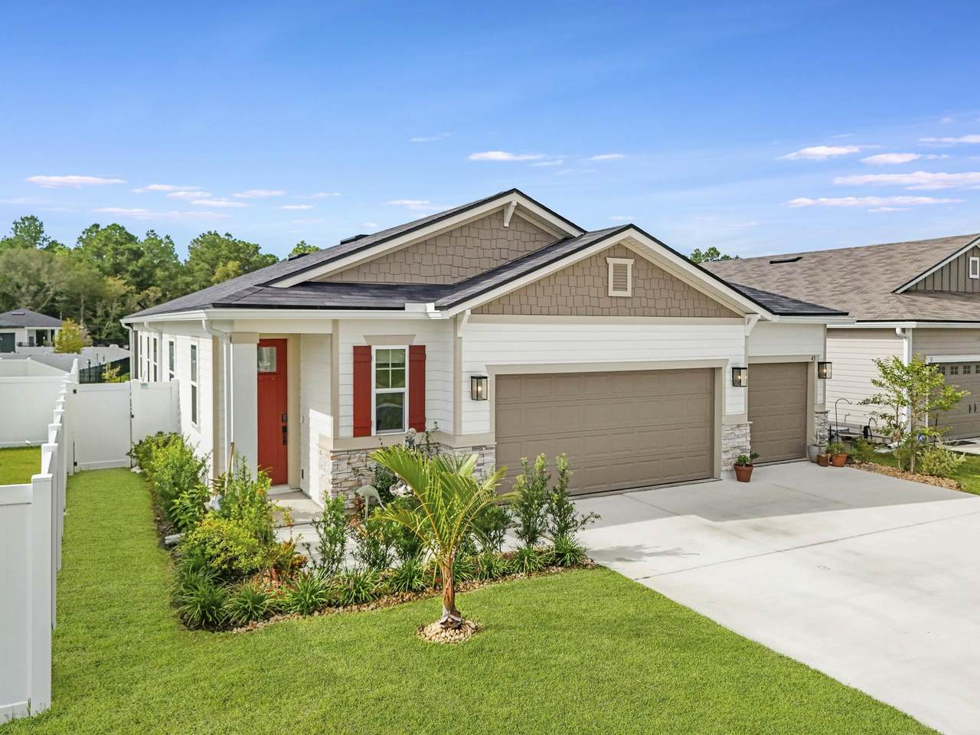
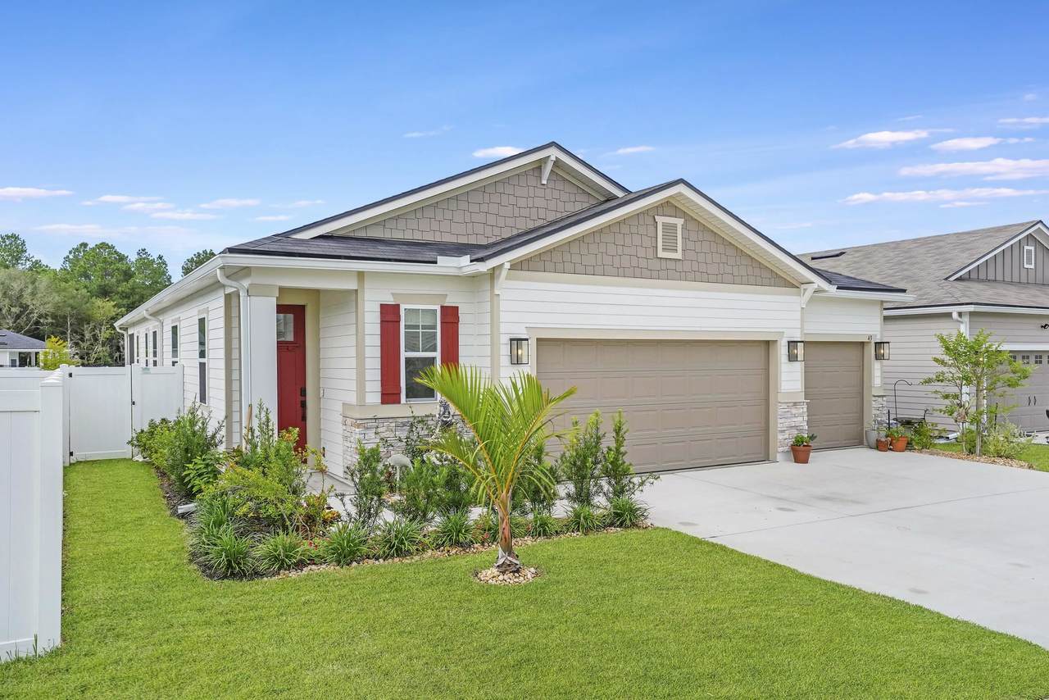
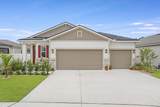
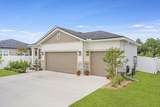
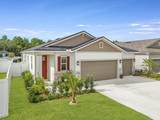
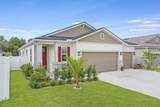
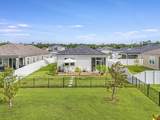
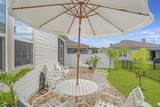
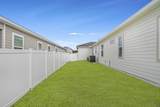
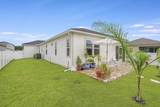
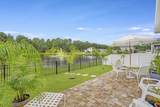
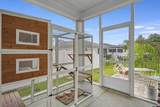
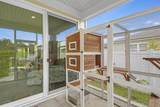
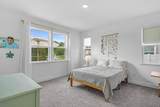
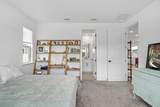
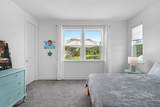
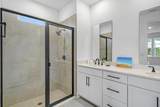
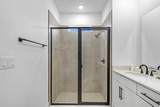
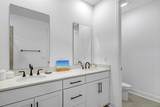
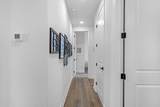
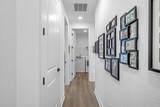
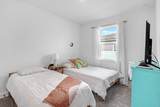
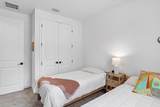
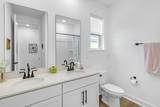
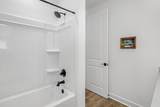
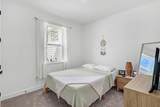
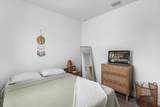
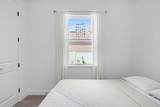
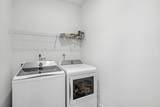
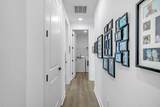
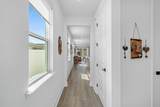
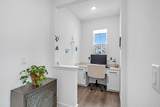
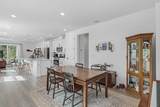
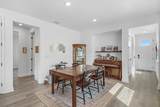
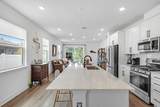
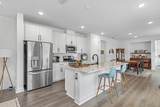
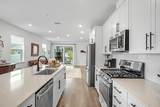
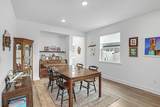
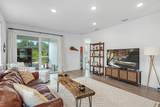
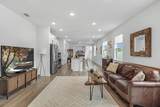
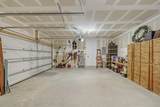
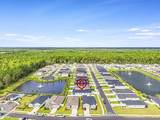
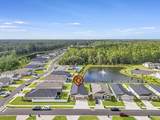
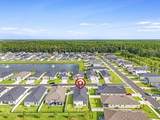
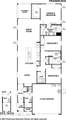
**Welcome home to 43 Arbor Alcove Ln.—where comfort, style, and the best of the Florida lifestyle come together.** This beautiful, less-than-one-year-old Fraser floor plan offers thoughtful upgrades, an inviting open layout, and a peaceful setting that makes you feel right at home from the moment you arrive. Step inside through the **upgraded cottage-style entry door with glass window** and discover a bright, welcoming interior featuring **8-foot solid doors and wide baseboards throughout**. The spacious kitchen is truly the heart of the home, featuring an **extra-large island**, beautiful **subway tile backsplash**, and plenty of space to cook, gather, and entertain. Open to the dining area and great room, the kitchen creates an easy flow for everyday living and time spent with family and friends. Sliding doors invite you outside to the relaxing **screened-in porch**. The **private primary suite** feels like your own personal retreat, offering a walk-in closet and a beautifully upgraded, fully tiled walk-in shower. Two additional bedrooms share a convenient full hall bath, while the laundry room and versatile **mudroom/office** provide the flexibility you need for work, hobbies, storage, or everyday life. And then there's the backyard—**a little slice of Florida paradise.** Step outside and enjoy the extended paver patio and screened-in porch surrounded by beautiful tropical landscaping and **palm trees gently swaying in the breeze**. The fully fenced backyard overlooks a **large, beautiful pond with a lighted fountain**, creating a peaceful and picturesque setting you'll enjoy morning and evening. As the sun sets, the pond glows against the evening sky, while the scenic nature preserve beyond provides a beautiful natural backdrop. **Custom window shades convey with the home**, adding style, comfort, and convenience. Every detail has been thoughtfully cared for, allowing you to simply unpack, settle in, and start enjoying your new home. Best of all, you're **close to the beaches, restaurants, shopping, and major highways**, making it easy to enjoy everything the area has to offer while still coming home to your own peaceful retreat. **Beautifully upgraded, wonderfully maintained, less than a year old, and NO CDD!** Come see why 43 Arbor Alcove Ln. feels like more than just a house—it feels like home.
-
3BEDS
-
N/AACRES
-
2BATHS
-
01/2 BATHS
-
1,690SQFT
-
$254$/SQFT
School Information
Description
**Welcome home to 43 Arbor Alcove Ln.—where comfort, style, and the best of the Florida lifestyle come together.** This beautiful, less-than-one-year-old Fraser floor plan offers thoughtful upgrades, an inviting open layout, and a peaceful setting that makes you feel right at home from the moment you arrive. Step inside through the **upgraded cottage-style entry door with glass window** and discover a bright, welcoming interior featuring **8-foot solid doors and wide baseboards throughout**. The spacious kitchen is truly the heart of the home, featuring an **extra-large island**, beautiful **subway tile backsplash**, and plenty of space to cook, gather, and entertain. Open to the dining area and great room, the kitchen creates an easy flow for everyday living and time spent with family and friends. Sliding doors invite you outside to the relaxing **screened-in porch**. The **private primary suite** feels like your own personal retreat, offering a walk-in closet and a beautifully upgraded, fully tiled walk-in shower. Two additional bedrooms share a convenient full hall bath, while the laundry room and versatile **mudroom/office** provide the flexibility you need for work, hobbies, storage, or everyday life. And then there's the backyard—**a little slice of Florida paradise.** Step outside and enjoy the extended paver patio and screened-in porch surrounded by beautiful tropical landscaping and **palm trees gently swaying in the breeze**. The fully fenced backyard overlooks a **large, beautiful pond with a lighted fountain**, creating a peaceful and picturesque setting you'll enjoy morning and evening. As the sun sets, the pond glows against the evening sky, while the scenic nature preserve beyond provides a beautiful natural backdrop. **Custom window shades convey with the home**, adding style, comfort, and convenience. Every detail has been thoughtfully cared for, allowing you to simply unpack, settle in, and start enjoying your new home. Best of all, you're **close to the beaches, restaurants, shopping, and major highways**, making it easy to enjoy everything the area has to offer while still coming home to your own peaceful retreat. **Beautifully upgraded, wonderfully maintained, less than a year old, and NO CDD!** Come see why 43 Arbor Alcove Ln. feels like more than just a house—it feels like home.
© 2026 St. Augustine & St. Johns County Board of Realtors. IDX information is provided exclusively for consumers' personal, non-commercial use and may not be used for any purpose other than to identify prospective properties consumers may be interested in purchasing. Information is believed to be accurate but not guaranteed by the MLS or MaxRev LLC. Data last updated 2026-10-07T19:30:50.8.