Skip To Content

447 Hearthside Court

Orange Park, FL 32065
  • $520,000
  • STATUS: Active
  • ON SITE: 23 Days
  • MLS #: 2165011
UPDATED: 10 min ago
$520,000
  • 5
    BEDS
  • 0.26
    ACRES
  • 3
    BATHS
  • 1
    1/2 BATHS
  • 3,616
    SQFT
  • $144
    $/SQFT
Neighborhood:
Type:
Single-Family Home
Built:
2004
County:

School Ratings & Info

Description

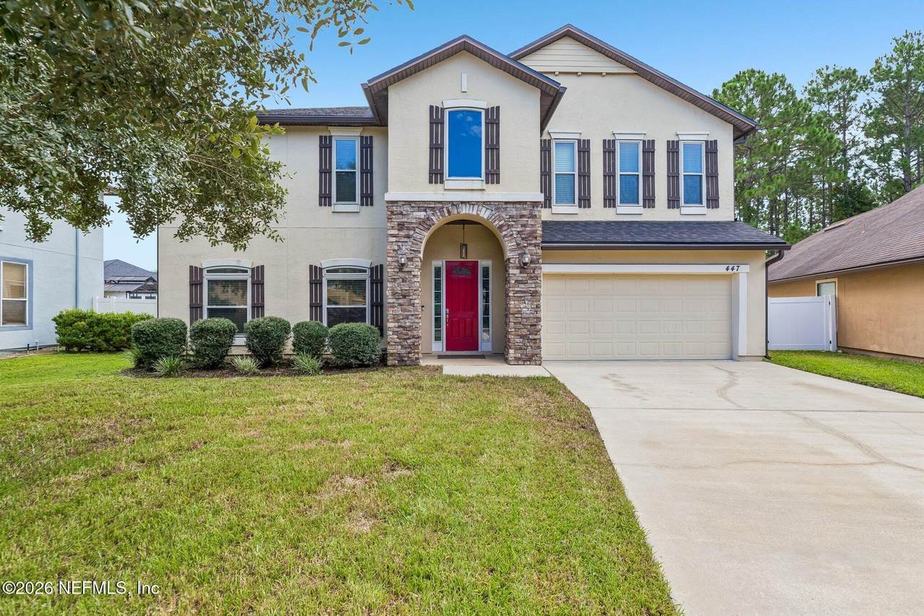
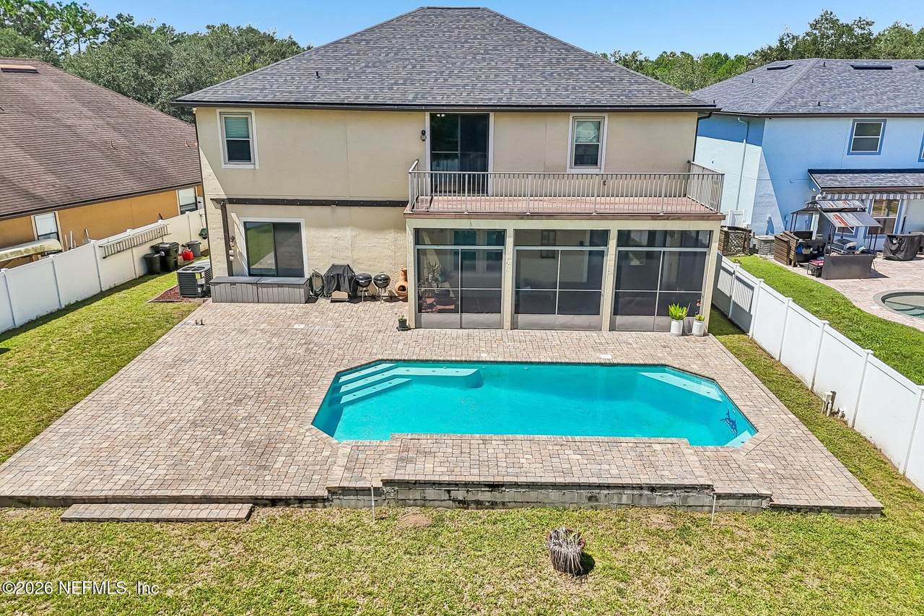
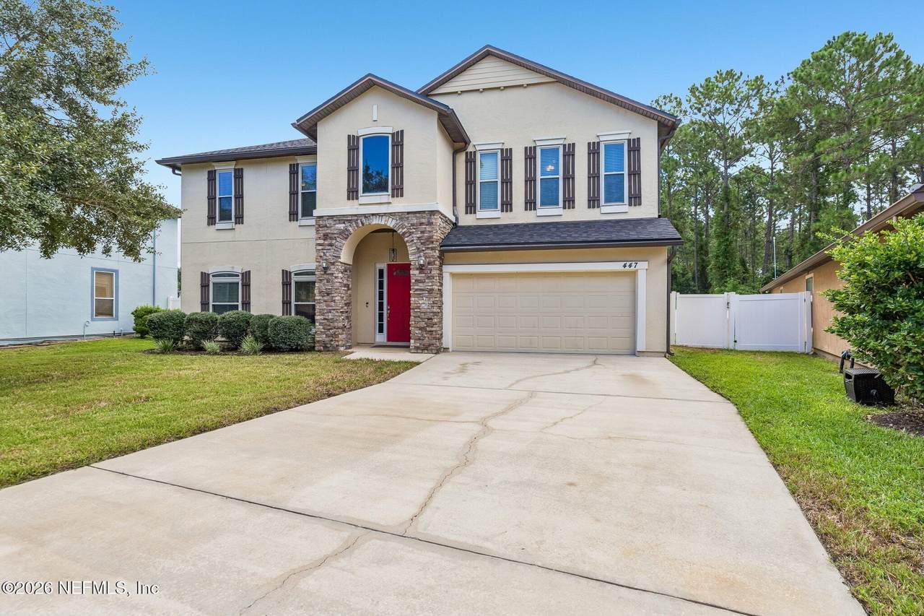
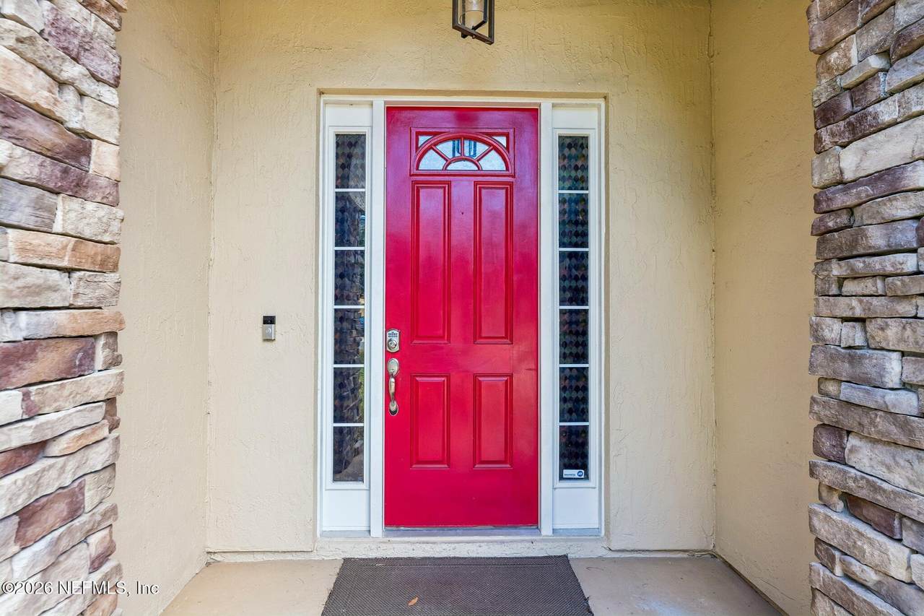
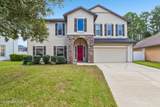
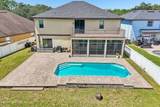
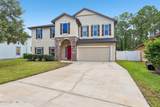
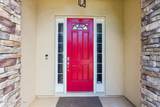
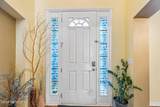
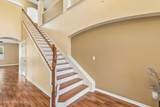
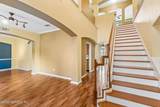
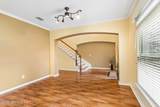
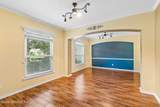
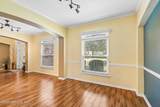
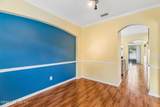
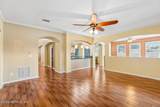
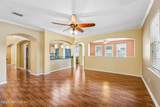
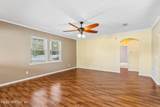
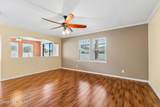
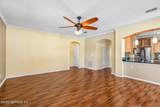
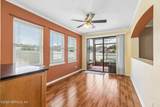
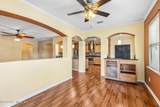
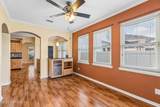
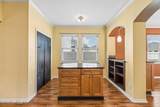
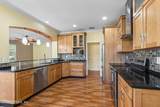
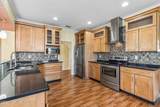
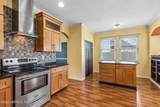
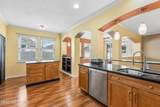
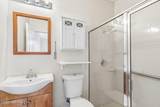
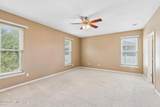
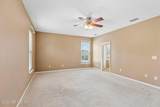
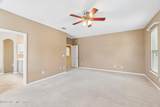
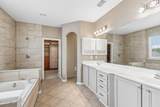
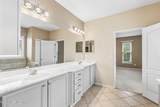
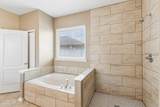
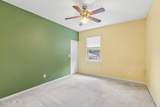
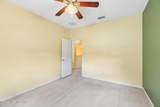
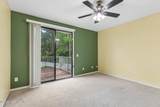
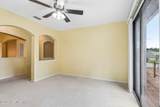
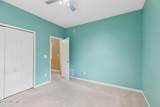
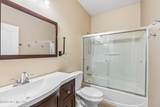
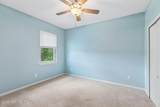
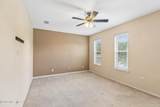
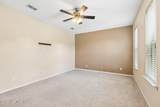
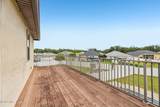
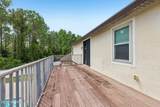
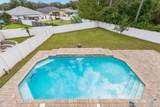
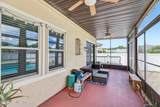
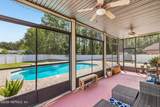
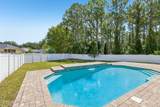
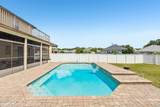
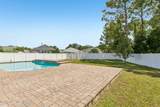
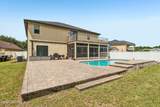
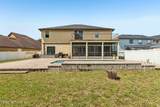
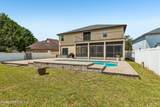
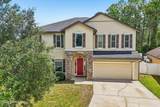
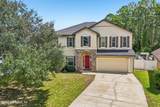
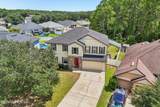
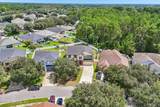
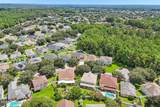
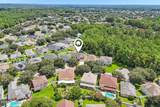
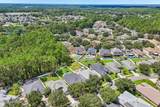
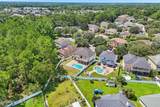
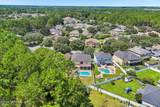
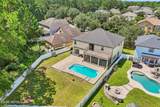
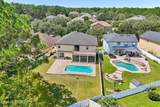
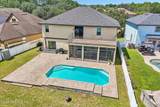
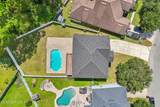
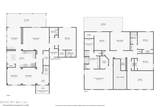
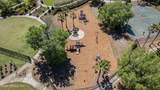
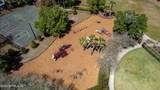
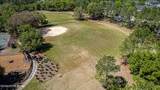
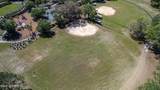
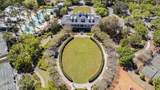
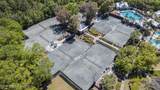
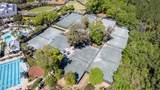
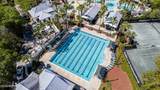
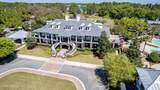
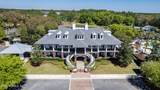
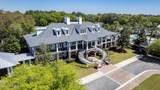
Welcome to 447 Hearthside Court! This spacious 5-bedroom, 3.5-bath pool home offers 3,577 square feet in desirable OakLeaf Plantation. A stone-accented entry opens to a dramatic two-story foyer, arched architectural details, and generous formal and casual living areas. The open kitchen features abundant wood cabinetry, extensive counter space, breakfast-bar seating, and an adjoining dining area. The oversized primary suite includes an en-suite bath with a dual-sink vanity, soaking tub, separate walk-in shower, and ample storage. Enjoy Florida living with an in-ground pool and water feature, expansive paver deck, large screened lanai, fenced backyard, and upper-level balcony overlooking the pool. Additional highlights include a two-car garage, durable wood-look tile throughout the main living areas, and a roof replaced less than two years ago. Located on a cul-de-sac with access to OakLeaf Plantation amenities.

Monthly Payment Calculator


© 2026 Northeast Florida Multiple Listing Service, Inc. All rights reserved. The data relating to real estate for sale on this web site comes in part from the Internet Data Exchange (IDX) program of the Northeast Florida Multiple Listing Service, Inc. Real estate listings held by brokerage firms other than MaxRev LLC are marked with the listing broker’s name and detailed information about such listings includes the name of the listing brokers. Data provided is deemed reliable but is not guaranteed. Data last updated 2026-10-10T19:24:37.65.

Digital Millennium Copyright Act
www.sellsthe904.com/homes/181242759
Print Image

447 Hearthside Court Orange Park, FL 32065

  • Price: $520,000
  • Status: Active
  • On Site: 23 Days
  • Updated: 10 min ago
  • MLS #: 2165011
5
Beds
3
Baths
1
½ Baths
0.26
Acres
3,616
SQFT
$144
$/SQFT
2004
Built
Neighborhood:
Oakleaf Plantation
County:
Clay
Area:
139-OAKLEAF/ORANGE PARK/NW CLAY COUNTY
Property Description
Welcome to 447 Hearthside Court! This spacious 5-bedroom, 3.5-bath pool home offers 3,577 square feet in desirable OakLeaf Plantation. A stone-accented entry opens to a dramatic two-story foyer, arched architectural details, and generous formal and casual living areas. The open kitchen features abundant wood cabinetry, extensive counter space, breakfast-bar seating, and an adjoining dining area. The oversized primary suite includes an en-suite bath with a dual-sink vanity, soaking tub, separate walk-in shower, and ample storage. Enjoy Florida living with an in-ground pool and water feature, expansive paver deck, large screened lanai, fenced backyard, and upper-level balcony overlooking the pool. Additional highlights include a two-car garage, durable wood-look tile throughout the main living areas, and a roof replaced less than two years ago. Located on a cul-de-sac with access to OakLeaf Plantation amenities.
Exterior Features

Architectural Style [] Body Type [] Construction Materials [] Entry Level 1 Exterior Features Balcony Fencing Back Yard Lot Features [] Other Structures [] Parking Features Garage Patio And Porch Features CoveredRear PorchScreened Pool Features In GroundSalt Water Road Surface Type [] Roof [] Spa Features [] View [] Waterfront Features [] Waterfront YN No

Interior Features

Appliances DishwasherElectric OvenMicrowaveRefrigerator Cooling Central Air Cooling YN Yes Fireplace Features [] Flooring CarpetTile Heating Central Heating YN Yes Interior Features [] Laundry Features Electric Dryer HookupWasher Hookup Rooms Total 0

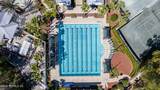
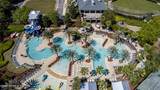
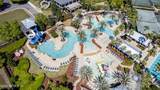
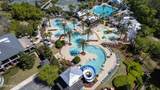
Property Features

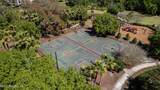
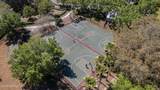
Accessibility Features [] Association Amenities PoolChildren's PoolClubhouseFitness CenterGolf CourseJogging PathParkPlaygroundTennis Court(s) Association Fee 60 Association Fee Frequency Annually Association Fee Includes [] Association YN Yes Attached Garage YN No Cdd Fee 1881.86 Cdd Fee YN Yes Current Use Single Family Dpr Eligible YN Yes Electric [] Green Energy Efficient [] Green Water Conservation [] Listing Terms AssumableCashConventionalFHAVA Loan New Construction YN No Possession Close Of Escrow Property Attached YN No Property Condition [] Property Sub Type Single Family Residence Security Features [] Senior Community YN No Sewer [] Utilities Cable AvailableElectricity ConnectedWater Connected Water Source Public Zoning Residential

Listing courtesy of COLDWELL BANKER VANGUARD REALTY: 904-269-7117.


© 2026 Northeast Florida Multiple Listing Service, Inc. All rights reserved. The data relating to real estate for sale on this web site comes in part from the Internet Data Exchange (IDX) program of the Northeast Florida Multiple Listing Service, Inc. Real estate listings held by brokerage firms other than MaxRev LLC are marked with the listing broker’s name and detailed information about such listings includes the name of the listing brokers. Data provided is deemed reliable but is not guaranteed. Data last updated 2026-10-10T19:24:37.65.

Digital Millennium Copyright Act
 
https://bt-photos.global.ssl.fastly.net/nefar/1280_boomver_1_2165011-2.jpg https://bt-photos.global.ssl.fastly.net/nefar/1280_boomver_1_2165011-2.jpg https://bt-photos.global.ssl.fastly.net/nefar/1280_boomver_1_2165011-2.jpg
Logo
MaxRev LLC
88 Riberia St Suite 360
St. Augustine FL, 32084