

Skip To Content

4649 Shelby Avenue

Jacksonville, FL 32210
  • $390,000
  • STATUS: Active
  • ON SITE: 22 Days
  • MLS #: 2170556
UPDATED: 32 min ago
$390,000
  • 3
    BEDS
  • 0.14
    ACRES
  • 2
    BATHS
  • 0
    1/2 BATHS
  • 1,548
    SQFT
  • $252
    $/SQFT
Neighborhood:
Type:
Single-Family Home
Built:
2025
County:

School Information

Elementary School:
Middle School:
High School:

Description

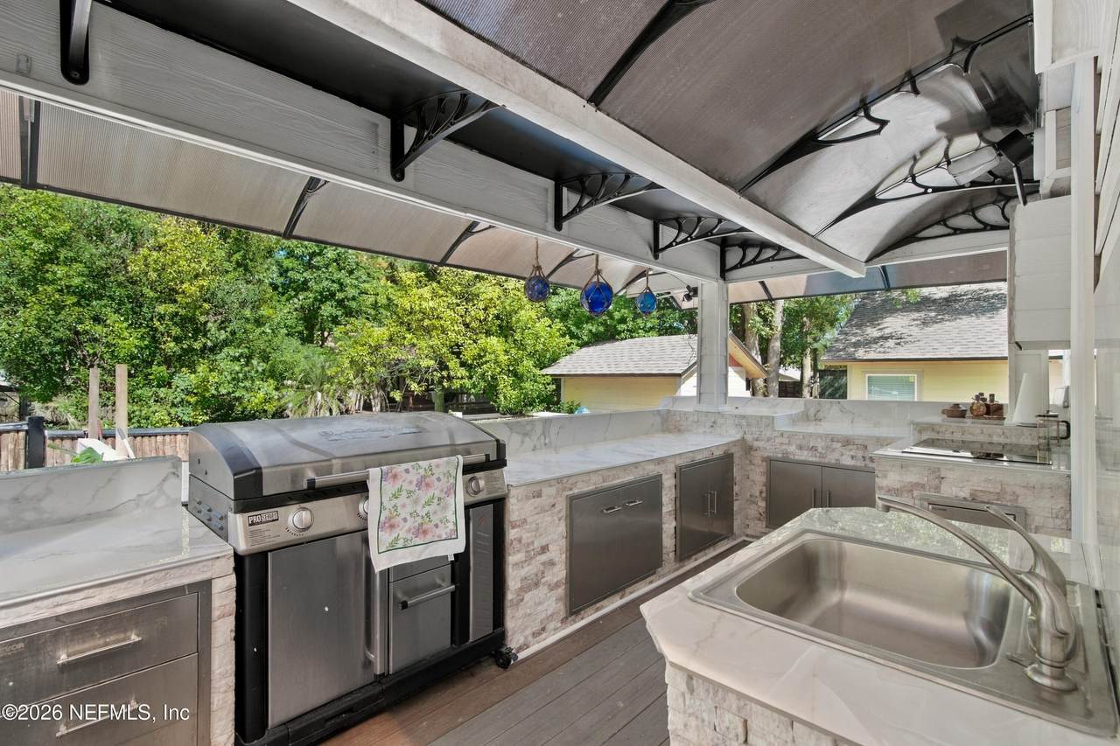
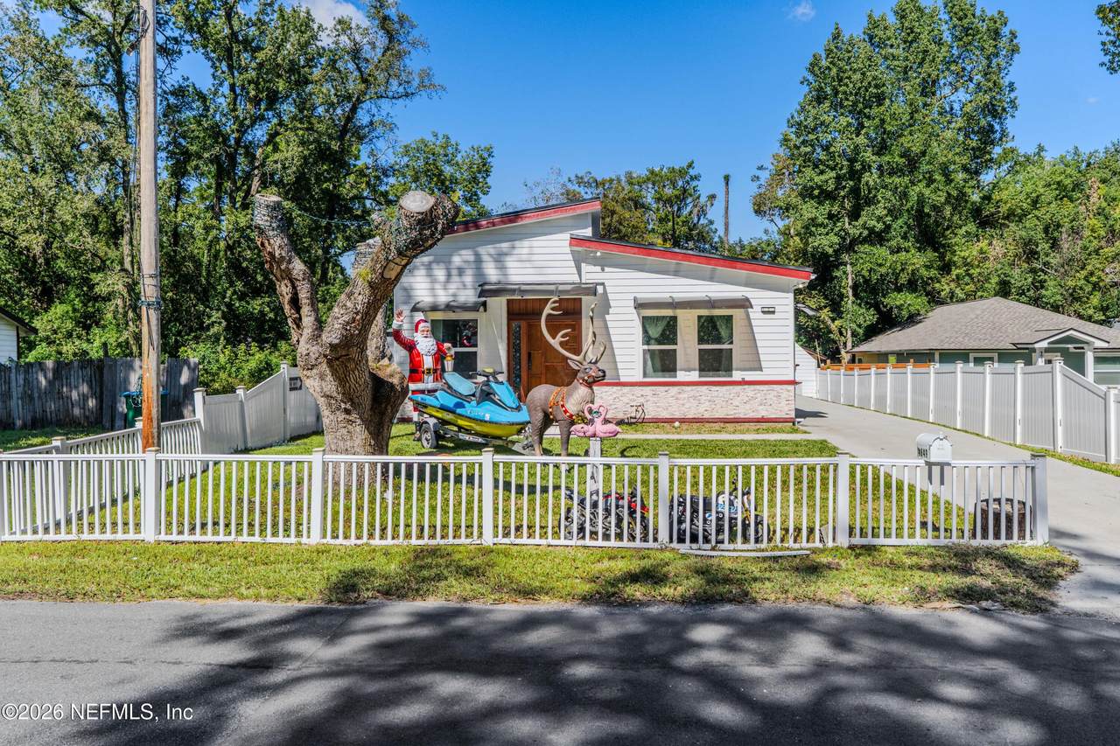
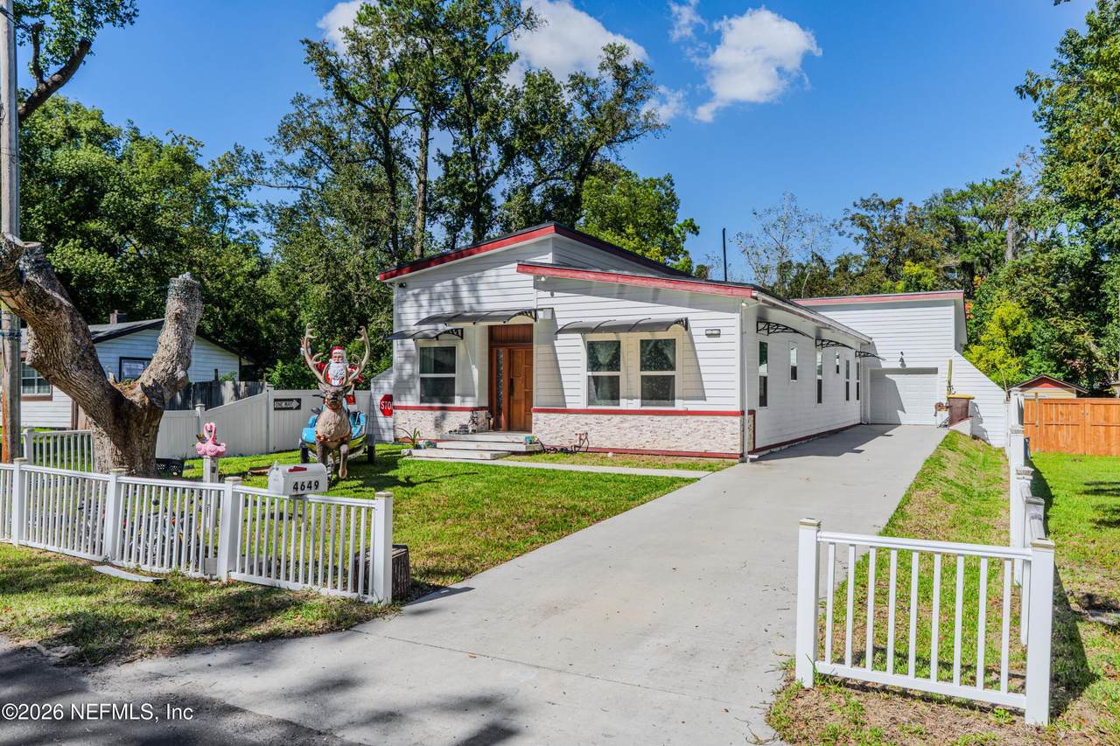
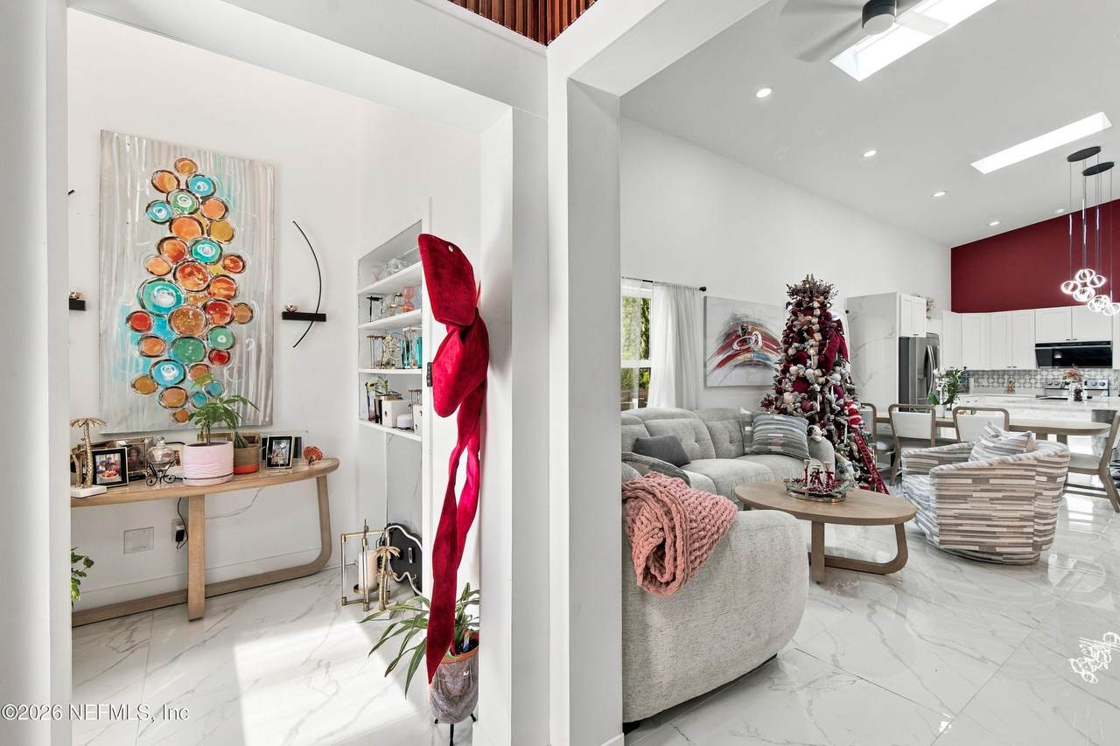
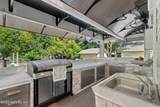
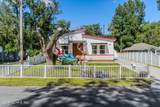
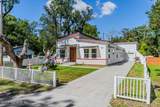
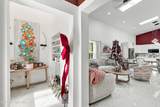
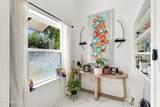
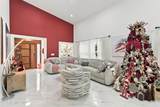
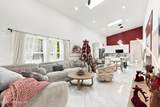
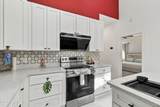
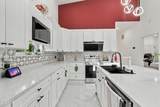
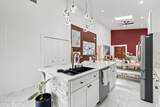
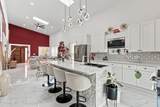
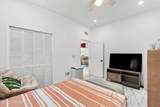
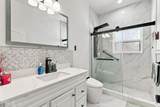
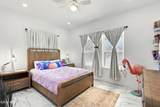
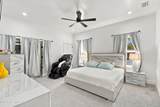
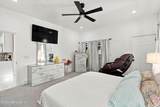
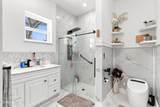
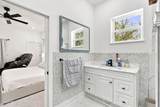
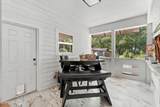
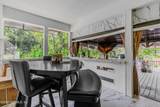
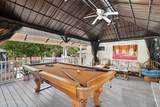
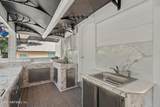
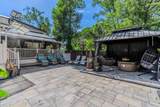
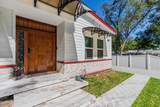
Step into this beautifully crafted custom-built home that balances modern comfort with timeless elegance. Boasting 3 spacious bedrooms, 2 bathrooms & a dedicated home office, this layout is perfect for both lively entertaining & quiet productivity. The interior showcases sleek porcelain tile throughout the main living areas, while the bedrooms offer the warmth of laminate flooring. The kitchen is an impressive blend of style and function, featuring crisp white cabinetry, sparkling Quartz countertops, and oversized ceramic tiles that elevate the space. Just beyond the interior, step outside to a generous, engineered wood deck and a gourmet kitchen. This home is truly one of a kind-crafted with attention to detail and designed for today's lifestyle. EV Charger in the garage. Come see it for yourself! The pool table and furniture are negotiable.

Monthly Payment Calculator


© 2026 Northeast Florida Multiple Listing Service, Inc. All rights reserved. The data relating to real estate for sale on this web site comes in part from the Internet Data Exchange (IDX) program of the Northeast Florida Multiple Listing Service, Inc. Real estate listings held by brokerage firms other than MaxRev LLC are marked with the listing broker’s name and detailed information about such listings includes the name of the listing brokers. Data provided is deemed reliable but is not guaranteed. Data last updated 2026-11-15T00:24:25.267.

Digital Millennium Copyright Act
www.sellsthe904.com/homes/182933846
Print Image

4649 Shelby Avenue Jacksonville, FL 32210

  • Price: $390,000
  • Status: Active
  • On Site: 22 Days
  • Updated: 32 min ago
  • MLS #: 2170556
3
Beds
2
Baths
0
½ Baths
0.14
Acres
1,548
SQFT
$252
$/SQFT
2025
Built
Neighborhood:
St Johns Park
County:
Duval
Area:
051-MURRAY HILL
Elementary School:
Hyde Park
Middle School:
Lake Shore
High School:
Riverside
Property Description
Step into this beautifully crafted custom-built home that balances modern comfort with timeless elegance. Boasting 3 spacious bedrooms, 2 bathrooms & a dedicated home office, this layout is perfect for both lively entertaining & quiet productivity. The interior showcases sleek porcelain tile throughout the main living areas, while the bedrooms offer the warmth of laminate flooring. The kitchen is an impressive blend of style and function, featuring crisp white cabinetry, sparkling Quartz countertops, and oversized ceramic tiles that elevate the space. Just beyond the interior, step outside to a generous, engineered wood deck and a gourmet kitchen. This home is truly one of a kind-crafted with attention to detail and designed for today's lifestyle. EV Charger in the garage. Come see it for yourself! The pool table and furniture are negotiable.
Exterior Features

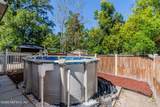
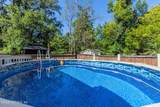
Architectural Style [] Body Type [] Construction Materials Fiber Cement Entry Level 1 Exterior Features Outdoor Kitchen Fencing Back YardFull Lot Features [] Other Structures GazeboOutdoor Kitchen Parking Features Garage Patio And Porch Features Deck Pool Features Above Ground Road Surface Type Asphalt Roof [] Spa Features [] View [] Waterfront Features [] Waterfront YN No

Interior Features

Appliances DishwasherDryerElectric OvenMicrowaveRefrigeratorWasher Cooling Central Air Cooling YN Yes Fireplace Features [] Flooring CarpetLaminateTile Heating Electric Heating YN Yes Interior Features Kitchen IslandOpen FloorplanPantry Laundry Features In Unit Rooms Total 0

Property Features

Accessibility Features [] Association Amenities [] Association Fee Includes [] Association YN No Attached Garage YN No Cdd Fee YN No Current Use Residential Dpr Eligible YN Yes Electric [] Green Energy Efficient [] Green Water Conservation [] Listing Terms CashConventionalFHAVA Loan New Construction YN No Possession Close Of Escrow Property Attached YN No Property Condition Updated/Remodeled Property Sub Type Single Family Residence Security Features [] Senior Community YN No Sewer Public Sewer Utilities Cable AvailableElectricity ConnectedWater Connected Water Source Public Zoning Residential

Listing courtesy of WATSON REALTY CORP: 904-446-4000.


© 2026 Northeast Florida Multiple Listing Service, Inc. All rights reserved. The data relating to real estate for sale on this web site comes in part from the Internet Data Exchange (IDX) program of the Northeast Florida Multiple Listing Service, Inc. Real estate listings held by brokerage firms other than MaxRev LLC are marked with the listing broker’s name and detailed information about such listings includes the name of the listing brokers. Data provided is deemed reliable but is not guaranteed. Data last updated 2026-11-15T00:24:25.267.

Digital Millennium Copyright Act
 
https://bt-photos.global.ssl.fastly.net/nefar/1280_boomver_2_2170556-2.jpg https://bt-photos.global.ssl.fastly.net/nefar/1280_boomver_2_2170556-2.jpg https://bt-photos.global.ssl.fastly.net/nefar/1280_boomver_2_2170556-2.jpg
Logo
MaxRev LLC
88 Riberia St Suite 360
St. Augustine FL, 32084