Skip To Content

4681 Swilcan Bridge Lane

Jacksonville, FL 32224
  • $2,983,290
  • STATUS: Active
  • ON SITE: 26 Days
  • MLS #: 2164529
UPDATED: 179 min ago
$2,983,290
  • 5
    BEDS
  • N/A
    ACRES
  • 6
    BATHS
  • 2
    1/2 BATHS
  • 6,033
    SQFT
  • $494
    $/SQFT
Neighborhood:
Type:
Single-Family Home
Built:
2026
County:

School Ratings & Info

Description

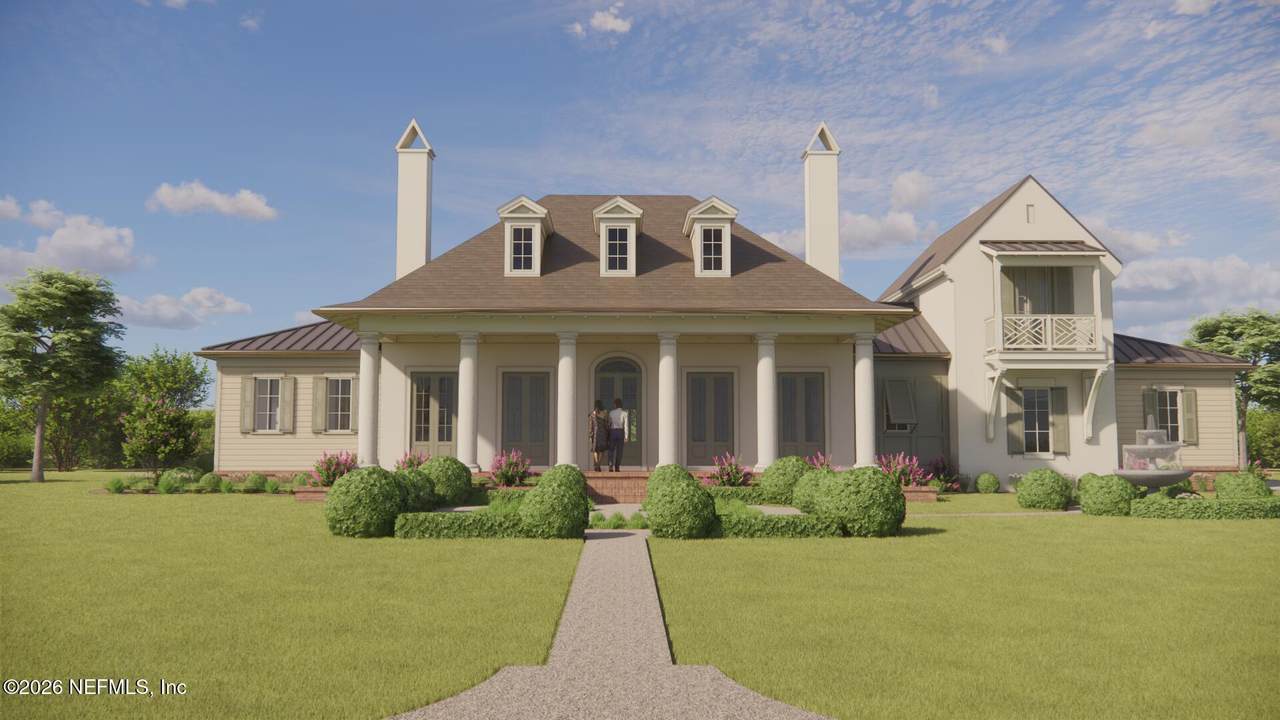
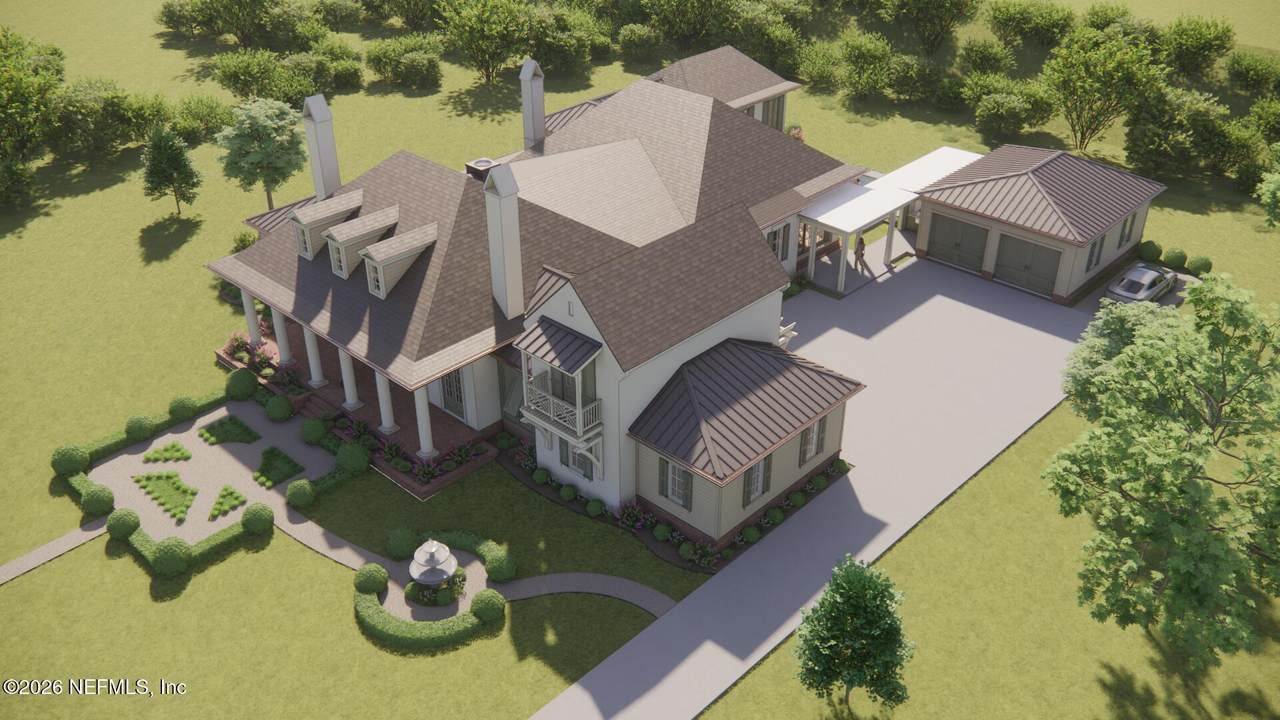
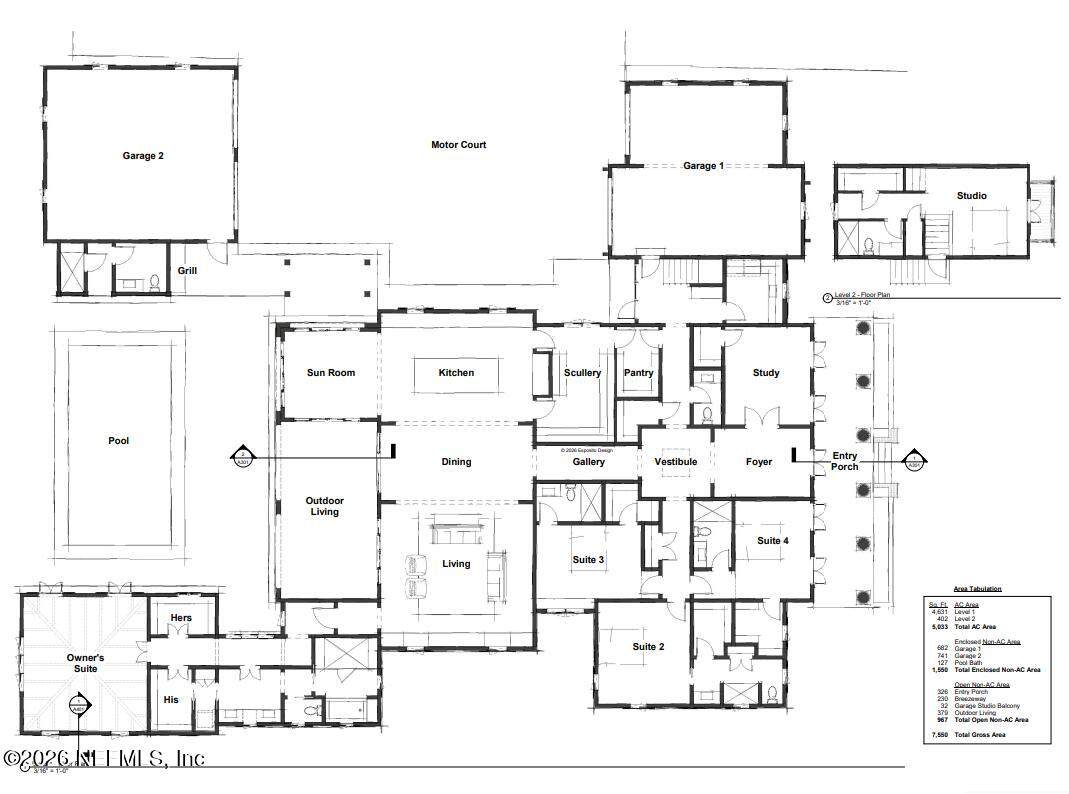
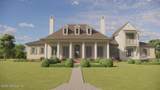
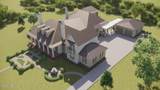
The Belle Maison at Glen Kernan invokes the rich tradition of French architecture found in 18th century Louisiana and Missouri. This style was chosen specifically for being well adapted to hot-humid climates. The home features a raised foundation, high ceilings, a bonnet roof with wide eaves to deflect sun and rain, and expansive open porches for outdoor living. Authentic historic style has been paired with thoughtfully crafted interior spaces to support a modern lifestyle and provide a respite from the hectic demands of everyday life. Featuring 5 Bedroom Suites with 6 full and 2 half bathrooms, the Belle Maison represents a new high watermark for design in Glen Kernan and will elevate the lifestyle of its owners for years to come.

Monthly Payment Calculator


© 2026 Northeast Florida Multiple Listing Service, Inc. All rights reserved. The data relating to real estate for sale on this web site comes in part from the Internet Data Exchange (IDX) program of the Northeast Florida Multiple Listing Service, Inc. Real estate listings held by brokerage firms other than MaxRev LLC are marked with the listing broker’s name and detailed information about such listings includes the name of the listing brokers. Data provided is deemed reliable but is not guaranteed. Data last updated 2026-10-08T00:24:47.457.

Digital Millennium Copyright Act
www.sellsthe904.com/homes/181125567
Print Image

4681 Swilcan Bridge Lane Jacksonville, FL 32224

  • Price: $2,983,290
  • Status: Active
  • On Site: 26 Days
  • Updated: 179 min ago
  • MLS #: 2164529
5
Beds
6
Baths
2
½ Baths
N/A
Acres
6,033
SQFT
$494
$/SQFT
2026
Built
Neighborhood:
Glen Kernan
County:
Duval
Area:
026-INTRACOASTAL WEST-SOUTH OF BEACH BLVD
Property Description
The Belle Maison at Glen Kernan invokes the rich tradition of French architecture found in 18th century Louisiana and Missouri. This style was chosen specifically for being well adapted to hot-humid climates. The home features a raised foundation, high ceilings, a bonnet roof with wide eaves to deflect sun and rain, and expansive open porches for outdoor living. Authentic historic style has been paired with thoughtfully crafted interior spaces to support a modern lifestyle and provide a respite from the hectic demands of everyday life. Featuring 5 Bedroom Suites with 6 full and 2 half bathrooms, the Belle Maison represents a new high watermark for design in Glen Kernan and will elevate the lifestyle of its owners for years to come.
Exterior Features

Architectural Style TraditionalOther Body Type [] Construction Materials FrameStucco Exterior Features [] Fencing [] Lot Features [] Other Structures [] Parking Features Garage Patio And Porch Features Front PorchRear Porch Pool Features [] Road Surface Type Asphalt Roof MetalShingle Spa Features [] View [] Waterfront Features [] Waterfront YN No

Interior Features

Appliances DishwasherElectric CooktopElectric OvenMicrowave Cooling Central Air Cooling YN Yes Fireplace Features [] Flooring [] Heating Central Heating YN Yes Interior Features Breakfast BarButler PantryEntrance FoyerGuest SuiteHis and Hers ClosetsKitchen IslandOpen FloorplanPantryPrimary Bathroom -Tub with Separate ShowerWalk-In Closet(s) Laundry Features Electric Dryer HookupWasher Hookup Rooms Living Room (First Level) Kitchen (First Level) Florida Room (First Level) Primary Bedroom (First Level) Bedroom 2 (First Level) Bedroom 3 (First Level) Bedroom 4 (First Level) Office (First Level) Other (Second Level) Rooms Total 9

Property Features

Accessibility Features [] Association Amenities PoolClubhouseFitness CenterGatedGolf CourseManagement - Full TimeManagement- On SitePickleballPlaygroundSecurityTennis Court(s) Association Fee 5800 Association Fee Frequency Quarterly Association Fee Includes [] Association YN Yes Attached Garage YN No Cdd Fee YN No Current Use ResidentialSingle Family Dpr Eligible YN No Electric [] Green Energy Efficient [] Green Water Conservation [] Listing Terms CashConventionalFHAVA Loan New Construction YN Yes Possession Close Of Escrow Property Attached YN No Property Condition To Be Built Property Sub Type Single Family Residence Security Features [] Senior Community YN No Sewer Public Sewer Utilities Cable AvailableElectricity AvailableSewer AvailableWater Available Water Source Public

Listing courtesy of ICI SELECT REALTY, INC.: .


© 2026 Northeast Florida Multiple Listing Service, Inc. All rights reserved. The data relating to real estate for sale on this web site comes in part from the Internet Data Exchange (IDX) program of the Northeast Florida Multiple Listing Service, Inc. Real estate listings held by brokerage firms other than MaxRev LLC are marked with the listing broker’s name and detailed information about such listings includes the name of the listing brokers. Data provided is deemed reliable but is not guaranteed. Data last updated 2026-10-08T00:24:47.457.

Digital Millennium Copyright Act
 
https://bt-photos.global.ssl.fastly.net/nefar/1280_boomver_1_2164529-2.jpg https://bt-photos.global.ssl.fastly.net/nefar/1280_boomver_1_2164529-2.jpg https://bt-photos.global.ssl.fastly.net/nefar/1280_boomver_1_2164529-2.jpg
Logo
MaxRev LLC
88 Riberia St Suite 360
St. Augustine FL, 32084