Skip To Content

4748 Beverly Circle

Jacksonville, FL 32210
  • $219,000
  • STATUS: Active
  • ON SITE: 36 Days
  • MLS #: 2163993
Price Reduced
UPDATED: 82 min ago
$219,000
  • 3
    BEDS
  • 0.17
    ACRES
  • 2
    BATHS
  • 0
    1/2 BATHS
  • 1,442
    SQFT
  • $152
    $/SQFT
Neighborhood:
Type:
Single-Family Home
Built:
1950
County:

School Information

Elementary School:
Middle School:
High School:

Description

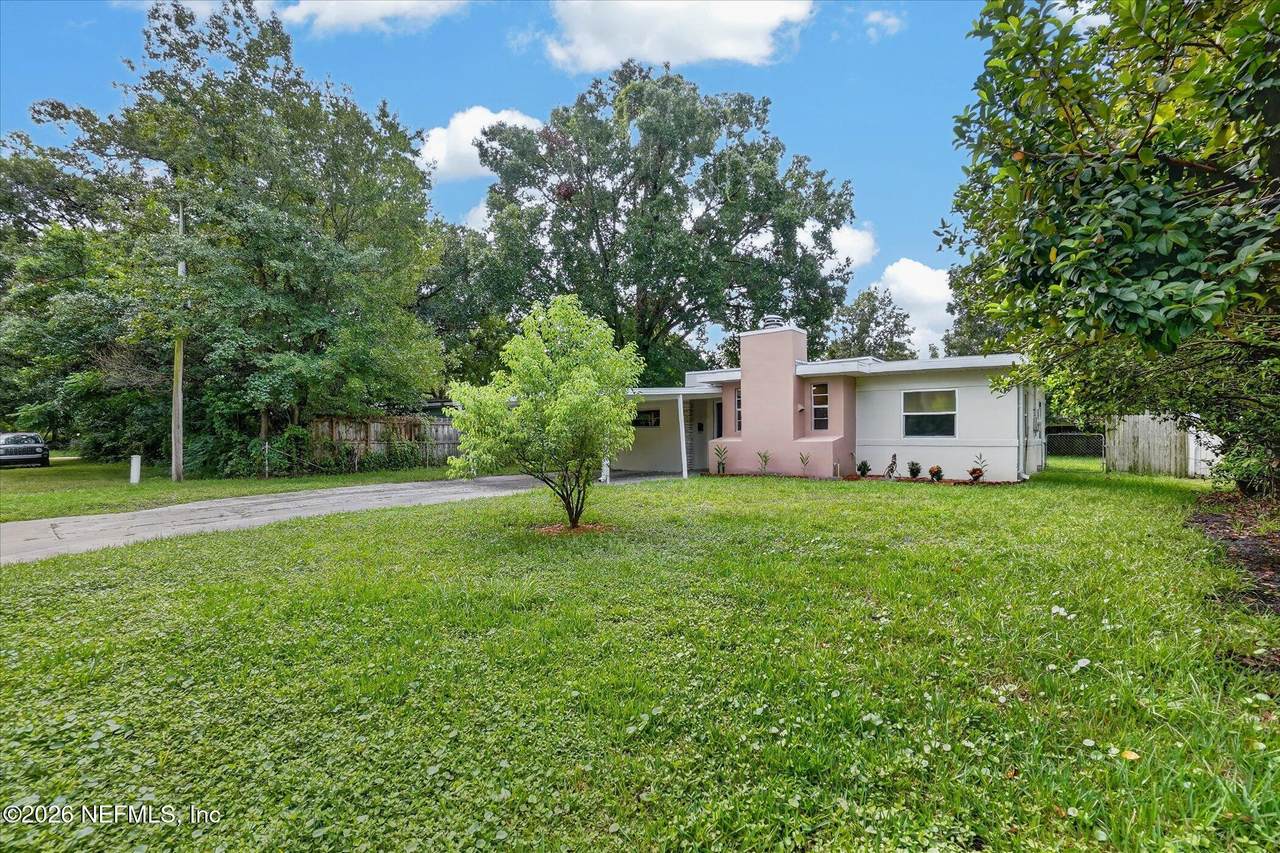
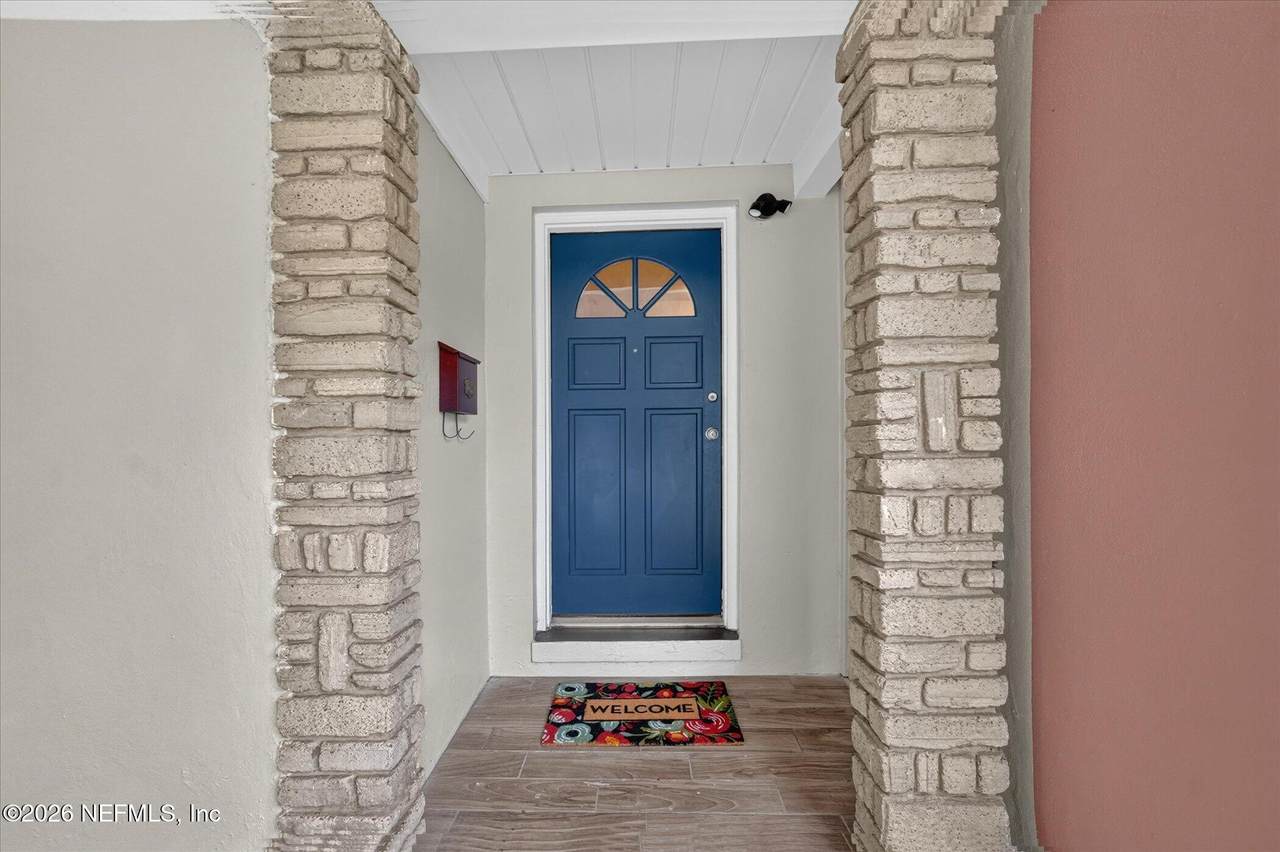
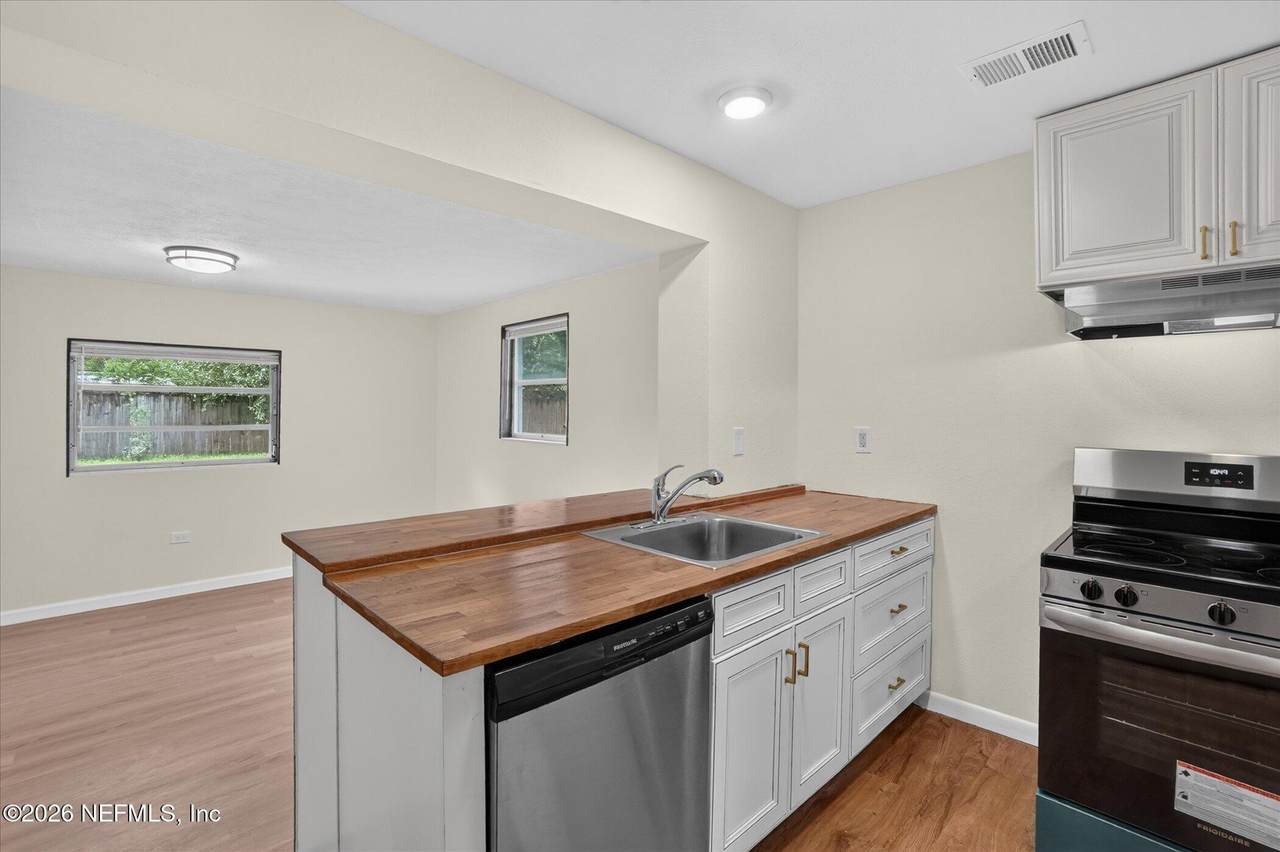
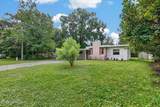
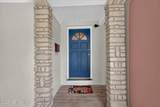
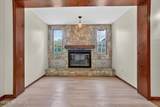
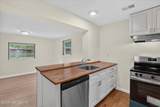
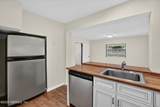
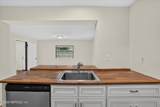
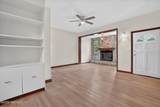
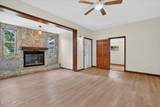
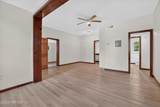
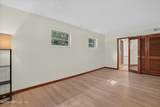
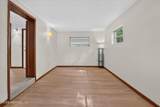
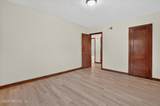
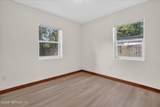
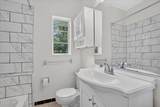
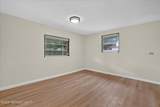
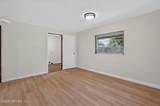
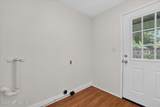
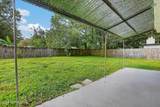
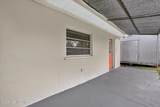
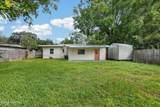
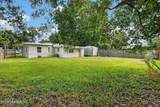
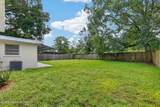
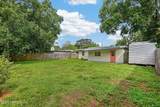
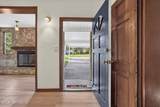
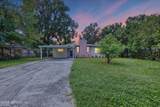
Move-in ready 3 bedroom , 2 bath home featuring a desirable split floor plan and thoughtful updates throughout. Brand new waterproof rigid core luxury vinyl plank flooring provides a fresh, modern look, while high ceilings create a bright and open feel. The refreshed kitchen offers butcher block countertops, new appliances and a modern sink opening to a flexible bonus space ideal for dining, a home office, playroom or media room. The private primary suite is separated from the additional bedrooms and updated main bath. An indoor laundry room leads to a spacious 22-foot covered patio overlooking the fully fenced backyard. Additional features include an 8'x12' storage shed and covered parking for two vehicles. Plenty of indoor and outdoor space to enjoy- schedule your showing today!

Monthly Payment Calculator


© 2026 Northeast Florida Multiple Listing Service, Inc. All rights reserved. The data relating to real estate for sale on this web site comes in part from the Internet Data Exchange (IDX) program of the Northeast Florida Multiple Listing Service, Inc. Real estate listings held by brokerage firms other than MaxRev LLC are marked with the listing broker’s name and detailed information about such listings includes the name of the listing brokers. Data provided is deemed reliable but is not guaranteed. Data last updated 2026-10-15T09:24:54.523.

Digital Millennium Copyright Act
www.sellsthe904.com/homes/180993824
Print Image

4748 Beverly Circle Jacksonville, FL 32210

  • Price: $219,000
  • Status: Active
  • On Site: 36 Days
  • Updated: 82 min ago
  • MLS #: 2163993
3
Beds
2
Baths
0
½ Baths
0.17
Acres
1,442
SQFT
$152
$/SQFT
1950
Built
Neighborhood:
Lake Shore Terrace
County:
Duval
Area:
051-MURRAY HILL
Elementary School:
Hyde Park
Middle School:
Lake Shore
High School:
Riverside
Property Description
Move-in ready 3 bedroom , 2 bath home featuring a desirable split floor plan and thoughtful updates throughout. Brand new waterproof rigid core luxury vinyl plank flooring provides a fresh, modern look, while high ceilings create a bright and open feel. The refreshed kitchen offers butcher block countertops, new appliances and a modern sink opening to a flexible bonus space ideal for dining, a home office, playroom or media room. The private primary suite is separated from the additional bedrooms and updated main bath. An indoor laundry room leads to a spacious 22-foot covered patio overlooking the fully fenced backyard. Additional features include an 8'x12' storage shed and covered parking for two vehicles. Plenty of indoor and outdoor space to enjoy- schedule your showing today!
Exterior Features

Architectural Style Ranch Body Type [] Carport Spaces 2 Construction Materials [] Exterior Features [] Fencing Full Lot Features [] Other Structures [] Parking Features Carport Patio And Porch Features Awning(s) Pool Features [] Road Surface Type Asphalt Roof [] Spa Features [] View [] Waterfront Features [] Waterfront YN No

Interior Features

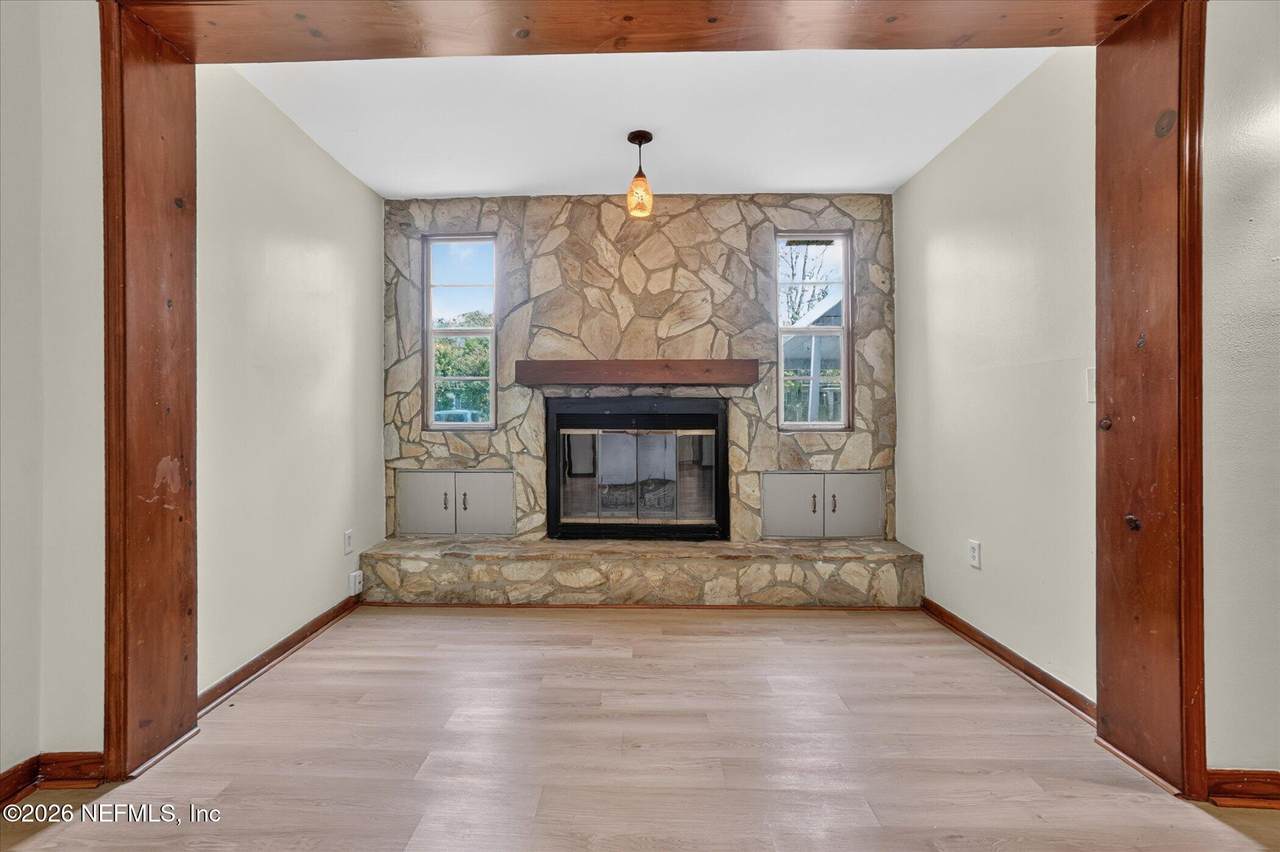
Appliances DishwasherDisposalElectric RangeRefrigerator Cooling Central Air Cooling YN Yes Fireplace Features Wood Burning Fireplace YN Yes Fireplaces Total 1 Flooring [] Furnished Unfurnished Heating Central Heating YN Yes Interior Features Built-in FeaturesCeiling Fan(s)PantrySplit Bedrooms Laundry Features Electric Dryer HookupWasher Hookup Rooms Primary Bedroom Primary Bathroom Bedroom 1 Bedroom 2 Bathroom 1 Family Room Bonus Room Laundry Kitchen Rooms Total 9

Property Features

Accessibility Features [] Association Amenities [] Association Fee Includes [] Association YN No Attached Garage YN No Cdd Fee YN No Current Use Single Family Dpr Eligible YN Yes Electric [] Green Energy Efficient [] Green Water Conservation [] Listing Terms CashConventionalFHAVA Loan New Construction YN No Possession Close Of Escrow Property Attached YN No Property Condition [] Property Sub Type Single Family Residence Security Features [] Senior Community YN No Sewer Public Sewer Utilities Cable AvailableElectricity ConnectedSewer ConnectedWater Available Water Source Public Zoning Residential

Listing courtesy of 1 PERCENT LISTS FIRST COAST: 904-909-9065.


© 2026 Northeast Florida Multiple Listing Service, Inc. All rights reserved. The data relating to real estate for sale on this web site comes in part from the Internet Data Exchange (IDX) program of the Northeast Florida Multiple Listing Service, Inc. Real estate listings held by brokerage firms other than MaxRev LLC are marked with the listing broker’s name and detailed information about such listings includes the name of the listing brokers. Data provided is deemed reliable but is not guaranteed. Data last updated 2026-10-15T09:24:54.523.

Digital Millennium Copyright Act
 
https://bt-photos.global.ssl.fastly.net/nefar/1280_boomver_1_2163993-2.jpg https://bt-photos.global.ssl.fastly.net/nefar/1280_boomver_1_2163993-2.jpg https://bt-photos.global.ssl.fastly.net/nefar/1280_boomver_1_2163993-2.jpg
Logo
MaxRev LLC
88 Riberia St Suite 360
St. Augustine FL, 32084