





Description
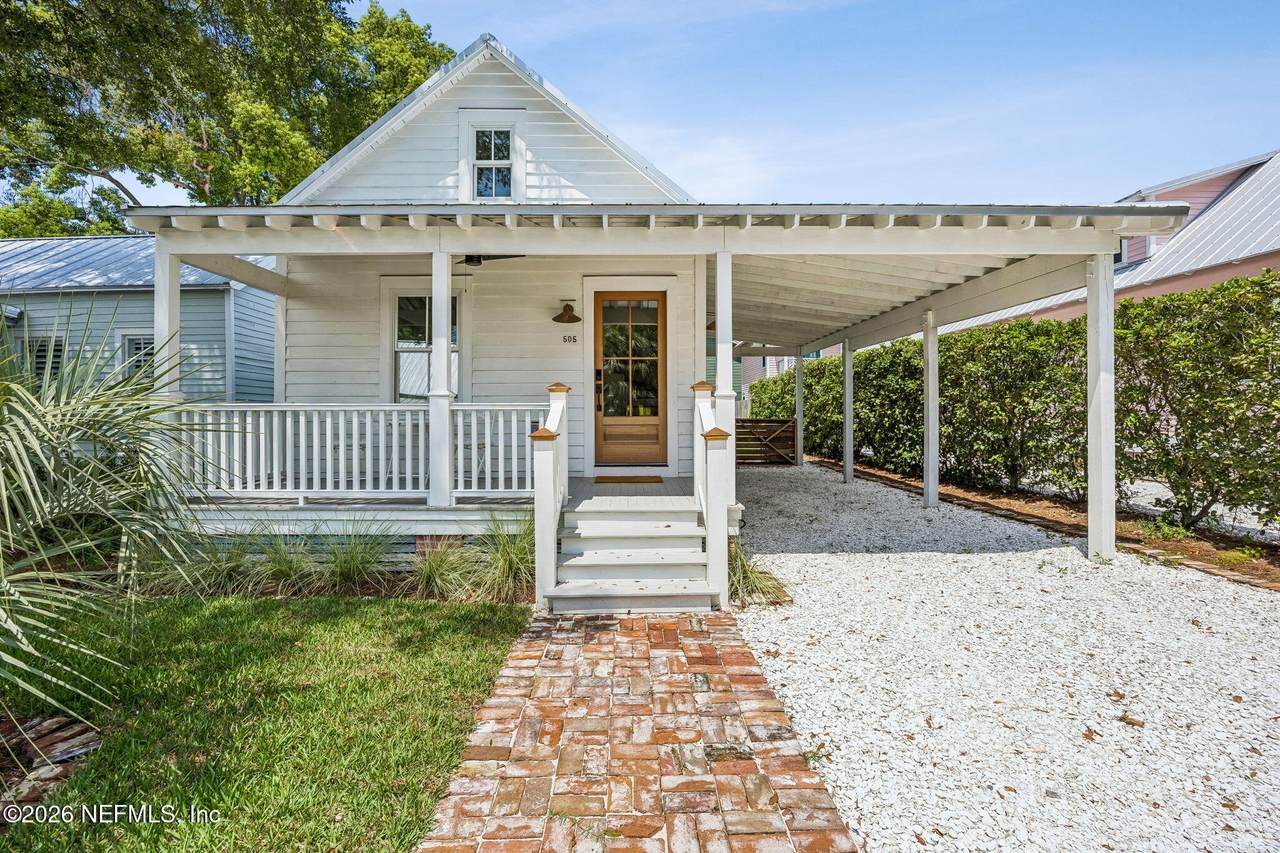
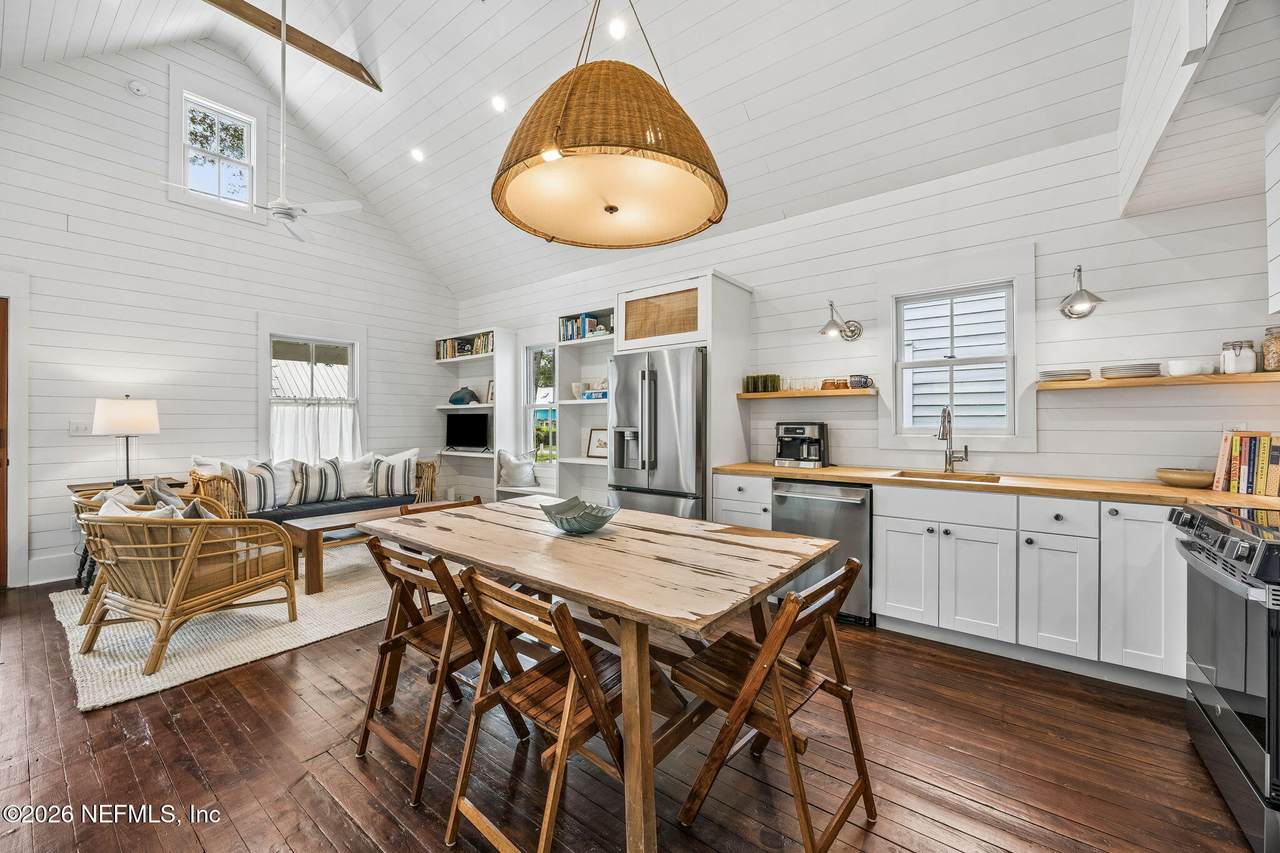
OPTION TO PURCHASE FULLY FURNISHED AT NO ADDITIONAL CHARGE & WALKABLE TO EVERYTHING DOWNTOWN FERNANDINA HAS TO OFFER! This reimagined historic cottage is just blocks from Centre Street & the waterfront. The 1-bedroom, 1-bath, 893-square-foot home underwent an extensive down-to-the-studs renovation in 2025, delivering craftsmanship, efficiency & premium materials rarely found in a home of this era. Improvements include all-new electrical wiring & panel; PEX plumbing, all-new drain lines to city connections; new siding; a 5V metal roof with exposed long-life fasteners; natural-gas tankless water heater & a two-zone HVAC system with individual remotes. Spray-foam insulation extends along the entire roofline & gable ends, with batt insulation throughout the walls & floor system. A-Series Andersen windows provide abundant natural light & include a transferable warranty. Inside, vaulted ceilings with cedar beams, shiplap walls, original wood flooring paired with matching new wood, designer lighting & solid mahogany exterior doors create undeniable character. The open kitchen features butcher-block countertops, stainless steel appliances, cantilevered shelving & a custom range hood. Built-ins enhance the living room & bedroom, while the striking bath offers a double vanity, oversized walk-in shower & custom tile work. The loft provides flexible guest, office, or storage space. The front porch and oversized carport were rebuilt & a rear addition expands the cottage. The backyard offers room for a pool or the carriage house already approved by the Historic District Council. Zoning permits monthly rentals, adding flexibility as a primary home, downtown retreat, or investment.
-
1BEDS
-
0.07ACRES
-
1BATHS
-
01/2 BATHS
-
893SQFT
-
$946$/SQFT
School Ratings & Info
Description
OPTION TO PURCHASE FULLY FURNISHED AT NO ADDITIONAL CHARGE & WALKABLE TO EVERYTHING DOWNTOWN FERNANDINA HAS TO OFFER! This reimagined historic cottage is just blocks from Centre Street & the waterfront. The 1-bedroom, 1-bath, 893-square-foot home underwent an extensive down-to-the-studs renovation in 2025, delivering craftsmanship, efficiency & premium materials rarely found in a home of this era. Improvements include all-new electrical wiring & panel; PEX plumbing, all-new drain lines to city connections; new siding; a 5V metal roof with exposed long-life fasteners; natural-gas tankless water heater & a two-zone HVAC system with individual remotes. Spray-foam insulation extends along the entire roofline & gable ends, with batt insulation throughout the walls & floor system. A-Series Andersen windows provide abundant natural light & include a transferable warranty. Inside, vaulted ceilings with cedar beams, shiplap walls, original wood flooring paired with matching new wood, designer lighting & solid mahogany exterior doors create undeniable character. The open kitchen features butcher-block countertops, stainless steel appliances, cantilevered shelving & a custom range hood. Built-ins enhance the living room & bedroom, while the striking bath offers a double vanity, oversized walk-in shower & custom tile work. The loft provides flexible guest, office, or storage space. The front porch and oversized carport were rebuilt & a rear addition expands the cottage. The backyard offers room for a pool or the carriage house already approved by the Historic District Council. Zoning permits monthly rentals, adding flexibility as a primary home, downtown retreat, or investment.
© 2026 Northeast Florida Multiple Listing Service, Inc. All rights reserved. The data relating to real estate for sale on this web site comes in part from the Internet Data Exchange (IDX) program of the Northeast Florida Multiple Listing Service, Inc. Real estate listings held by brokerage firms other than MaxRev LLC are marked with the listing broker’s name and detailed information about such listings includes the name of the listing brokers. Data provided is deemed reliable but is not guaranteed. Data last updated 2026-10-05T19:24:42.92.
Digital Millennium Copyright Act