Skip To Content

5182 Beige Street

Jacksonville, FL 32258
  • $400,000
  • STATUS: Active
  • ON SITE: 21 Days
  • MLS #: 2165386
UPDATED: 37 min ago
$400,000
  • 3
    BEDS
  • 0.43
    ACRES
  • 2
    BATHS
  • 0
    1/2 BATHS
  • 1,524
    SQFT
  • $262
    $/SQFT
Neighborhood:
Type:
Single-Family Home
Built:
1983
County:
Area:

School Information

Elementary School:
Middle School:
High School:

Description

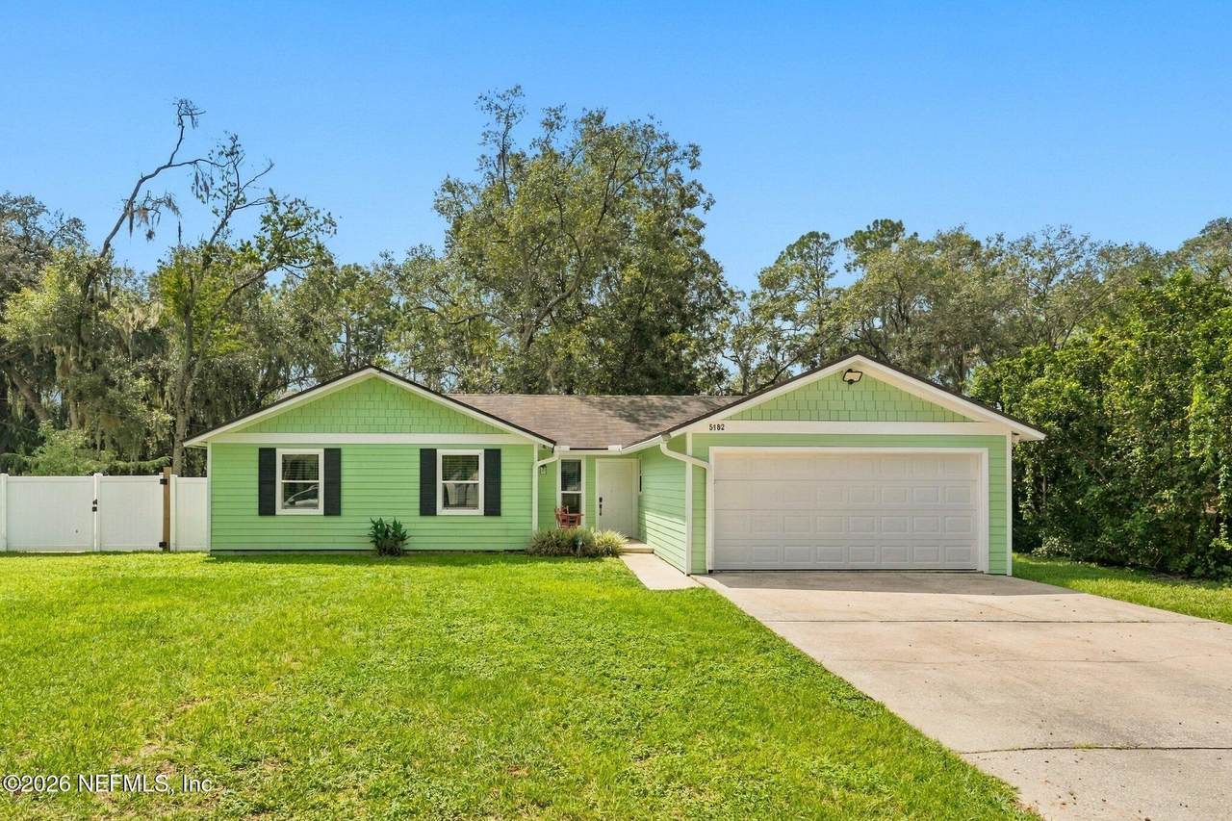
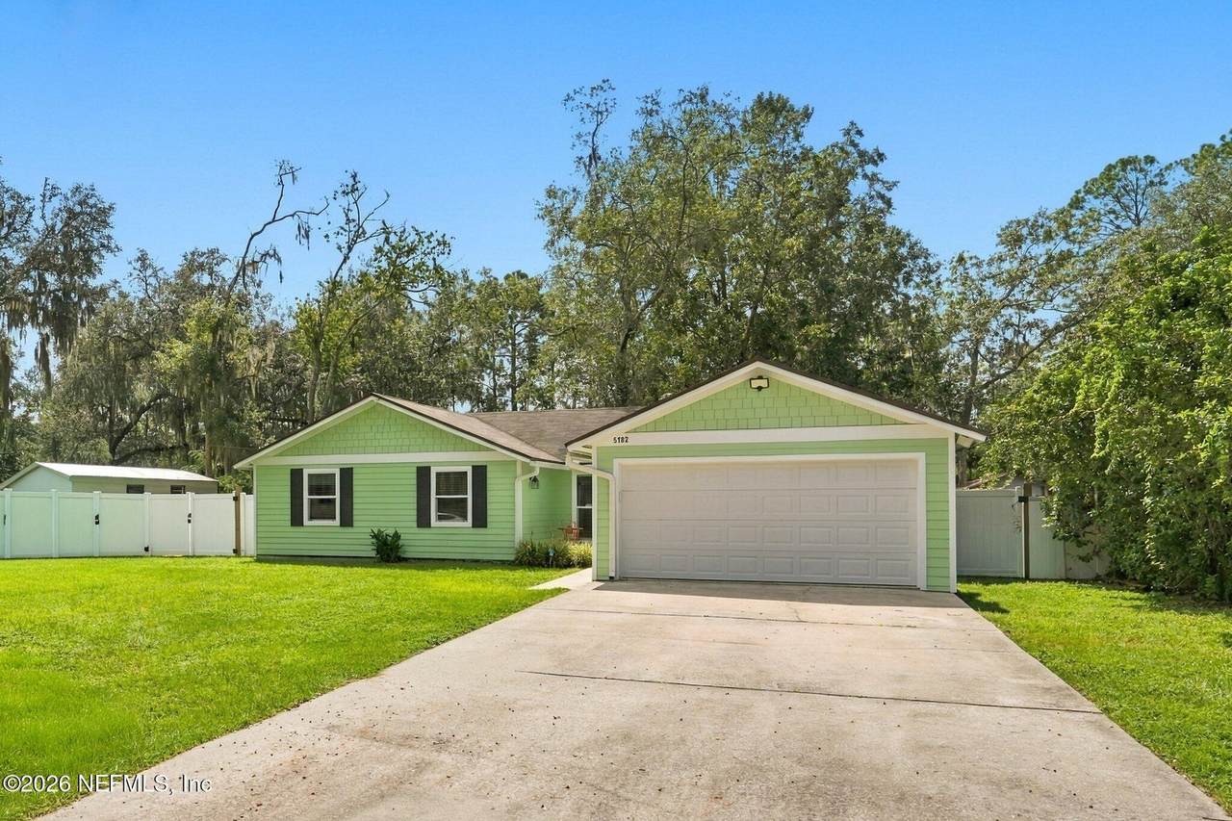
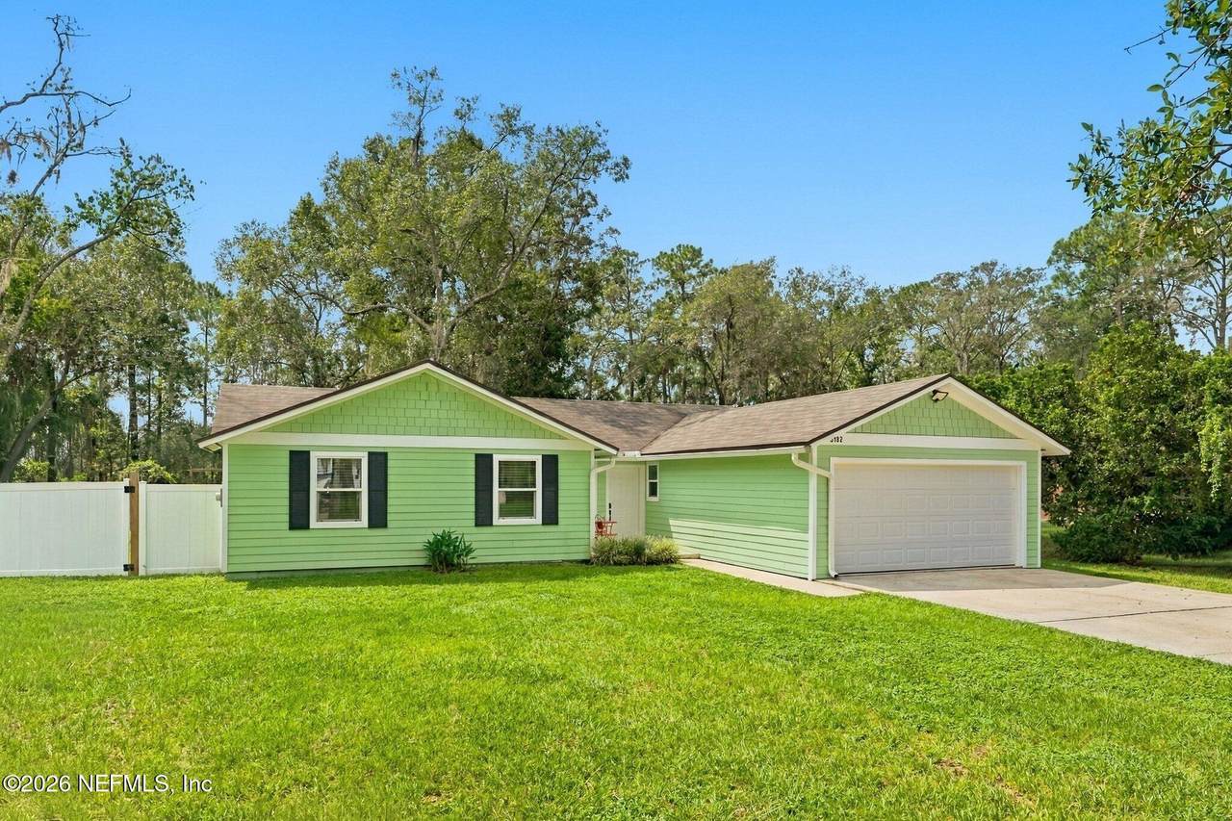
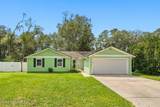
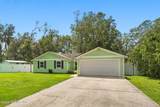
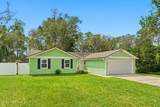
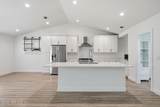
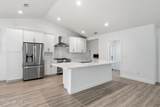
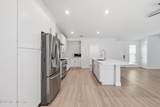
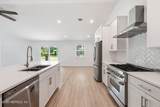
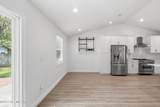
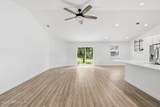
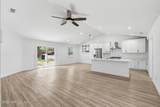
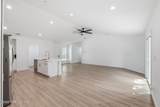
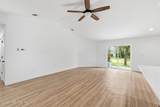
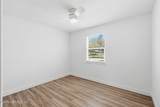
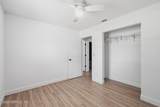
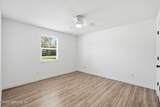
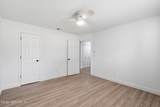
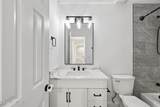
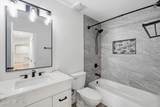
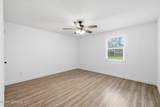
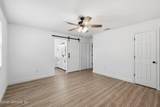
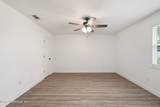
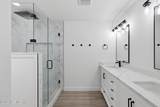
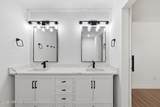
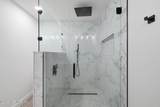
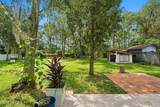
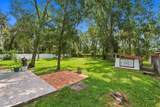
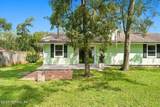
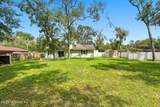
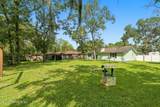
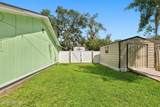
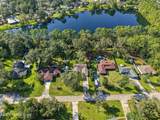
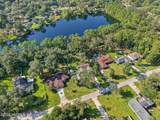
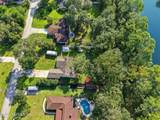
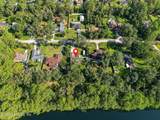
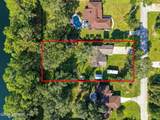
Welcome to a home where every detail has been thoughtfully done. Situated on a spacious .43-acre homesite beneath a stunning century-old oak, this beautifully renovated 1,525 sq. ft. home is truly move-in ready. Inside, luxury vinyl plank flooring flows throughout, complemented by oversized 5.5'' baseboards and elevated designer finishes. The kitchen is a showstopper with quartz countertops, Aristokraft cabinetry, designer subway tile backsplash, and a clean, modern feel. The owner's suite continues the wow factor with a beautifully finished bath featuring an oversized walk-in shower with frameless glass. Major systems have been well maintained, allowing you to simply move in and enjoy. From the gorgeous finishes inside to the oversized homesite and majestic oak outside, this is the kind of home that stands out the moment you arrive.

Monthly Payment Calculator


© 2026 Northeast Florida Multiple Listing Service, Inc. All rights reserved. The data relating to real estate for sale on this web site comes in part from the Internet Data Exchange (IDX) program of the Northeast Florida Multiple Listing Service, Inc. Real estate listings held by brokerage firms other than MaxRev LLC are marked with the listing broker’s name and detailed information about such listings includes the name of the listing brokers. Data provided is deemed reliable but is not guaranteed. Data last updated 2026-10-10T18:24:46.737.

Digital Millennium Copyright Act
www.sellsthe904.com/homes/181335271
Print Image

5182 Beige Street Jacksonville, FL 32258

  • Price: $400,000
  • Status: Active
  • On Site: 21 Days
  • Updated: 37 min ago
  • MLS #: 2165386
3
Beds
2
Baths
0
½ Baths
0.43
Acres
1,524
SQFT
$262
$/SQFT
1983
Built
Neighborhood:
Del Rio Mandarin
County:
Duval
Area:
014-MANDARIN
Elementary School:
Greenland Pines
Middle School:
Twin Lakes Academy
High School:
Mandarin
Property Description
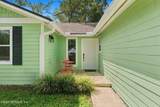
Welcome to a home where every detail has been thoughtfully done. Situated on a spacious .43-acre homesite beneath a stunning century-old oak, this beautifully renovated 1,525 sq. ft. home is truly move-in ready. Inside, luxury vinyl plank flooring flows throughout, complemented by oversized 5.5'' baseboards and elevated designer finishes. The kitchen is a showstopper with quartz countertops, Aristokraft cabinetry, designer subway tile backsplash, and a clean, modern feel. The owner's suite continues the wow factor with a beautifully finished bath featuring an oversized walk-in shower with frameless glass. Major systems have been well maintained, allowing you to simply move in and enjoy. From the gorgeous finishes inside to the oversized homesite and majestic oak outside, this is the kind of home that stands out the moment you arrive.
Exterior Features

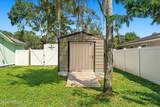
Architectural Style Traditional Body Type [] Construction Materials Fiber Cement Exterior Features [] Fencing Back Yard Lot Features Dead End Street Other Structures Shed(s) Parking Features Additional Parking Patio And Porch Features Patio Pool Features [] Road Surface Type [] Roof Shingle Spa Features [] View Trees/Woods Waterfront Features [] Waterfront YN No

Interior Features

Appliances DisposalElectric OvenElectric Water HeaterENERGY STAR Qualified RefrigeratorGas CooktopWater Softener Owned Cooling Central Air Cooling YN Yes Fireplace Features [] Flooring [] Furnished Unfurnished Heating Central Heating YN Yes Interior Features Ceiling Fan(s)His and Hers ClosetsKitchen IslandOpen FloorplanPrimary Bathroom - Shower No TubVaulted Ceiling(s)Walk-In Closet(s) Laundry Features Electric Dryer HookupWasher Hookup Rooms Total 0

Property Features

Accessibility Features [] Association Amenities [] Association Fee Includes [] Association YN No Attached Garage YN No Cdd Fee YN No Current Use Single Family Dpr Eligible YN Yes Electric 200+ Amp Service Green Energy Efficient [] Green Water Conservation [] Listing Terms CashConventionalFHAVA Loan New Construction YN No Possession Close Of Escrow Property Attached YN Yes Property Condition Updated/Remodeled Property Sub Type Single Family Residence Security Features [] Senior Community YN No Sewer Septic Tank Utilities Cable AvailableElectricity Connected Water Source Well Zoning Residential

Listing courtesy of HERRON REAL ESTATE LLC: 904-729-4313.


© 2026 Northeast Florida Multiple Listing Service, Inc. All rights reserved. The data relating to real estate for sale on this web site comes in part from the Internet Data Exchange (IDX) program of the Northeast Florida Multiple Listing Service, Inc. Real estate listings held by brokerage firms other than MaxRev LLC are marked with the listing broker’s name and detailed information about such listings includes the name of the listing brokers. Data provided is deemed reliable but is not guaranteed. Data last updated 2026-10-10T18:24:46.737.

Digital Millennium Copyright Act
 
https://bt-photos.global.ssl.fastly.net/nefar/1280_boomver_1_2165386-2.jpg https://bt-photos.global.ssl.fastly.net/nefar/1280_boomver_1_2165386-2.jpg https://bt-photos.global.ssl.fastly.net/nefar/1280_boomver_1_2165386-2.jpg
Logo
MaxRev LLC
88 Riberia St Suite 360
St. Augustine FL, 32084