



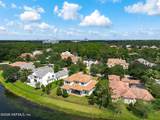


Description
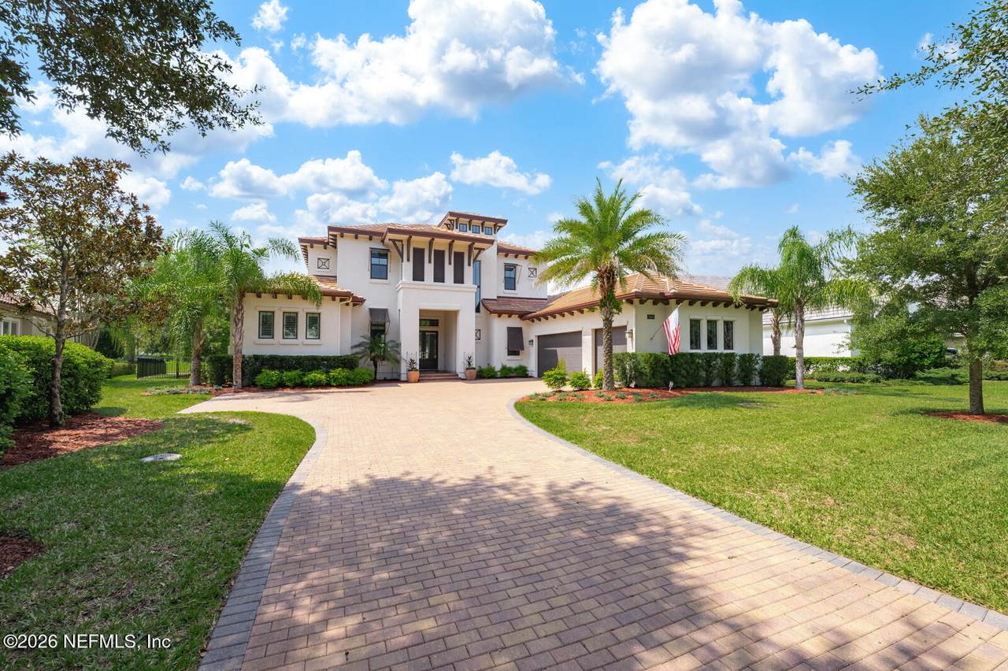
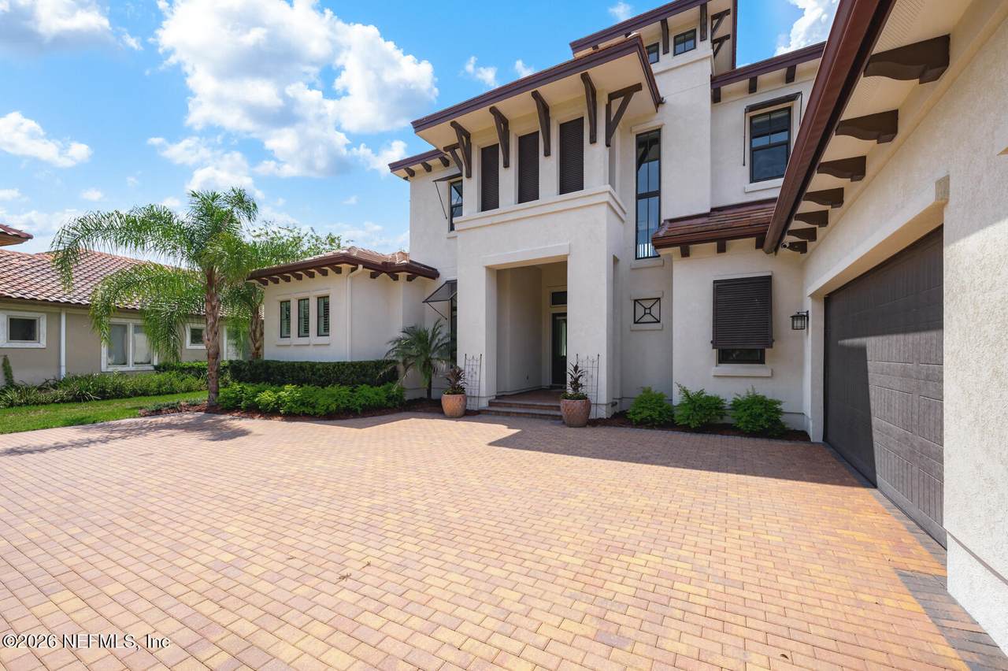
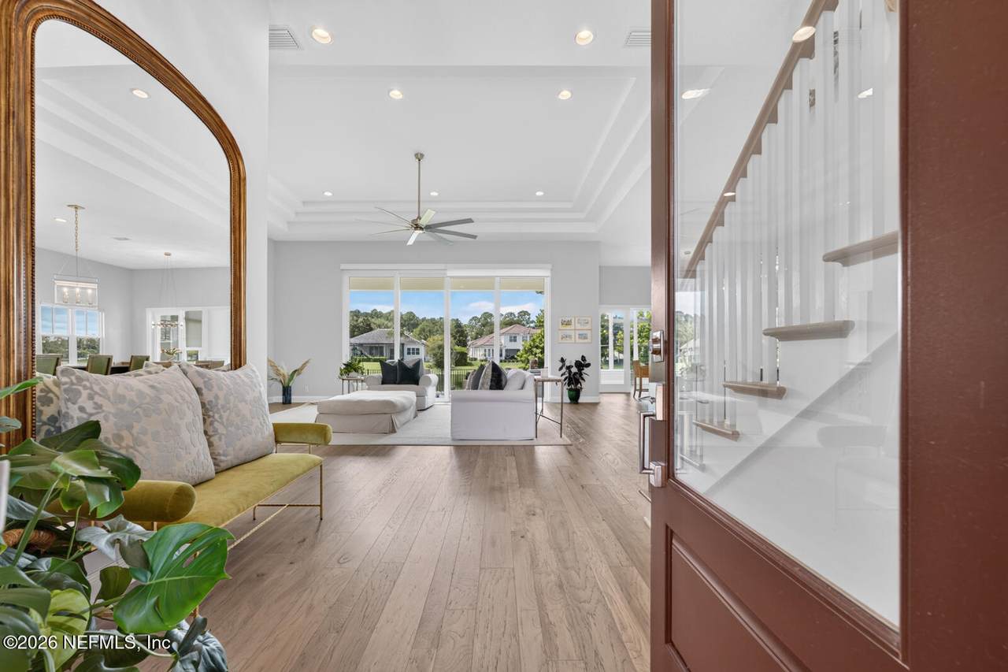
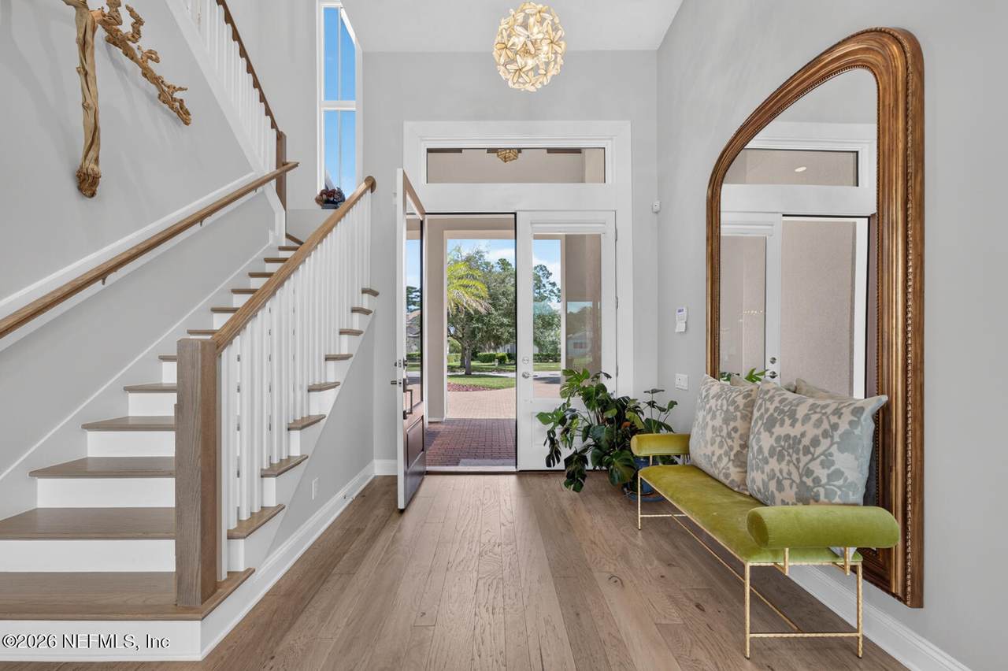
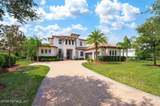
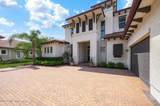
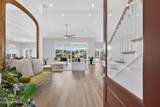
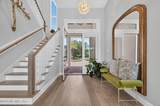
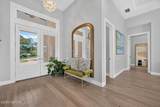
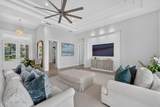
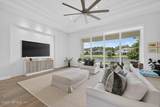
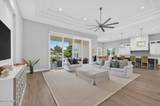
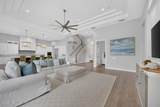
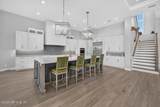
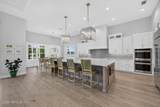
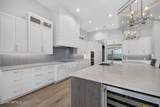
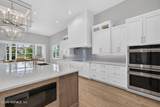
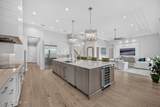
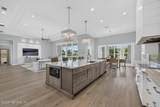
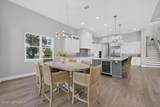
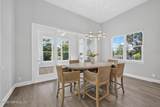
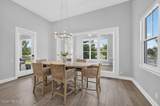
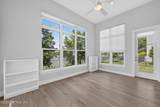
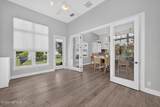
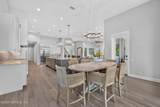
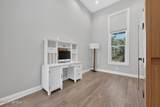
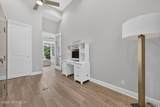
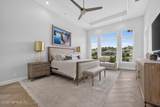
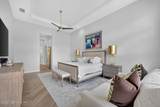
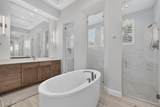
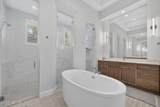
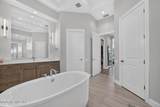
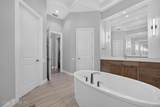
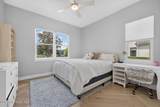
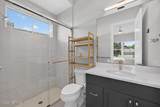
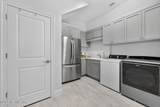
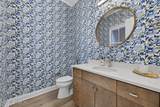
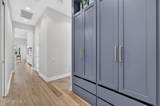
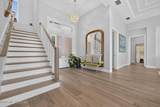
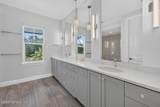
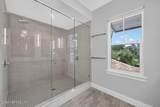
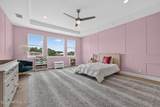
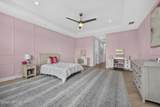
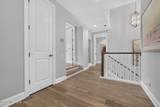
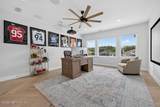
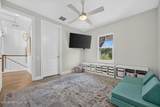
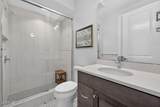
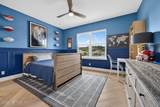
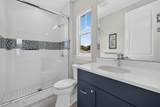
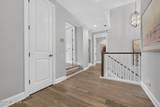
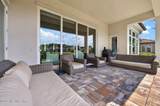
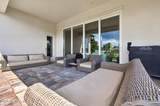
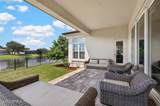
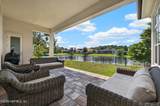
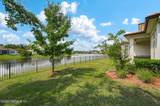
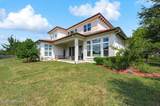
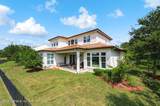
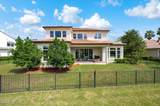
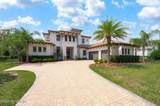
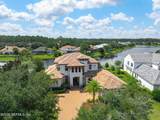
Welcome to 5244 Commissioners Drive, a beautifully updated Jacksonville residence offering sophisticated design and exceptional versatility. This five-bedroom home also features a dedicated office, dual owner's suites located upstairs and downstairs, and a spacious upstairs bonus room. The flexible layout is ideal for multigenerational living, extended family, or guests. The renovated kitchen has been thoughtfully redesigned with a fresh, elevated aesthetic, while new French oak flooring in all bedrooms adds warmth and timeless style. Outside, refreshed landscaping and a newly installed fence enhance both curb appeal and privacy. The generous backyard offers ample room for a future pool and outdoor entertaining space, creating the opportunity to design your own private Florida retreat. Elegant, functional, and move-in ready, this home blends refined updates with a floor plan designed to adapt beautifully to today's lifestyle. One of the home's most distinctive features is its rare dual owner's suite configuration, offering a private retreat on both the first and second floors--an exceptional option for multigenerational living, extended-stay guests, or those who value added flexibility. The upstairs bonus room provides additional space for a media room, playroom, fitness area, game room, or secondary living space. Recent improvements include a beautifully renovated kitchen, new French oak flooring throughout all bedrooms, refreshed landscaping, and a newly installed fence. The spacious backyard offers plenty of room to add a custom pool and create a resort-inspired outdoor living and entertaining space.
-
5BEDS
-
0.36ACRES
-
5BATHS
-
11/2 BATHS
-
4,859SQFT
-
$612$/SQFT
Description
Welcome to 5244 Commissioners Drive, a beautifully updated Jacksonville residence offering sophisticated design and exceptional versatility. This five-bedroom home also features a dedicated office, dual owner's suites located upstairs and downstairs, and a spacious upstairs bonus room. The flexible layout is ideal for multigenerational living, extended family, or guests. The renovated kitchen has been thoughtfully redesigned with a fresh, elevated aesthetic, while new French oak flooring in all bedrooms adds warmth and timeless style. Outside, refreshed landscaping and a newly installed fence enhance both curb appeal and privacy. The generous backyard offers ample room for a future pool and outdoor entertaining space, creating the opportunity to design your own private Florida retreat. Elegant, functional, and move-in ready, this home blends refined updates with a floor plan designed to adapt beautifully to today's lifestyle. One of the home's most distinctive features is its rare dual owner's suite configuration, offering a private retreat on both the first and second floors--an exceptional option for multigenerational living, extended-stay guests, or those who value added flexibility. The upstairs bonus room provides additional space for a media room, playroom, fitness area, game room, or secondary living space. Recent improvements include a beautifully renovated kitchen, new French oak flooring throughout all bedrooms, refreshed landscaping, and a newly installed fence. The spacious backyard offers plenty of room to add a custom pool and create a resort-inspired outdoor living and entertaining space.
© 2026 Northeast Florida Multiple Listing Service, Inc. All rights reserved. The data relating to real estate for sale on this web site comes in part from the Internet Data Exchange (IDX) program of the Northeast Florida Multiple Listing Service, Inc. Real estate listings held by brokerage firms other than MaxRev LLC are marked with the listing broker’s name and detailed information about such listings includes the name of the listing brokers. Data provided is deemed reliable but is not guaranteed. Data last updated 2026-10-10T19:24:37.65.
Digital Millennium Copyright Act