


Skip To Content

530 Continuum Loop

Yulee, FL 32097
  • $419,900
  • STATUS: Active
  • ON SITE: 33 Days
  • MLS #: 2163535
UPDATED: 208 min ago
$419,900
  • 2
    BEDS
  • 0.11
    ACRES
  • 2
    BATHS
  • 0
    1/2 BATHS
  • 1,348
    SQFT
  • $311
    $/SQFT
Neighborhood:
Type:
Single-Family Home
Built:
2023
County:

School Information

Elementary School:
Middle School:
High School:

Description

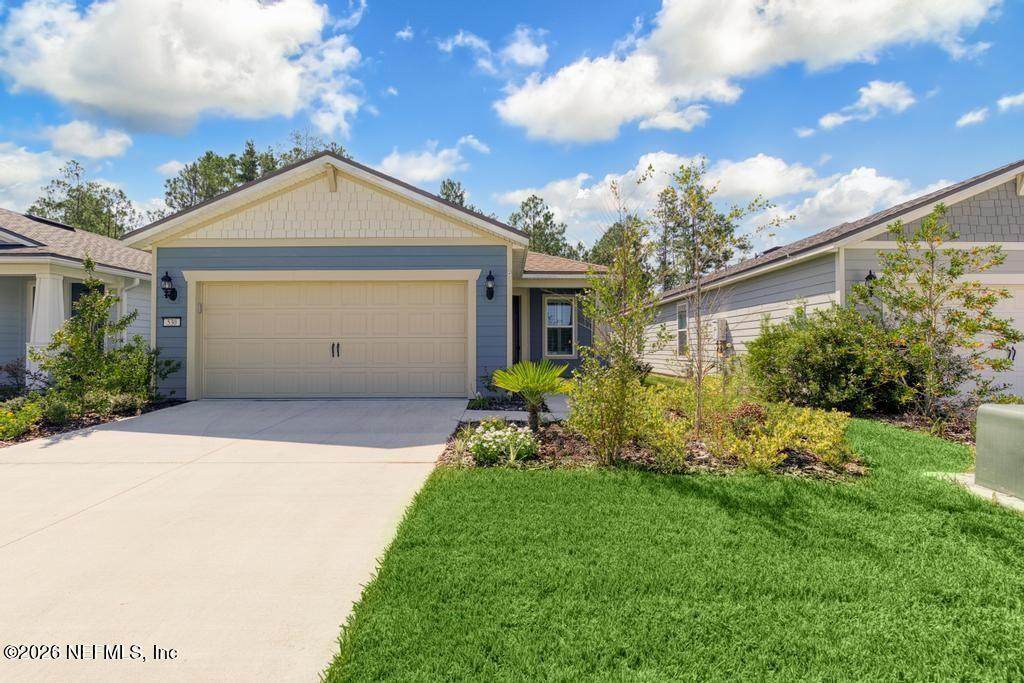
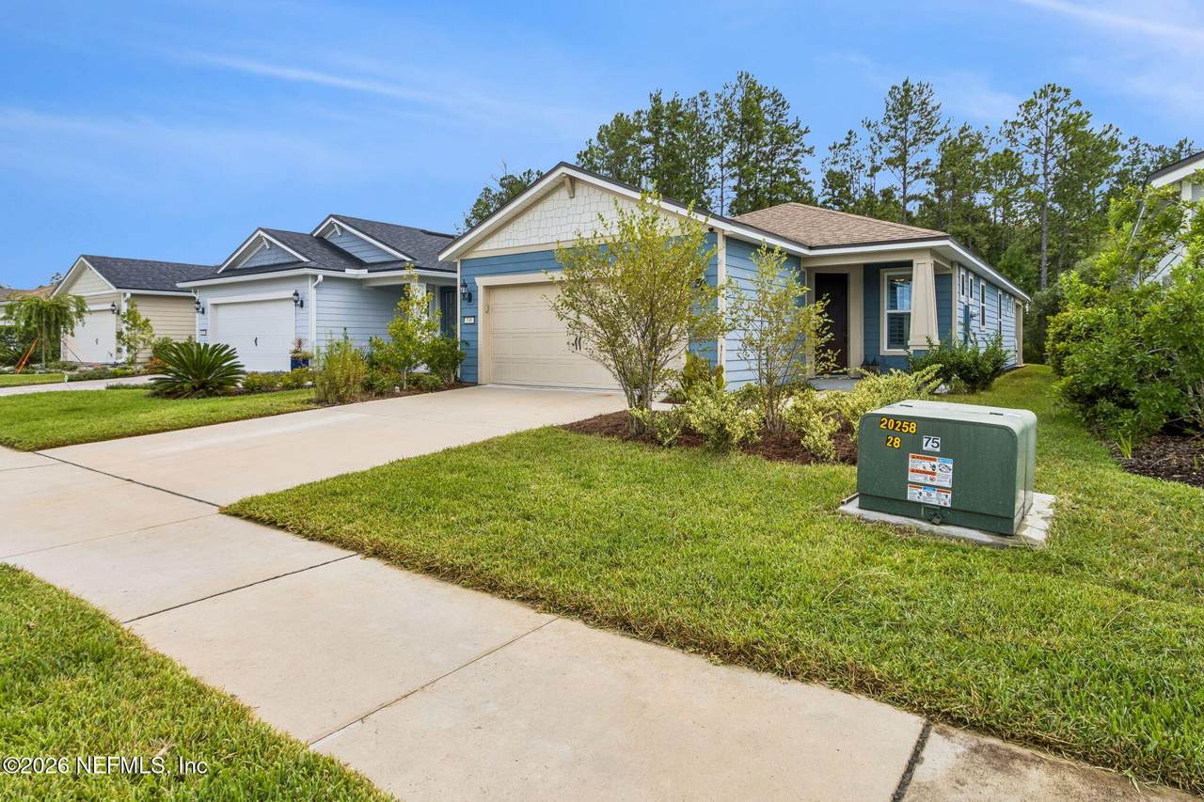
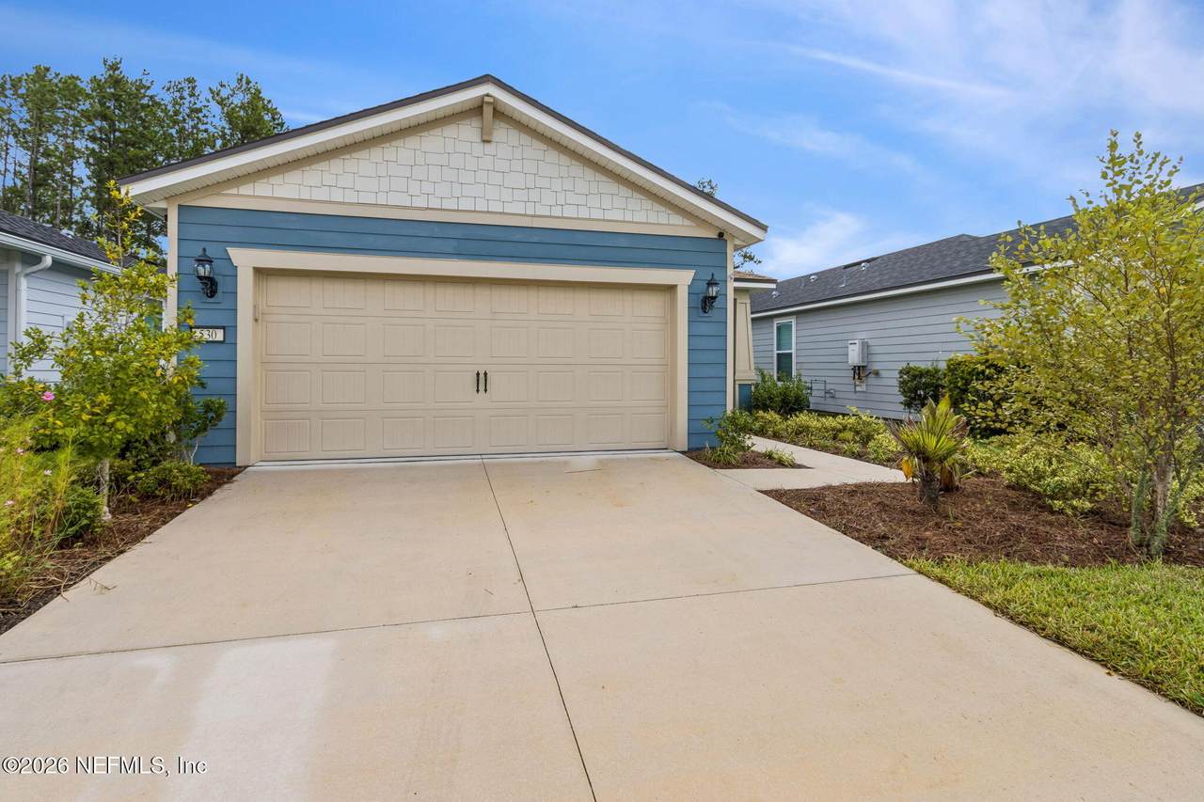
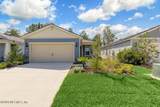
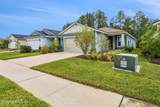
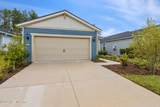
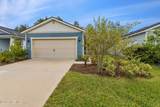
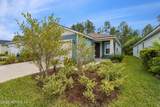
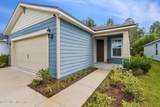
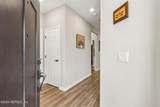
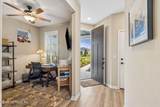
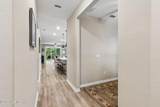
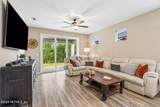
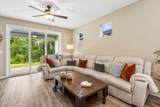
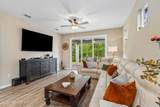
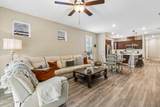
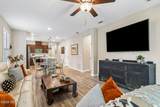
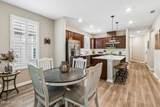
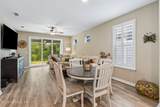
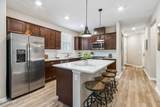
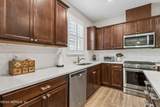
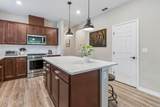
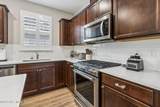
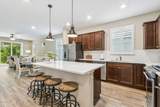
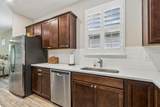
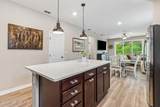
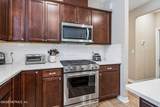
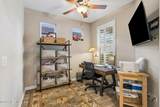
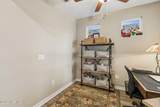
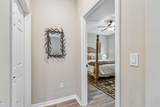
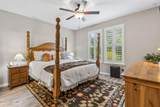
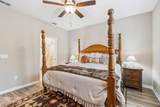
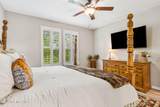
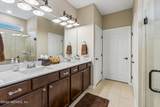
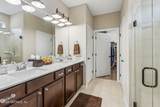
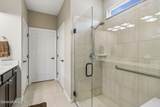
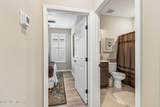
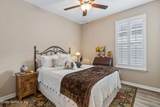
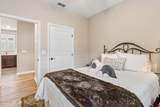
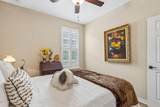
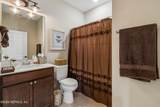
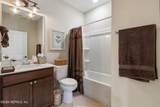
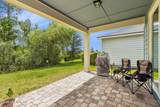
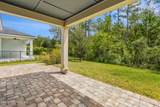
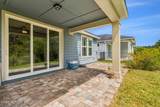
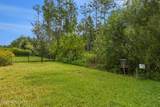
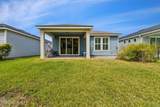
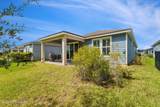
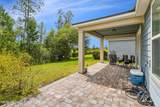
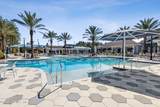
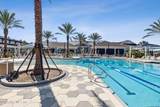
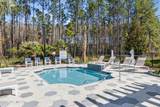
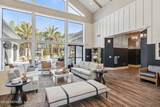
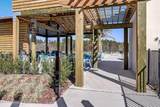
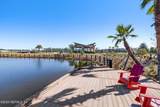
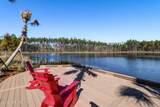
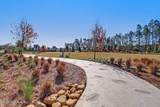
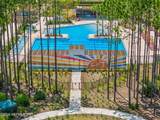
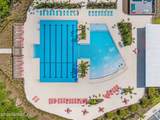
Welcome to this beautifully upgraded home featuring an open-concept floor plan, modern finishes, and thoughtful details throughout. Luxury vinyl plank flooring extends throughout the entire home, including the bedrooms, providing both style and easy maintenance. The two bathrooms feature attractive tile finishes, while the well-appointed kitchen offers stainless steel appliances and a designer stove sure to impress any home chef. Additional upgrades include designer light fixtures, ceiling fans, and custom shelving, along with TV mounts. The versatile flex room provides the perfect space for a home office, den, or guest room. Step outside to enjoy a covered paver patio creating an ideal setting for entertaining or relaxing while taking in the peaceful wooded views. Located just 20 minutes from Amelia Island, area beaches, and Jacksonville International Airport, this home offers the perfect combination of convenience, privacy, and resort-style living. As a resident of the gated Del Webb

Monthly Payment Calculator


© 2026 Northeast Florida Multiple Listing Service, Inc. All rights reserved. The data relating to real estate for sale on this web site comes in part from the Internet Data Exchange (IDX) program of the Northeast Florida Multiple Listing Service, Inc. Real estate listings held by brokerage firms other than MaxRev LLC are marked with the listing broker’s name and detailed information about such listings includes the name of the listing brokers. Data provided is deemed reliable but is not guaranteed. Data last updated 2026-10-08T00:24:47.457.

Digital Millennium Copyright Act
www.sellsthe904.com/homes/180890082
Print Image

530 Continuum Loop Yulee, FL 32097

  • Price: $419,900
  • Status: Active
  • On Site: 33 Days
  • Updated: 208 min ago
  • MLS #: 2163535
2
Beds
2
Baths
0
½ Baths
0.11
Acres
1,348
SQFT
$311
$/SQFT
2023
Built
Neighborhood:
Del Webb Wildlight
County:
Nassau
Area:
480-NASSAU COUNTY-YULEE NORTH
Elementary School:
Wildlight
Middle School:
Yulee
High School:
Yulee
Property Description
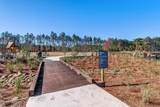
Welcome to this beautifully upgraded home featuring an open-concept floor plan, modern finishes, and thoughtful details throughout. Luxury vinyl plank flooring extends throughout the entire home, including the bedrooms, providing both style and easy maintenance. The two bathrooms feature attractive tile finishes, while the well-appointed kitchen offers stainless steel appliances and a designer stove sure to impress any home chef. Additional upgrades include designer light fixtures, ceiling fans, and custom shelving, along with TV mounts. The versatile flex room provides the perfect space for a home office, den, or guest room. Step outside to enjoy a covered paver patio creating an ideal setting for entertaining or relaxing while taking in the peaceful wooded views. Located just 20 minutes from Amelia Island, area beaches, and Jacksonville International Airport, this home offers the perfect combination of convenience, privacy, and resort-style living. As a resident of the gated Del Webb
Exterior Features

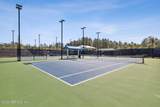
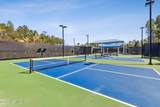
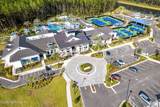
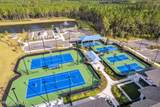
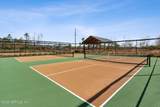
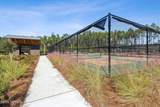
Architectural Style ContemporaryRanch Body Type [] Construction Materials OtherComposition Siding Exterior Features Tennis Court(s)Other Fencing [] Lot Features Easement AccessSprinklers In RearWooded Other Structures Tennis Court(s) Parking Features Additional ParkingAttachedCoveredGarageGarage Door OpenerGatedOff StreetOn StreetParking LotSecuredOther Patio And Porch Features CoveredFront PorchPatioPorch Pool Features [] Road Surface Type Asphalt Roof ShingleOther Spa Features In GroundHeatedBathCommunity View Trees/Woods Waterfront Features [] Waterfront YN No

Interior Features

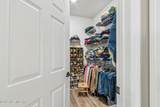
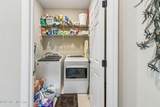
Appliances DishwasherDisposalDryerElectric OvenElectric Water HeaterENERGY STAR Qualified DishwasherENERGY STAR Qualified DryerENERGY STAR Qualified FreezerENERGY STAR Qualified RefrigeratorENERGY STAR Qualified WasherENERGY STAR Qualified Water HeaterGas CooktopIce MakerMicrowavePlumbed For Ice MakerRefrigeratorTankless Water HeaterWasher Cooling Central AirElectric Cooling YN Yes Fireplace Features [] Flooring Tile Heating CentralElectricHeat Pump Heating YN Yes Interior Features Breakfast BarBuilt-in FeaturesCeiling Fan(s)Eat-in KitchenEntrance FoyerOpen FloorplanPantrySmart ThermostatSplit BedroomsWalk-In Closet(s) Laundry Features Electric Dryer HookupIn UnitLower LevelWasher Hookup Rooms Great Room (First Level) Office (First Level) Primary Bedroom (First Level) Bedroom 1 (First Level) Primary Bathroom (First Level) Bathroom 1 (First Level) Kitchen (First Level) Dining Room (First Level) Laundry (First Level) Rooms Total 9

Property Features

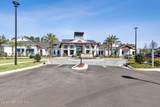
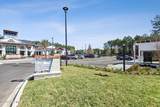
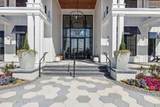
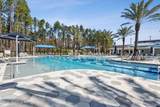
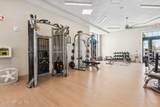
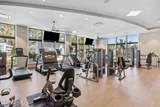
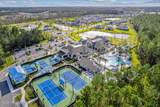
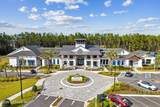
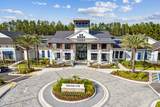
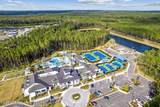
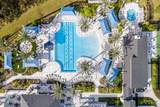
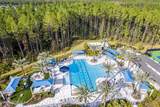
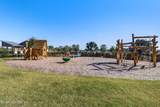
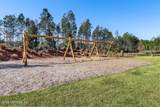
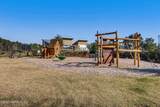
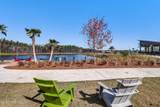
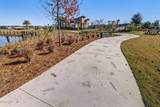
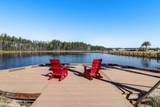
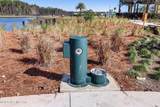
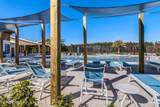
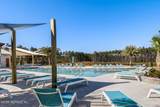
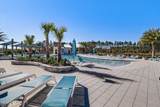
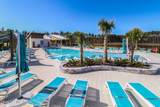
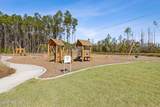
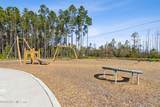
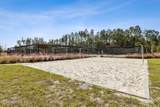
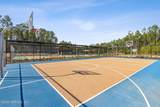
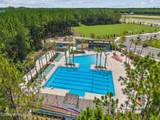
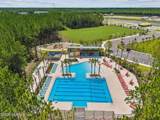
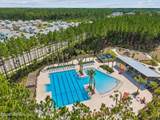
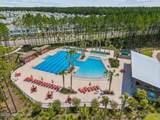
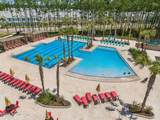
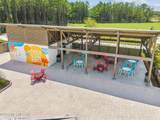
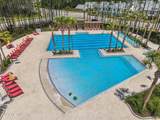
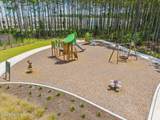
Accessibility Features Accessible BedroomAccessible Central Living AreaAccessible ClosetsAccessible Common AreaAccessible DoorsAccessible EntranceAccessible Full BathAccessible Hallway(s)Accessible KitchenCentral Living AreaCommon AreaSafe Emergency Egress from HomeVisitableVisitor Bathroom Association Amenities PoolCable TVClubhouseDog ParkFitness CenterGatedJogging PathMaintenance GroundsManagement - Full TimeParkPickleballPlaygroundSaunaSpa/Hot TubTennis Court(s)Trash Association Fee 294 Association Fee Frequency Monthly Association Fee Includes Cable TVInsuranceInternetMaintenance GroundsPest ControlSewerTrashWater Association Fee2 996 Association Fee2 Frequency Annually Association YN Yes Attached Garage YN Yes Cdd Fee 1319 Cdd Fee YN Yes Current Use RanchResidentialSingle Family Dpr Eligible YN Yes Electric 220 Volts in Garage Green Energy Efficient AppliancesConstructionDoorsExposure/ShadeHVACInsulationLightingRoofThermostatWater HeaterWindows Green Water Conservation Water-Smart LandscapingWater RecyclingLow-Flow FixturesGreen InfrastructureEfficient Hot Water Distribution Listing Terms CashConventionalFHAVA Loan Lot Size Dimensions 0.1134 New Construction YN No Possession Close Of EscrowNegotiable Property Attached YN No Property Condition Updated/Remodeled Property Sub Type Single Family Residence Security Features 24 Hour SecurityCarbon Monoxide Detector(s)Fire Sprinkler SystemGated with GuardKey Card EntrySecured LobbySecurity FenceSecurity GateSecurity LightsSmoke Detector(s) Senior Community YN No Sewer Public Sewer Utilities Cable AvailableCable ConnectedElectricity AvailableElectricity ConnectedNatural Gas AvailableNatural Gas ConnectedSewer AvailableSewer ConnectedWater AvailableWater Connected Water Source Public Zoning PUD

Listing courtesy of BERKSHIRE HATHAWAY HOME SERVICES HEYMANN WILLIAMS: 904-261-9311.


© 2026 Northeast Florida Multiple Listing Service, Inc. All rights reserved. The data relating to real estate for sale on this web site comes in part from the Internet Data Exchange (IDX) program of the Northeast Florida Multiple Listing Service, Inc. Real estate listings held by brokerage firms other than MaxRev LLC are marked with the listing broker’s name and detailed information about such listings includes the name of the listing brokers. Data provided is deemed reliable but is not guaranteed. Data last updated 2026-10-08T00:24:47.457.

Digital Millennium Copyright Act
 
https://bt-photos.global.ssl.fastly.net/nefar/1280_boomver_1_2163535-2.jpg https://bt-photos.global.ssl.fastly.net/nefar/1280_boomver_1_2163535-2.jpg https://bt-photos.global.ssl.fastly.net/nefar/1280_boomver_1_2163535-2.jpg
Logo
MaxRev LLC
88 Riberia St Suite 360
St. Augustine FL, 32084