Skip To Content

5419 Ortega Forest Drive

Jacksonville, FL 32210
  • $239,000
  • STATUS: Active
  • ON SITE: 30 Days
  • MLS #: 2169754
UPDATED: 68 min ago
$239,000
  • 3
    BEDS
  • 0.25
    ACRES
  • 1
    BATHS
  • 0
    1/2 BATHS
  • 1,135
    SQFT
  • $211
    $/SQFT
Neighborhood:
Type:
Single-Family Home
Built:
1951
County:

School Information

Elementary School:
Middle School:
High School:

Description

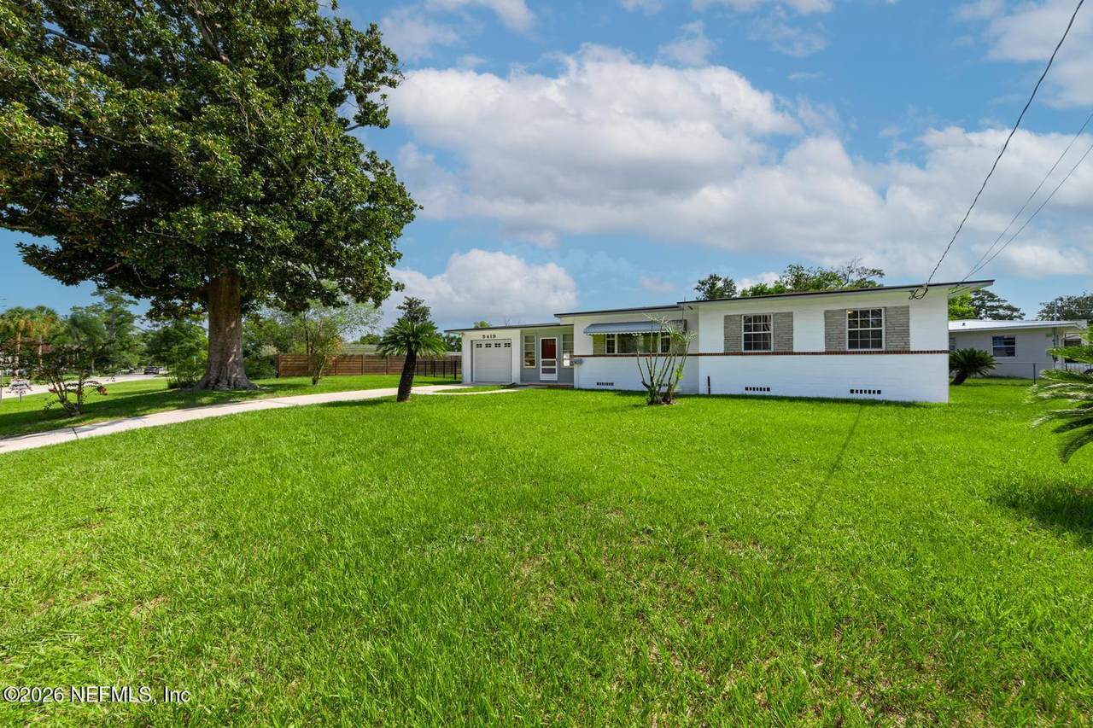
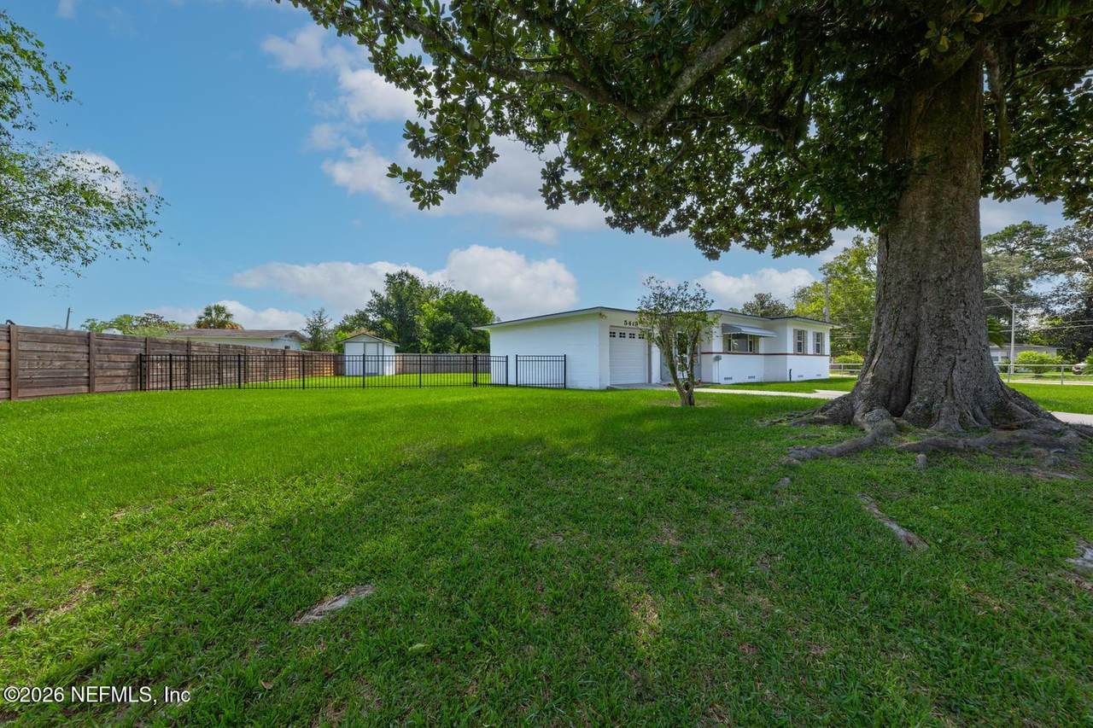
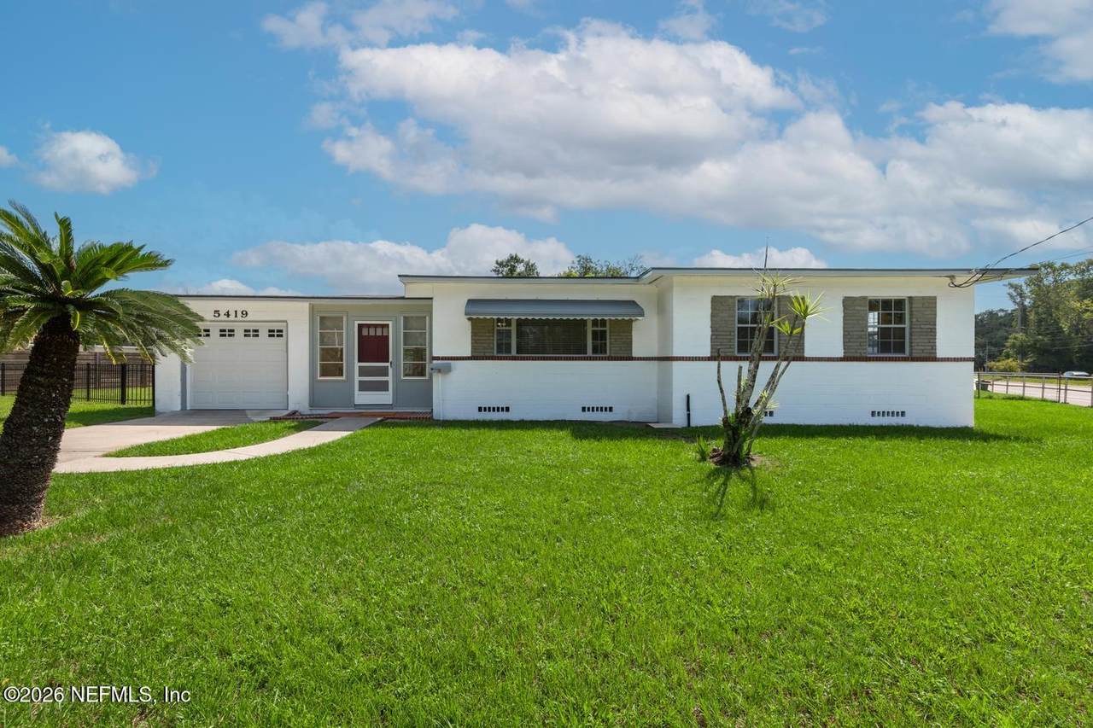
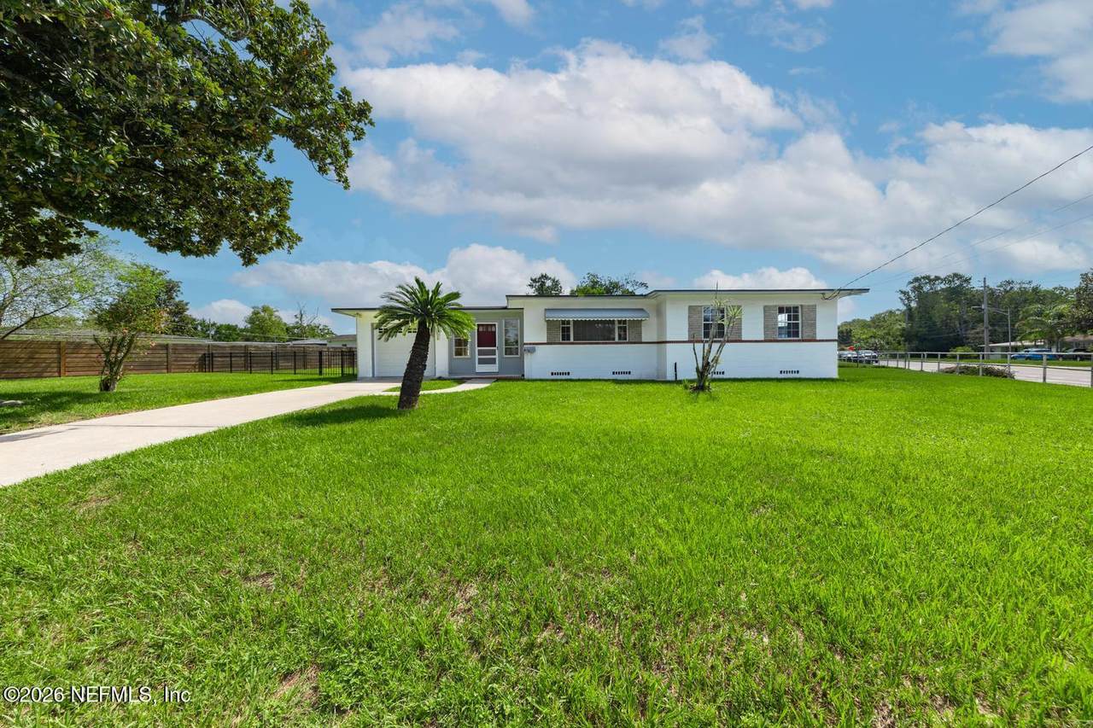
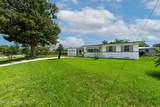
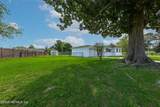
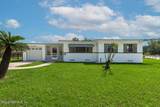
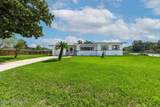
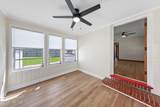
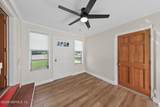
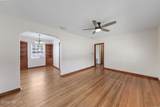
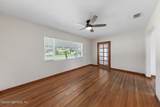
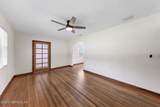
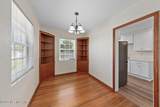
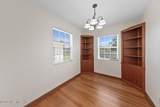
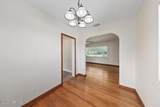
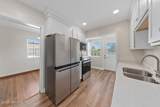
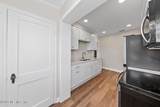
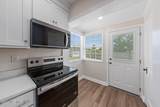
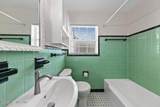
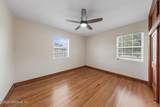
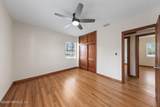
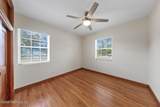
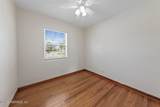
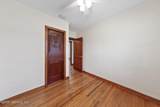
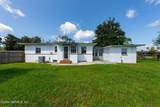
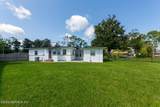
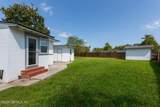
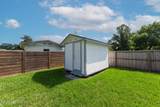
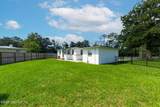
Step back in time with this beautiful 1951 era home. Solid concrete block home with original characteristics featuring original stained doors, solid wood trim & baseboards and beautiful red oak buffed and coated hardwood floors. Bathroom has original and top condition tile walls, tile floor and refinished cast iron tub. Totally new kitchen is the focal point with plaster walls & ceiling removed and new drywall installed. Old plumbing and wiring removed and total house completely re-plumbed and rewired. Everything in kitchen is new. Complete kitchen remodel. New interior paint. Double pane insulated windows. Upgrades flow to the outside as this large & beautiful quarter acre corner lot offers great curb appeal, all new fencing, new Argentine Bahia grass sod and large full size magnolia tree at front of home. 3 sago palms & 2 dogwood trees. No septic tank but public sewer instead. Shed in back with shingle roof and electric service. Go to Documents tab for several pages of updates.

Monthly Payment Calculator


© 2026 Northeast Florida Multiple Listing Service, Inc. All rights reserved. The data relating to real estate for sale on this web site comes in part from the Internet Data Exchange (IDX) program of the Northeast Florida Multiple Listing Service, Inc. Real estate listings held by brokerage firms other than MaxRev LLC are marked with the listing broker’s name and detailed information about such listings includes the name of the listing brokers. Data provided is deemed reliable but is not guaranteed. Data last updated 2026-11-17T17:24:53.497.

Digital Millennium Copyright Act
www.sellsthe904.com/homes/182338380
Print Image

5419 Ortega Forest Drive Jacksonville, FL 32210

  • Price: $239,000
  • Status: Active
  • On Site: 30 Days
  • Updated: 68 min ago
  • MLS #: 2169754
3
Beds
1
Baths
0
½ Baths
0.25
Acres
1,135
SQFT
$211
$/SQFT
1951
Built
Neighborhood:
Ortega Manor
County:
Duval
Area:
033-ORTEGA/VENETIA
Elementary School:
John Stockton
Middle School:
Lake Shore
High School:
Riverside
Property Description
Step back in time with this beautiful 1951 era home. Solid concrete block home with original characteristics featuring original stained doors, solid wood trim & baseboards and beautiful red oak buffed and coated hardwood floors. Bathroom has original and top condition tile walls, tile floor and refinished cast iron tub. Totally new kitchen is the focal point with plaster walls & ceiling removed and new drywall installed. Old plumbing and wiring removed and total house completely re-plumbed and rewired. Everything in kitchen is new. Complete kitchen remodel. New interior paint. Double pane insulated windows. Upgrades flow to the outside as this large & beautiful quarter acre corner lot offers great curb appeal, all new fencing, new Argentine Bahia grass sod and large full size magnolia tree at front of home. 3 sago palms & 2 dogwood trees. No septic tank but public sewer instead. Shed in back with shingle roof and electric service. Go to Documents tab for several pages of updates.
Exterior Features

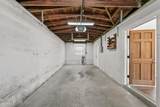
Architectural Style Traditional Body Type [] Construction Materials BlockConcrete Entry Level 1 Exterior Features [] Fencing OtherFencedBack YardPrivacyWood Lot Features Corner Lot Other Structures Shed(s) Parking Features AttachedGarageGarage Door Opener Patio And Porch Features Patio Pool Features [] Road Surface Type Asphalt Roof Shingle Spa Features [] View [] Waterfront Features [] Waterfront YN No

Interior Features

Appliances Electric OvenElectric RangeElectric Water HeaterIce MakerMicrowavePlumbed For Ice MakerRefrigerator Cooling Central AirElectric Cooling YN Yes Fireplace Features [] Flooring Wood Furnished Unfurnished Heating CentralElectricHeat Pump Heating YN Yes Interior Features Ceiling Fan(s)Entrance FoyerPantryPrimary Bathroom - Tub with Shower Laundry Features Electric Dryer HookupIn GarageWasher Hookup Rooms Total 0

Property Features

Accessibility Features [] Association Amenities [] Association Fee Includes [] Association YN No Attached Garage YN Yes Cdd Fee YN No Current Use ResidentialSingle Family Dpr Eligible YN Yes Electric 150 Amp Service Green Energy Efficient [] Green Water Conservation [] Listing Terms CashConventionalFHAVA Loan Lot Size Dimensions 122x90x121x90 New Construction YN No Possession Close Of Escrow Property Attached YN No Property Condition Updated/Remodeled Property Sub Type Single Family Residence Security Features Smoke Detector(s) Senior Community YN No Sewer Public Sewer Utilities Cable AvailableCable ConnectedElectricity ConnectedSewer ConnectedWater Connected Water Source Public Zoning Residential

Listing courtesy of MANASSA REALTY: 904-269-1717.


© 2026 Northeast Florida Multiple Listing Service, Inc. All rights reserved. The data relating to real estate for sale on this web site comes in part from the Internet Data Exchange (IDX) program of the Northeast Florida Multiple Listing Service, Inc. Real estate listings held by brokerage firms other than MaxRev LLC are marked with the listing broker’s name and detailed information about such listings includes the name of the listing brokers. Data provided is deemed reliable but is not guaranteed. Data last updated 2026-11-17T17:24:53.497.

Digital Millennium Copyright Act
 
https://bt-photos.global.ssl.fastly.net/nefar/1280_boomver_1_2169754-2.jpg https://bt-photos.global.ssl.fastly.net/nefar/1280_boomver_1_2169754-2.jpg https://bt-photos.global.ssl.fastly.net/nefar/1280_boomver_1_2169754-2.jpg
Logo
MaxRev LLC
88 Riberia St Suite 360
St. Augustine FL, 32084