








Description
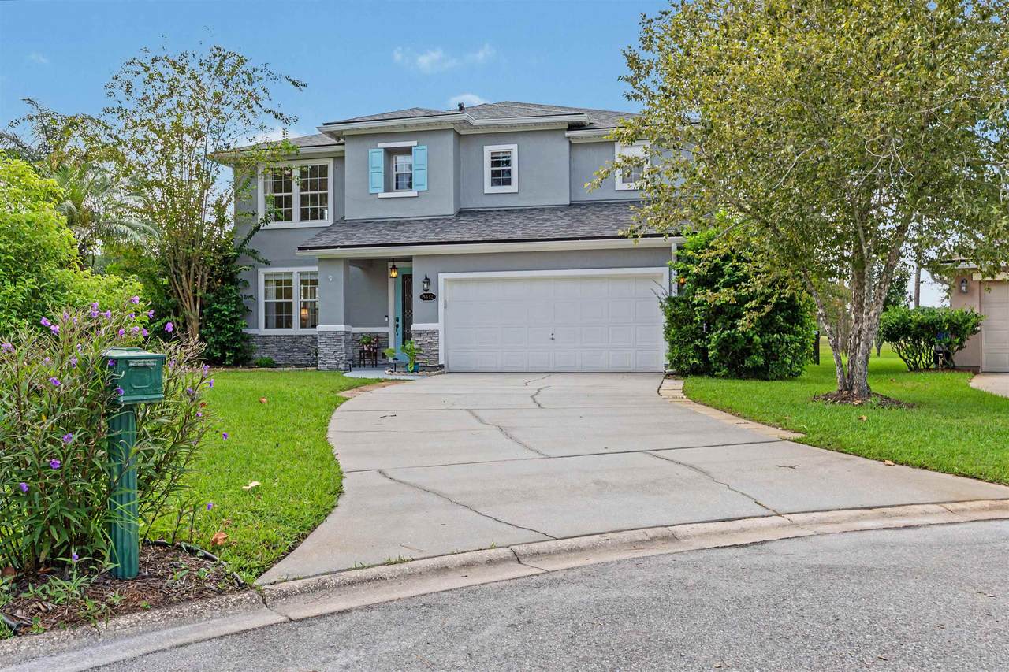
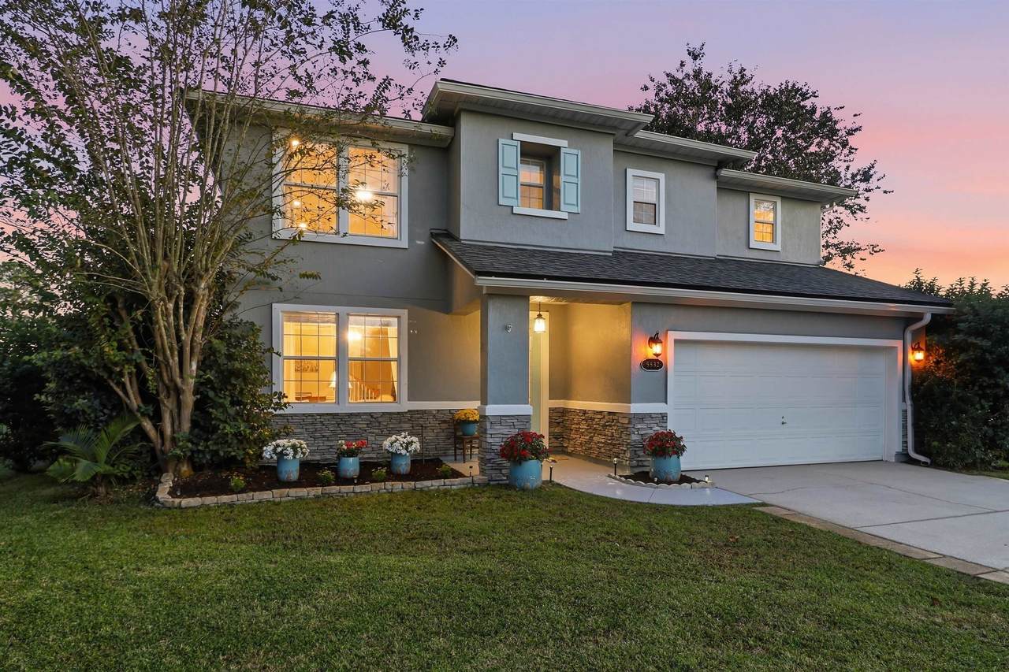
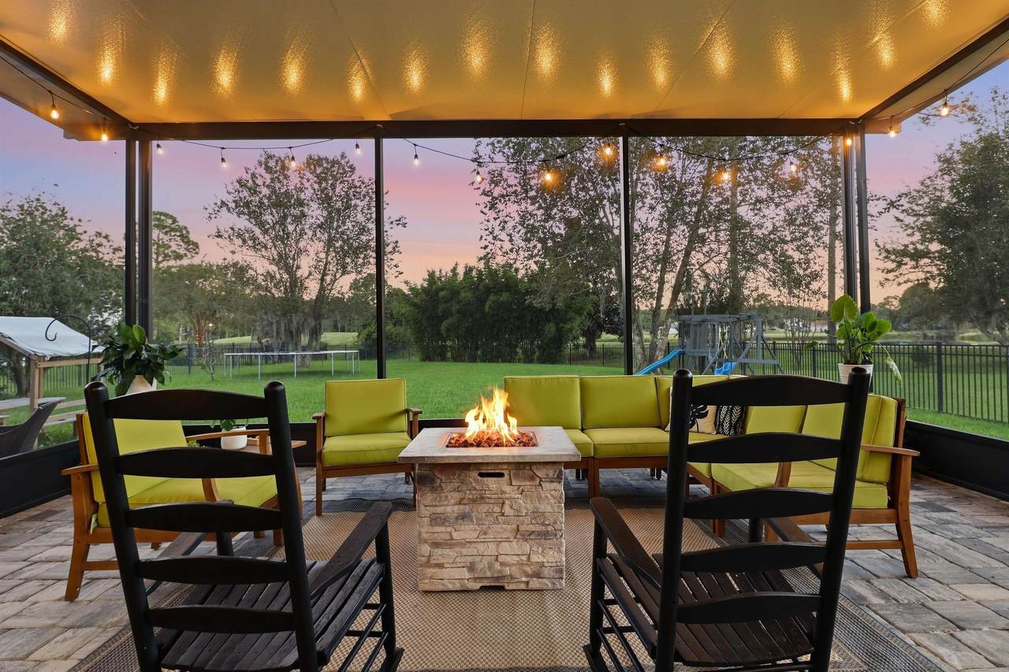
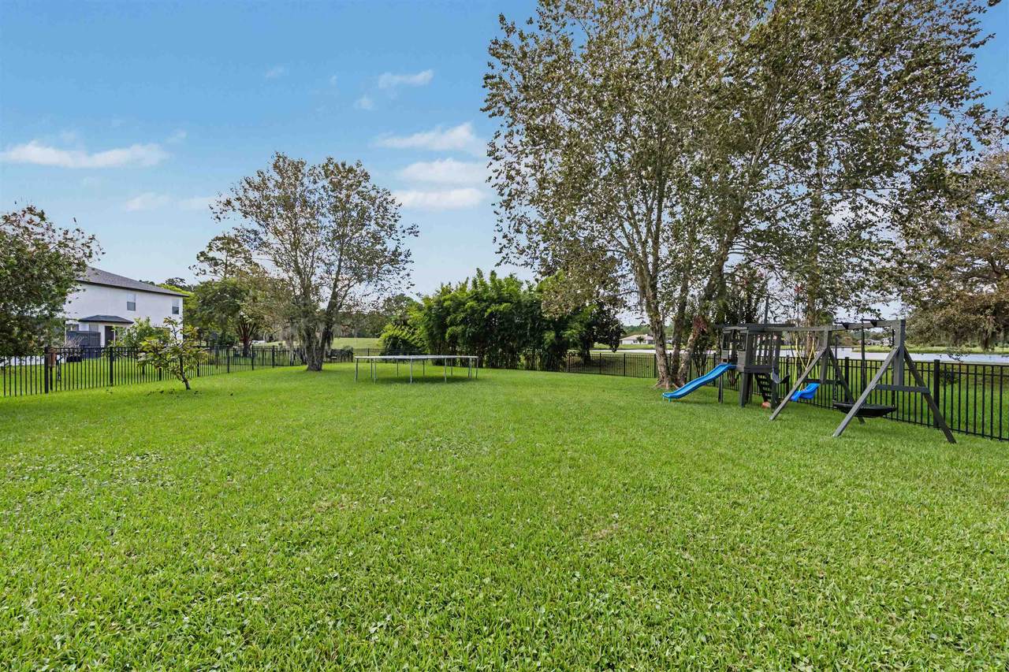
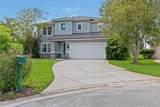
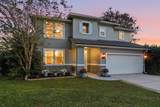
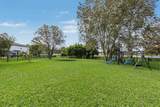
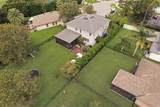
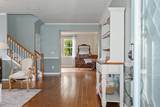
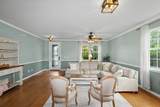
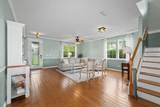
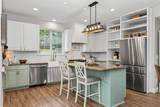
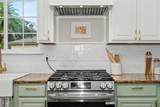
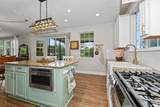
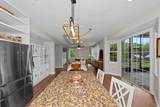
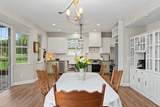
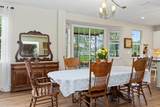
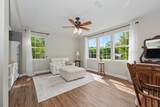
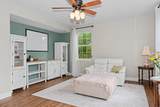
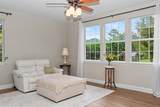
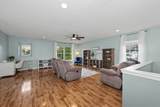
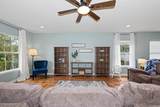
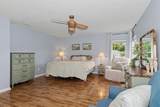
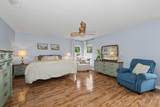
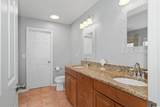
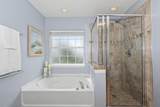
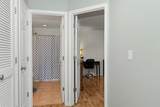
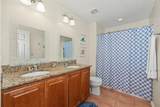
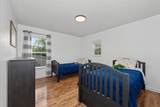
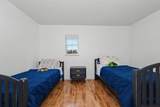
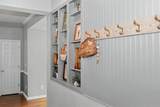
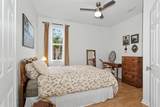
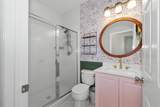
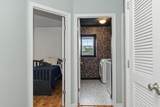
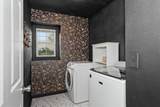
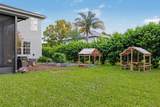
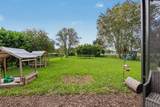
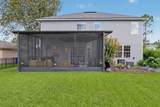
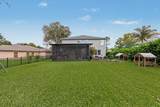
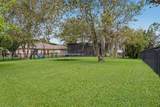
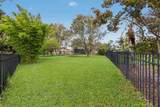
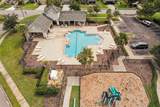
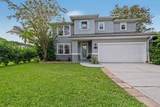
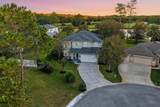
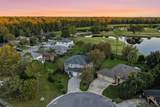
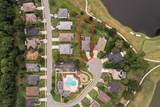
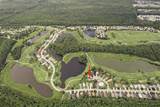
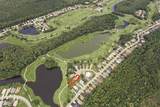
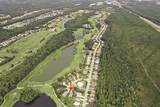
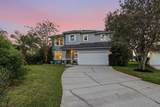
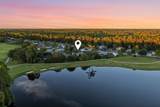
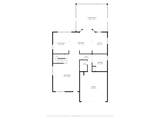
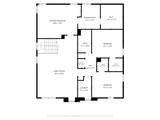
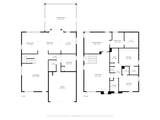
Spacious, private, and move-in ready in desirable Cypress Lakes! Tucked away on a large cul-de-sac lot of nearly one-third of an acre, this beautifully maintained home offers more than 3,100 square feet of living space, a fully fenced oversized backyard, and scenic views of the golf course and lake. A huge 500-square-foot covered and screened lanai creates an exceptional outdoor living space to relax, entertain, and take in the magnificent sunsets. The community pool and playground are just steps away, adding to the easy Florida lifestyle. Inside, the two-story home features 4 bedrooms, 3 baths, separate living and family rooms, formal dining space, a breakfast nook, an expansive upstairs great room, and an oversized 2-car garage. Beautiful hardwood and LVP flooring add warmth throughout the home. The kitchen, updated this year and serves as the heart of the home, featuring granite countertops, an oversized center island with bar seating, stainless steel appliances including a French-door refrigerator, decorative tile backsplash, generous cabinetry, and custom built-in open shelving. Upstairs, the oversized great room provides incredible flexibility for a game room, media space, kids’ retreat, or additional lounge. The spacious primary suite overlooks the backyard and lake and features a large soaking tub, walk-in shower, double vanity with granite countertop, and an impressive walk-in closet. Two additional upstairs bedrooms are generously sized and each offers its own walk-in closet. Outdoor living is equally impressive with the covered and fully screened paver lanai, added in 2024, complemented by privacy landscaping and plenty of room for entertaining or relaxing while enjoying the golf course, lake views, and beautiful sunsets. Additional updates include a roof (2022), 1 of the 2 HVAC's replaced (2022), gutters, stucco reseal and exterior paint, irrigation pump, garage cabinetry/shelving. Cypress Lakes offers a peaceful golf course setting away from the hustle and bustle while remaining convenient to I-95, historic downtown St. Augustine, shopping, dining, and the beaches. With exceptional space, thoughtful updates, beautiful outdoor living, and a prime cul-de-sac location, this home offers the ideal combination of comfort, privacy, and convenience.
-
4BEDS
-
0.3ACRES
-
3BATHS
-
01/2 BATHS
-
3,101SQFT
-
$177$/SQFT
School Information
Description
Spacious, private, and move-in ready in desirable Cypress Lakes! Tucked away on a large cul-de-sac lot of nearly one-third of an acre, this beautifully maintained home offers more than 3,100 square feet of living space, a fully fenced oversized backyard, and scenic views of the golf course and lake. A huge 500-square-foot covered and screened lanai creates an exceptional outdoor living space to relax, entertain, and take in the magnificent sunsets. The community pool and playground are just steps away, adding to the easy Florida lifestyle. Inside, the two-story home features 4 bedrooms, 3 baths, separate living and family rooms, formal dining space, a breakfast nook, an expansive upstairs great room, and an oversized 2-car garage. Beautiful hardwood and LVP flooring add warmth throughout the home. The kitchen, updated this year and serves as the heart of the home, featuring granite countertops, an oversized center island with bar seating, stainless steel appliances including a French-door refrigerator, decorative tile backsplash, generous cabinetry, and custom built-in open shelving. Upstairs, the oversized great room provides incredible flexibility for a game room, media space, kids’ retreat, or additional lounge. The spacious primary suite overlooks the backyard and lake and features a large soaking tub, walk-in shower, double vanity with granite countertop, and an impressive walk-in closet. Two additional upstairs bedrooms are generously sized and each offers its own walk-in closet. Outdoor living is equally impressive with the covered and fully screened paver lanai, added in 2024, complemented by privacy landscaping and plenty of room for entertaining or relaxing while enjoying the golf course, lake views, and beautiful sunsets. Additional updates include a roof (2022), 1 of the 2 HVAC's replaced (2022), gutters, stucco reseal and exterior paint, irrigation pump, garage cabinetry/shelving. Cypress Lakes offers a peaceful golf course setting away from the hustle and bustle while remaining convenient to I-95, historic downtown St. Augustine, shopping, dining, and the beaches. With exceptional space, thoughtful updates, beautiful outdoor living, and a prime cul-de-sac location, this home offers the ideal combination of comfort, privacy, and convenience.
© 2026 St. Augustine & St. Johns County Board of Realtors. IDX information is provided exclusively for consumers' personal, non-commercial use and may not be used for any purpose other than to identify prospective properties consumers may be interested in purchasing. Information is believed to be accurate but not guaranteed by the MLS or MaxRev LLC. Data last updated 2026-10-07T19:30:50.8.