Skip To Content

5536 Jefferson Street

Keystone Heights, FL 32656
  • $259,899
  • STATUS: Active
  • ON SITE: 24 Days
  • MLS #: 2164360
UPDATED: 51 min ago
$259,899
  • 3
    BEDS
  • 1.03
    ACRES
  • 2
    BATHS
  • 0
    1/2 BATHS
  • 1,512
    SQFT
  • $172
    $/SQFT
Neighborhood:
Type:
Single-Family Home
Built:
2026
County:

School Information

Elementary School:
High School:

Description

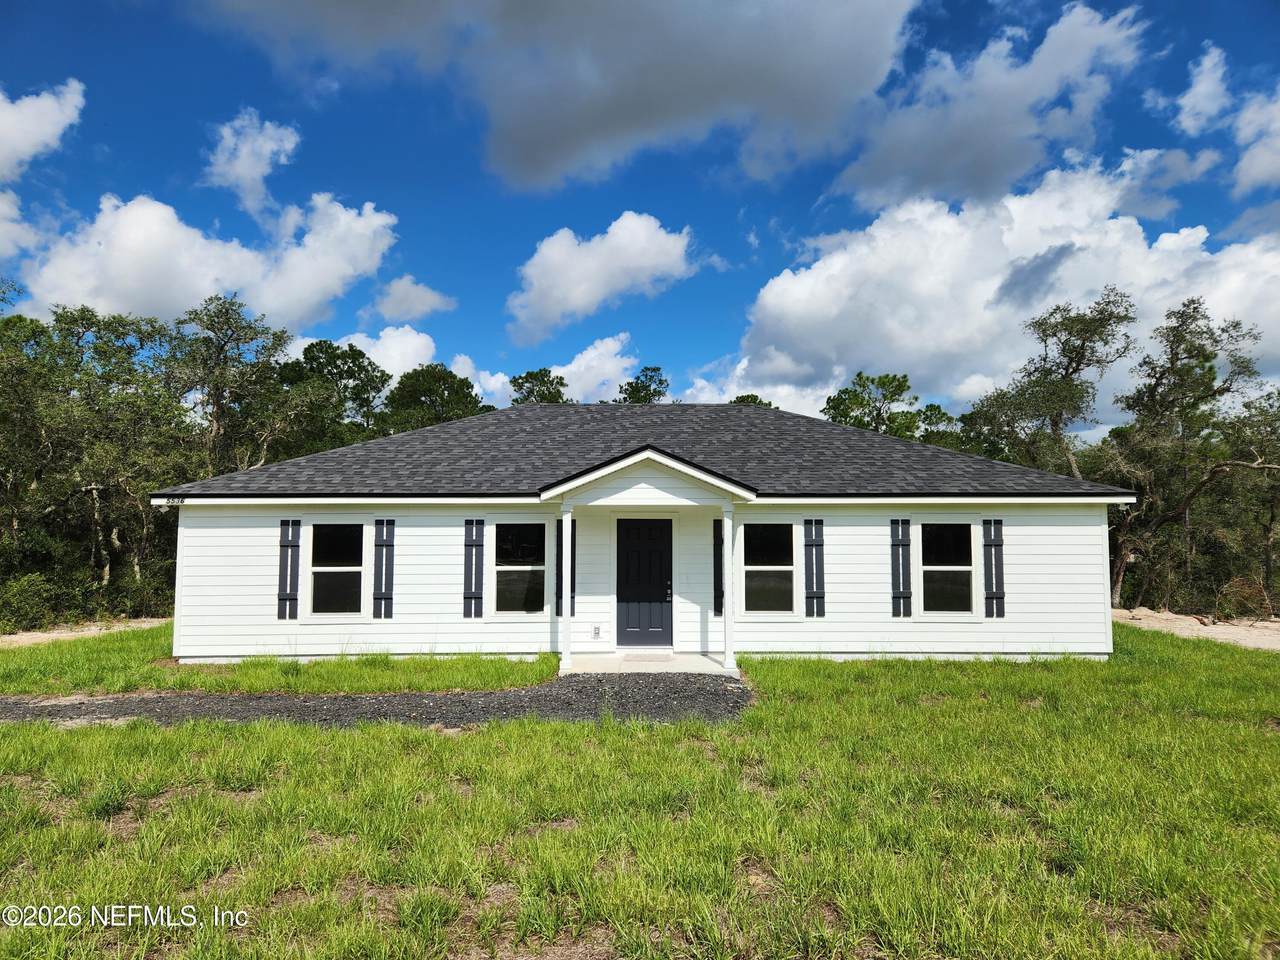
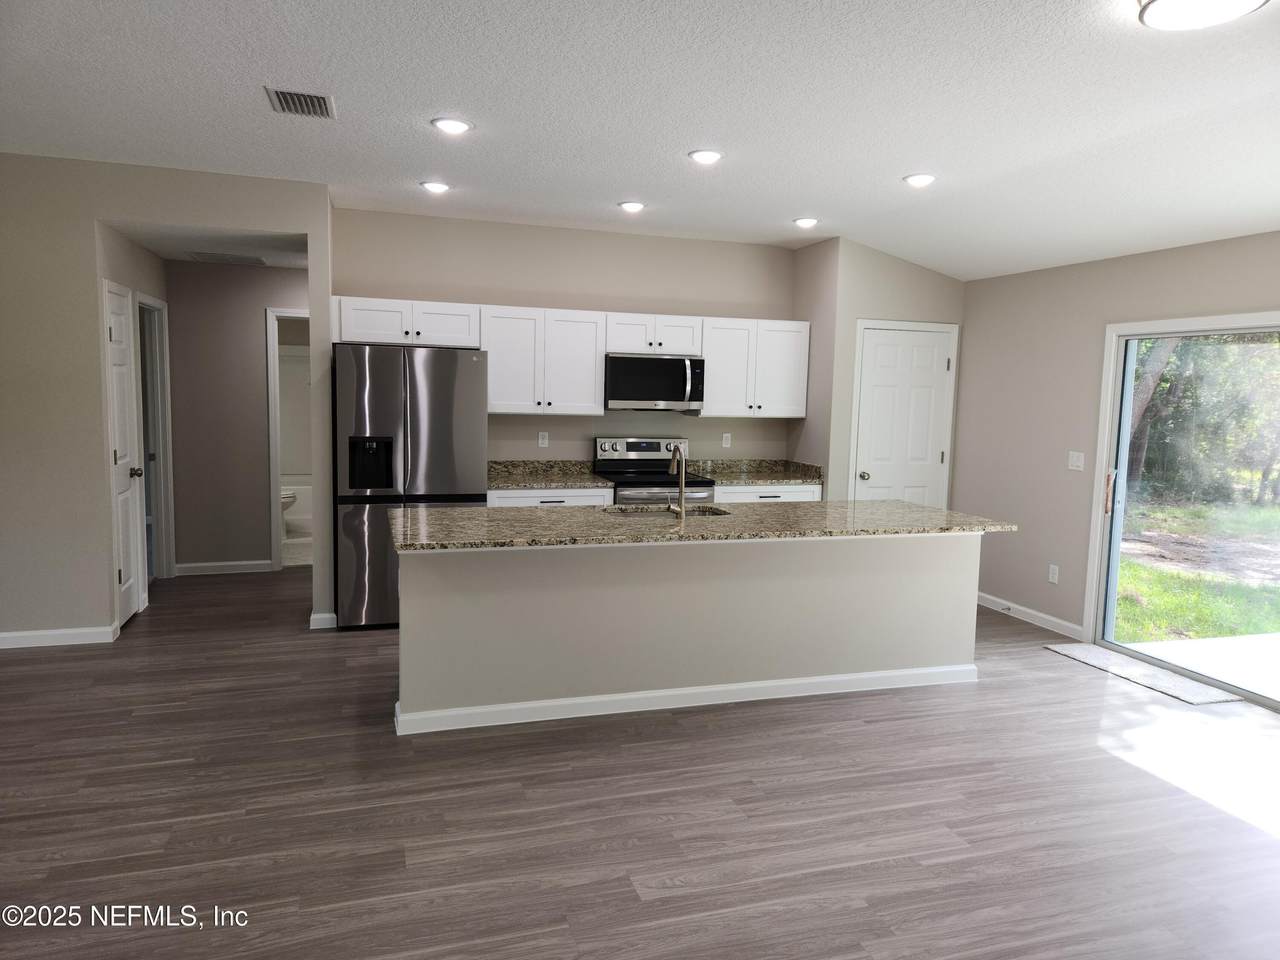
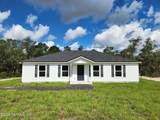
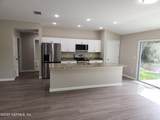
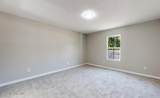
** BACK ON THE MARKET ** Unforeseen buyer failure to execute. Their Loss - Your Gain!! This quality-built truly affordable home has no equal!! Located in quaint and tranquil Keystone Heights. Design improvements to this already popular and desirable home include a larger kitchen island, larger sliding glass doors, larger master closet, upgraded wall insulation, and increased attic insulation!! Nestled on an acre lot that offers ample space and privacy!! Open Floor Plan; Split Bedroom Design; Upgraded Shaker Cabinets; Granite Tops; Upgraded Appliances; Vaulted Ceilings in the Kitchen, Living and Dining areas. Must see to truly appreciate... Showings by appointment only. Please see Private Remarks for showing instructions.

Monthly Payment Calculator


© 2026 Northeast Florida Multiple Listing Service, Inc. All rights reserved. The data relating to real estate for sale on this web site comes in part from the Internet Data Exchange (IDX) program of the Northeast Florida Multiple Listing Service, Inc. Real estate listings held by brokerage firms other than MaxRev LLC are marked with the listing broker’s name and detailed information about such listings includes the name of the listing brokers. Data provided is deemed reliable but is not guaranteed. Data last updated 2026-10-05T19:24:42.92.

Digital Millennium Copyright Act
www.sellsthe904.com/homes/181086961
Print Image

5536 Jefferson Street Keystone Heights, FL 32656

  • Price: $259,899
  • Status: Active
  • On Site: 24 Days
  • Updated: 51 min ago
  • MLS #: 2164360
3
Beds
2
Baths
0
½ Baths
1.03
Acres
1,512
SQFT
$172
$/SQFT
2026
Built
Neighborhood:
Big Tree Lakes
County:
Clay
Area:
151-KEYSTONE HEIGHTS
Elementary School:
Keystone Heights
High School:
Keystone Heights
Property Description
** BACK ON THE MARKET ** Unforeseen buyer failure to execute. Their Loss - Your Gain!! This quality-built truly affordable home has no equal!! Located in quaint and tranquil Keystone Heights. Design improvements to this already popular and desirable home include a larger kitchen island, larger sliding glass doors, larger master closet, upgraded wall insulation, and increased attic insulation!! Nestled on an acre lot that offers ample space and privacy!! Open Floor Plan; Split Bedroom Design; Upgraded Shaker Cabinets; Granite Tops; Upgraded Appliances; Vaulted Ceilings in the Kitchen, Living and Dining areas. Must see to truly appreciate... Showings by appointment only. Please see Private Remarks for showing instructions.
Exterior Features

Architectural Style Ranch Body Type [] Construction Materials Fiber CementFrame Exterior Features Other Fencing [] Lot Features WoodedOther Other Structures [] Parking Features Off Street Patio And Porch Features Front PorchPatio Pool Features [] Road Surface Type Dirt Roof Shingle Spa Features [] View Trees/WoodsOther Waterfront Features [] Waterfront YN No

Interior Features

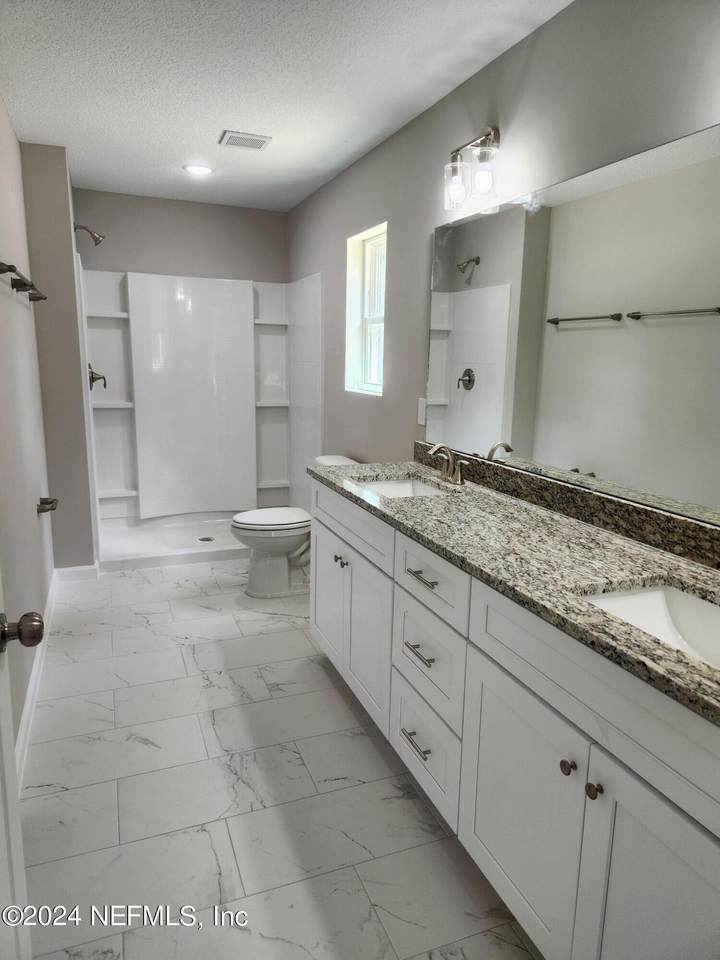
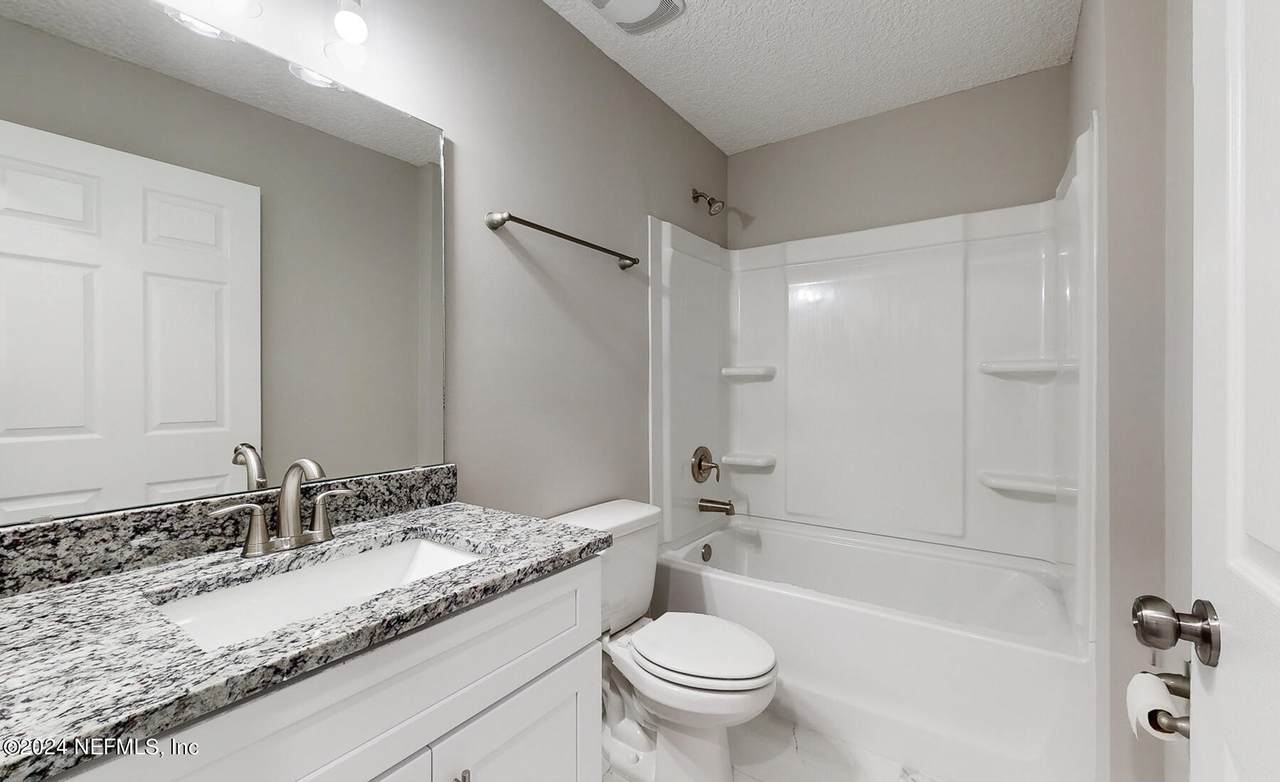
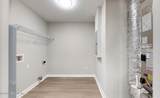
Appliances DishwasherElectric RangeElectric Water HeaterMicrowaveRefrigerator Cooling Central AirElectric Cooling YN Yes Fireplace Features [] Flooring CarpetTileVinyl Furnished Unfurnished Heating CentralElectricHeat Pump Heating YN Yes Interior Features Breakfast BarEat-in KitchenKitchen IslandOpen FloorplanPantryPrimary Bathroom - Shower No TubSplit BedroomsVaulted Ceiling(s)Walk-In Closet(s) Laundry Features Electric Dryer HookupWasher Hookup Rooms Total 0

Property Features

Accessibility Features [] Association Amenities [] Association Fee Includes [] Association YN No Attached Garage YN No Cdd Fee YN No Current Use ResidentialSingle Family Dpr Eligible YN Yes Electric 200+ Amp ServiceUnderground Green Energy Efficient [] Green Water Conservation [] Listing Terms CashConventionalFHAUSDA LoanVA Loan New Construction YN Yes Possession Close Of Escrow Property Attached YN No Property Condition [] Property Sub Type Single Family Residence Security Features Carbon Monoxide Detector(s)Security LightsSmoke Detector(s) Senior Community YN No Sewer Private SewerSeptic Tank Utilities Cable AvailableElectricity ConnectedSewer ConnectedWater Connected Water Source PrivateWell Zoning Residential

Listing courtesy of GIFFORD PROPERTIES & MANAGEMENT INC: 888-870-5070.


© 2026 Northeast Florida Multiple Listing Service, Inc. All rights reserved. The data relating to real estate for sale on this web site comes in part from the Internet Data Exchange (IDX) program of the Northeast Florida Multiple Listing Service, Inc. Real estate listings held by brokerage firms other than MaxRev LLC are marked with the listing broker’s name and detailed information about such listings includes the name of the listing brokers. Data provided is deemed reliable but is not guaranteed. Data last updated 2026-10-05T19:24:42.92.

Digital Millennium Copyright Act
 
https://bt-photos.global.ssl.fastly.net/nefar/1280_boomver_1_2164360-2.jpg https://bt-photos.global.ssl.fastly.net/nefar/1280_boomver_1_2164360-2.jpg https://bt-photos.global.ssl.fastly.net/nefar/1280_boomver_1_2164360-2.jpg
Logo
MaxRev LLC
88 Riberia St Suite 360
St. Augustine FL, 32084