Skip To Content

6048 Dunn Avenue

Jacksonville, FL 32218
  • $350,000
  • STATUS: Active
  • ON SITE: 25 Days
  • MLS #: 2164745
UPDATED: 10 min ago
$350,000
  • 4
    BEDS
  • N/A
    ACRES
  • 2
    BATHS
  • 0
    1/2 BATHS
  • 1,759
    SQFT
  • $199
    $/SQFT
Neighborhood:
Type:
Single-Family Home
Built:
2026
County:

School Information

Middle School:

Description

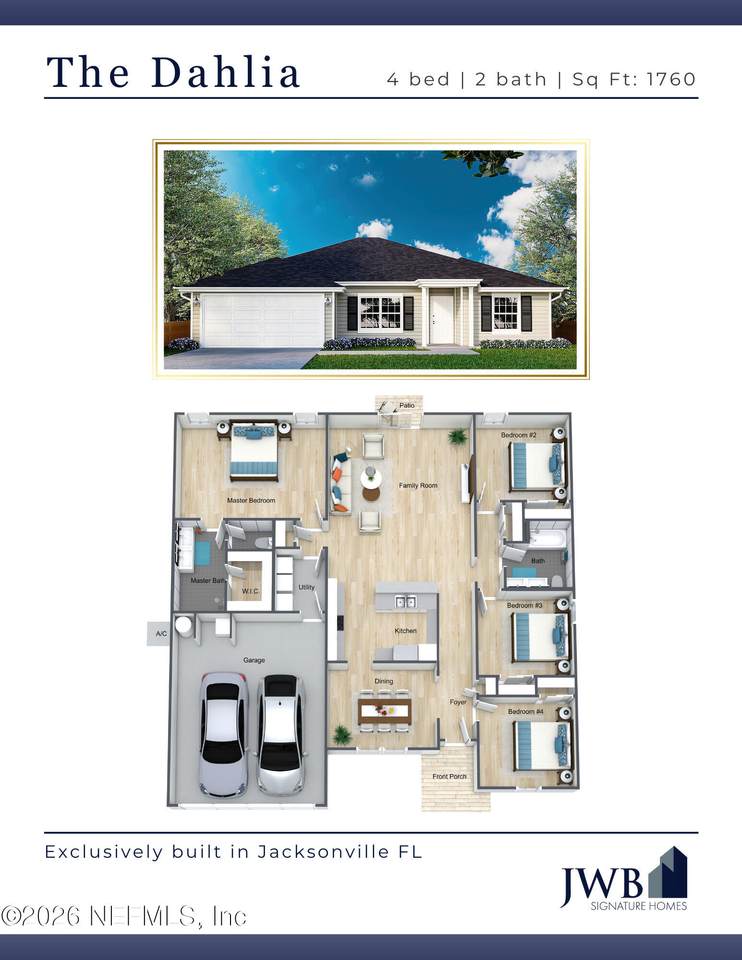
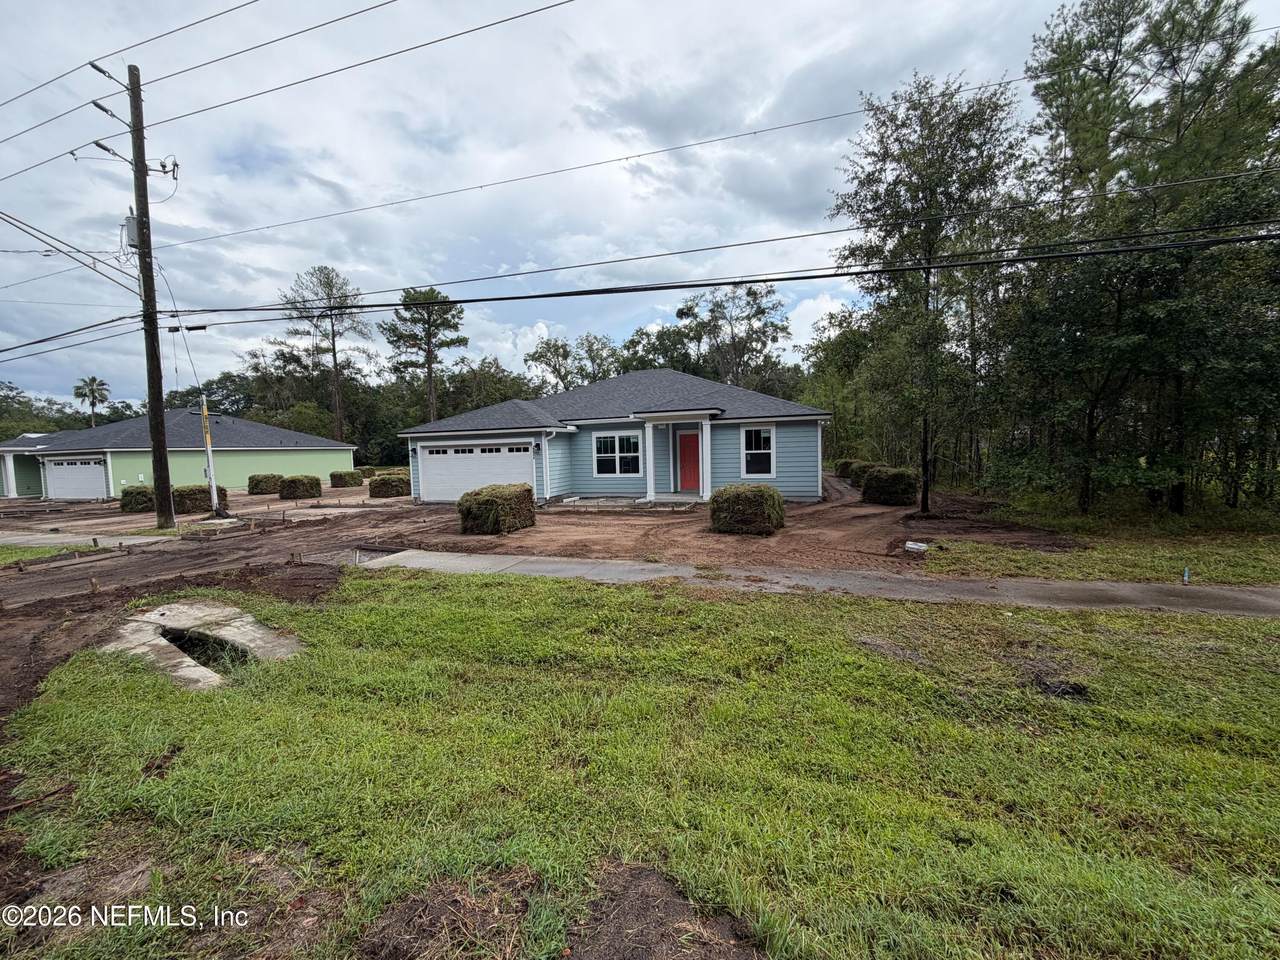
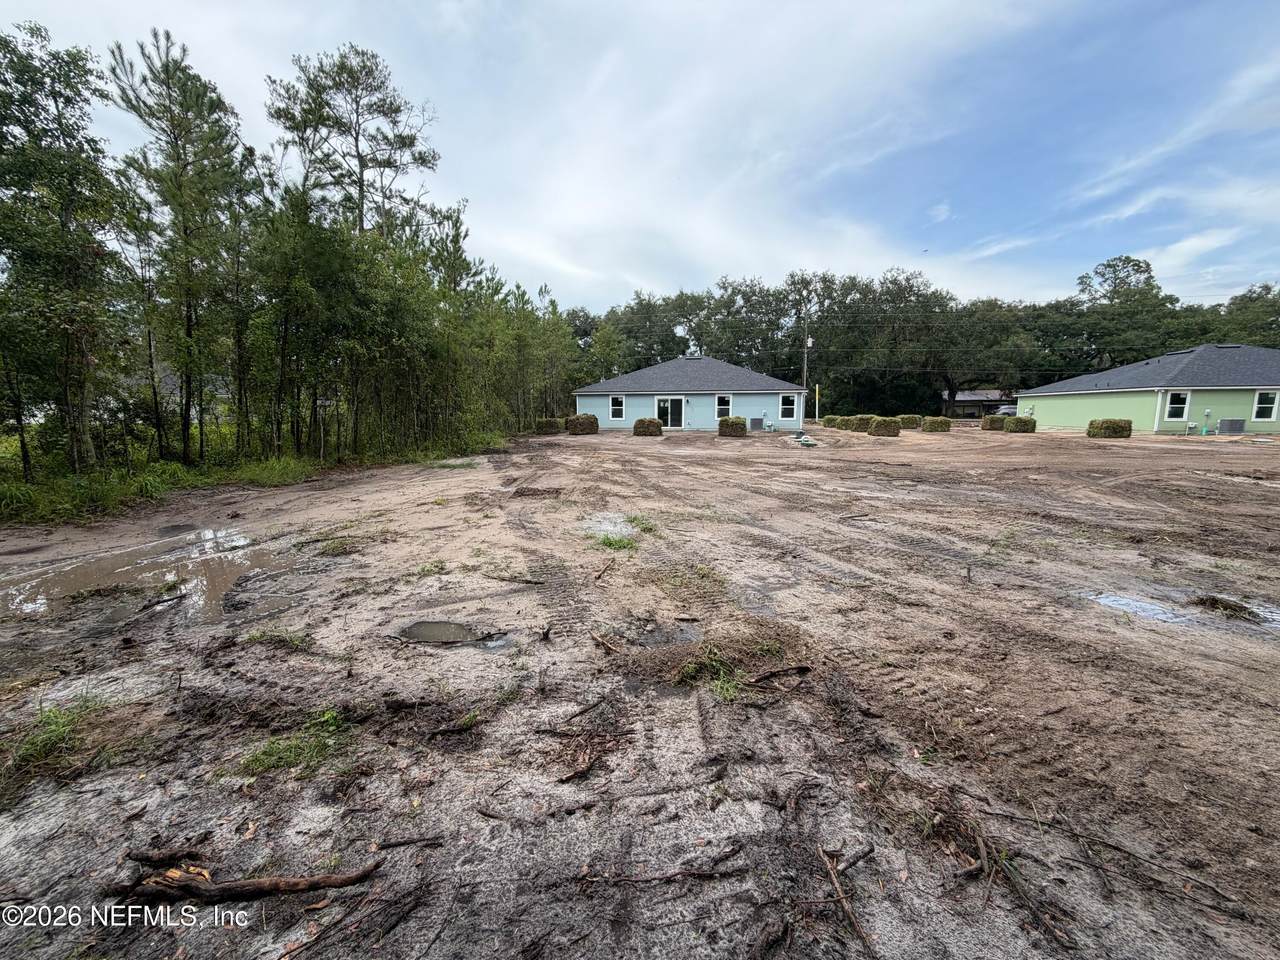
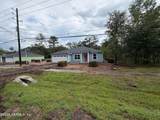
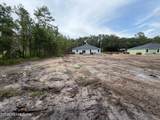
[UNDER CONSTRUCTION - Estimated Completion OCTOBER 2026] Step into your DREAM HOME with this stunning, Newly constructed Dahlia Floor Plan - where modern living meets exceptional value! This beautifully designed 4-bed, 2-bath residence showcases quality craftsmanship & a bright, open-concept layout perfect for both everyday living & entertaining. At the heart of the home, the stylish kitchen features Brand New Stainless Steel appliances, including a refrigerator, range, mounted microwave & dishwasher. Elegant granite countertops, full overlay cabinetry, a spacious island, breakfast bar & recessed lighting create a space that is as functional as it is inviting. The private owner's suite offers a relaxing retreat, complete w/ a double-sink vanity & a generous walk-in closet. The spacious backyard is fully fenced & ready for your fur babies or outdoor entertaining! All backed by a 7 YEAR STRUCTURAL WARRANTY! *NO HOA OR CDD FEES* Conveniently located in Jacksonville's Northside, this property offers easy access to major roadways, Jacksonville International Airport, and JAXPORT. [ASK ABOUT AVAILABLE LOAN PROGRAM OFFERING UP TO $12,500 IN ASSISTANCE, HELPING MAKE HOMEOWNERSHIP MORE AFFORDABLE FOR QUALIFIED BUYERS]

Monthly Payment Calculator


© 2026 Northeast Florida Multiple Listing Service, Inc. All rights reserved. The data relating to real estate for sale on this web site comes in part from the Internet Data Exchange (IDX) program of the Northeast Florida Multiple Listing Service, Inc. Real estate listings held by brokerage firms other than MaxRev LLC are marked with the listing broker’s name and detailed information about such listings includes the name of the listing brokers. Data provided is deemed reliable but is not guaranteed. Data last updated 2026-10-10T19:24:37.65.

Digital Millennium Copyright Act
www.sellsthe904.com/homes/181171945
Print Image

6048 Dunn Avenue Jacksonville, FL 32218

  • Price: $350,000
  • Status: Active
  • On Site: 25 Days
  • Updated: 10 min ago
  • MLS #: 2164745
4
Beds
2
Baths
0
½ Baths
N/A
Acres
1,759
SQFT
$199
$/SQFT
2026
Built
Neighborhood:
Dinsmore Farms
County:
Duval
Area:
091-GARDEN CITY/AIRPORT
Middle School:
Select One
Property Description
[UNDER CONSTRUCTION - Estimated Completion OCTOBER 2026] Step into your DREAM HOME with this stunning, Newly constructed Dahlia Floor Plan - where modern living meets exceptional value! This beautifully designed 4-bed, 2-bath residence showcases quality craftsmanship & a bright, open-concept layout perfect for both everyday living & entertaining. At the heart of the home, the stylish kitchen features Brand New Stainless Steel appliances, including a refrigerator, range, mounted microwave & dishwasher. Elegant granite countertops, full overlay cabinetry, a spacious island, breakfast bar & recessed lighting create a space that is as functional as it is inviting. The private owner's suite offers a relaxing retreat, complete w/ a double-sink vanity & a generous walk-in closet. The spacious backyard is fully fenced & ready for your fur babies or outdoor entertaining! All backed by a 7 YEAR STRUCTURAL WARRANTY! *NO HOA OR CDD FEES* Conveniently located in Jacksonville's Northside, this property offers easy access to major roadways, Jacksonville International Airport, and JAXPORT. [ASK ABOUT AVAILABLE LOAN PROGRAM OFFERING UP TO $12,500 IN ASSISTANCE, HELPING MAKE HOMEOWNERSHIP MORE AFFORDABLE FOR QUALIFIED BUYERS]
Exterior Features

Architectural Style RanchTraditional Body Type [] Construction Materials [] Entry Level 1 Exterior Features [] Fencing Back Yard Lot Features [] Other Structures [] Parking Features AttachedGarage Patio And Porch Features Patio Pool Features [] Road Surface Type Asphalt Roof Shingle Spa Features [] View [] Waterfront Features [] Waterfront YN No

Interior Features

Appliances DishwasherElectric RangeElectric Water HeaterMicrowaveRefrigerator Cooling Central AirElectric Cooling YN Yes Fireplace Features [] Flooring Laminate Furnished Unfurnished Heating CentralElectric Heating YN Yes Interior Features Breakfast BarEntrance FoyerKitchen IslandPantryPrimary Bathroom - Tub with ShowerSplit BedroomsWalk-In Closet(s) Laundry Features Electric Dryer HookupWasher Hookup Rooms Primary Bedroom (First Level) Bedroom 1 (First Level) Bedroom 2 (First Level) Bedroom 3 (First Level) Dining Room (First Level) Living Room (First Level) Utility Room Rooms Total 7

Property Features

Accessibility Features [] Association Amenities [] Association Fee Includes [] Association YN No Attached Garage YN Yes Cdd Fee YN No Current Use ResidentialSingle Family Dpr Eligible YN Yes Electric [] Green Energy Efficient [] Green Water Conservation [] Listing Terms CashConventionalFHAVA Loan New Construction YN Yes Possession Close Of EscrowNegotiable Property Attached YN No Property Condition Under Construction Property Sub Type Single Family Residence Security Features Smoke Detector(s) Senior Community YN No Sewer Septic Tank Utilities Electricity ConnectedSewer AvailableWater Available Water Source Public Zoning Residential

Listing courtesy of JWB REALTY LLC: 904-737-0035.


© 2026 Northeast Florida Multiple Listing Service, Inc. All rights reserved. The data relating to real estate for sale on this web site comes in part from the Internet Data Exchange (IDX) program of the Northeast Florida Multiple Listing Service, Inc. Real estate listings held by brokerage firms other than MaxRev LLC are marked with the listing broker’s name and detailed information about such listings includes the name of the listing brokers. Data provided is deemed reliable but is not guaranteed. Data last updated 2026-10-10T19:24:37.65.

Digital Millennium Copyright Act
 
https://bt-photos.global.ssl.fastly.net/nefar/1280_boomver_1_2164745-2.jpg https://bt-photos.global.ssl.fastly.net/nefar/1280_boomver_1_2164745-2.jpg
Logo
MaxRev LLC
88 Riberia St Suite 360
St. Augustine FL, 32084