
























Description
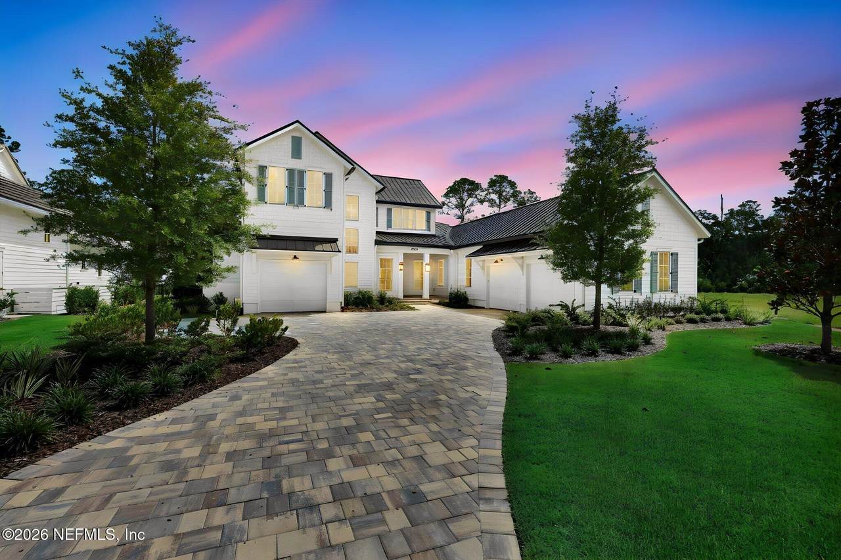
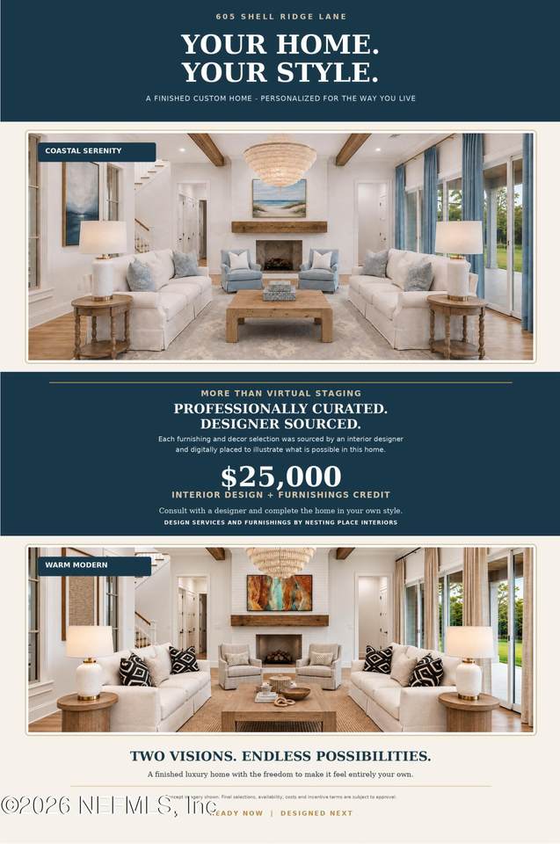
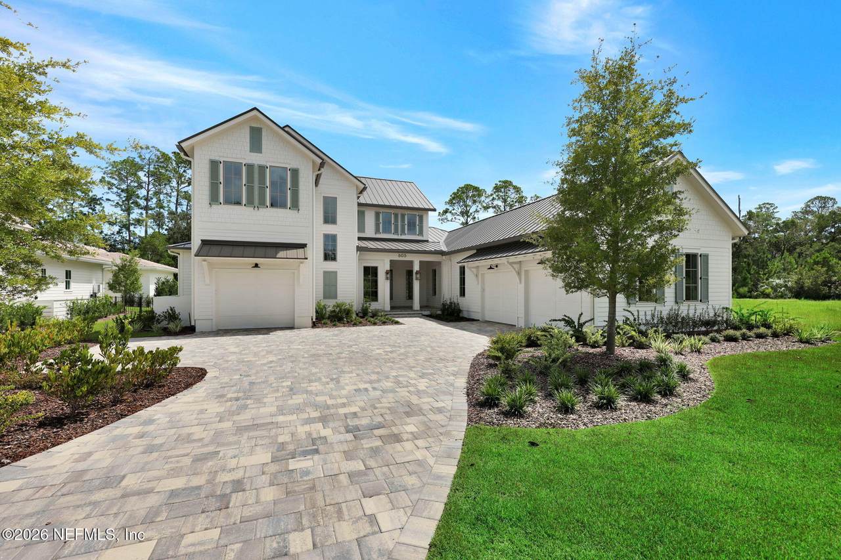
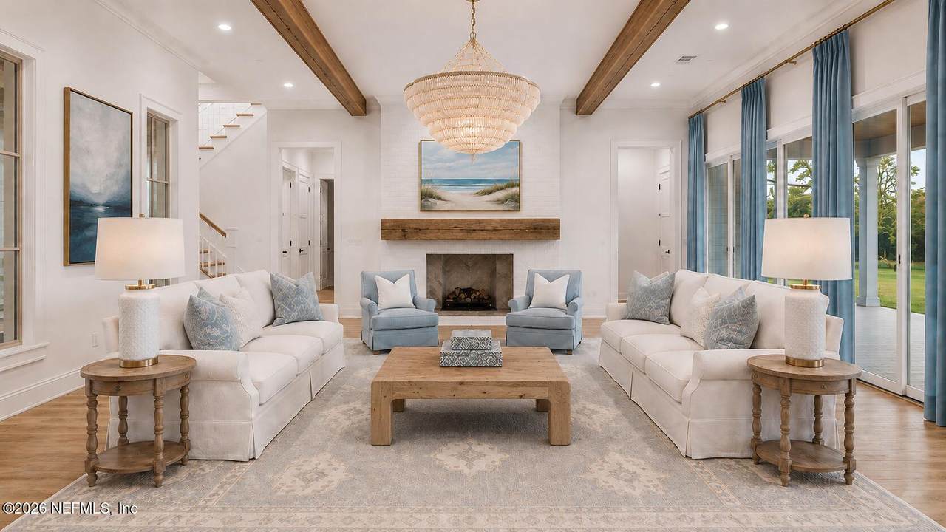
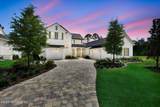
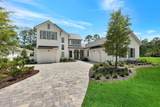
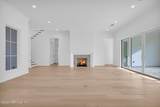
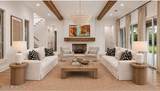
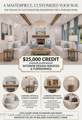
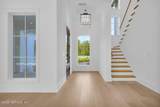
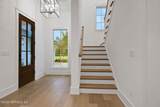
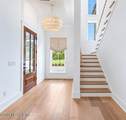
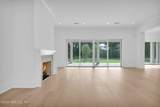
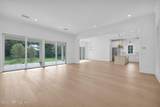
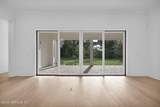
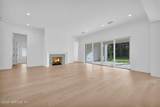
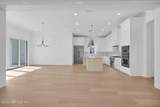
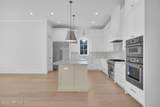
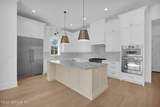
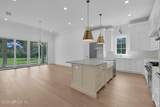
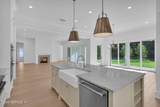
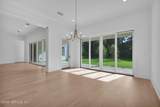
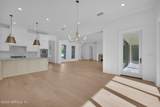
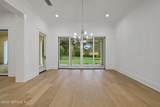
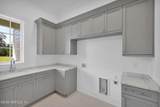
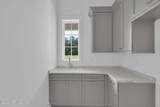
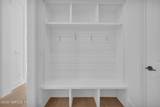
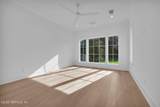
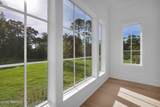
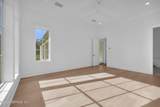
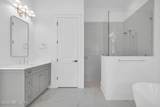
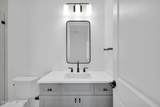
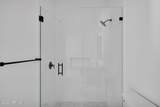
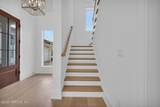
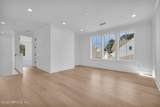
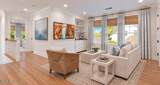
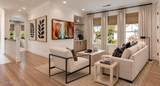
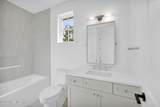
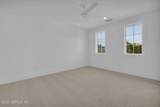
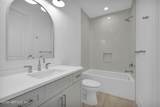
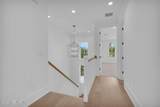
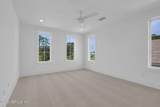
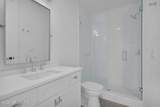
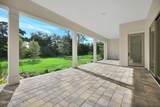
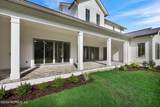
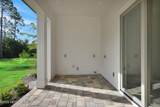
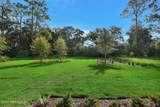
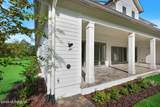
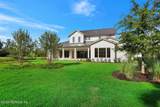
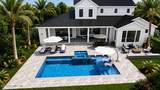
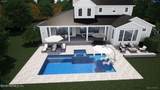
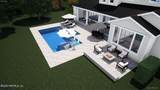
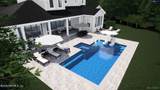
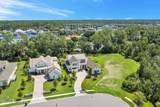
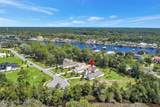
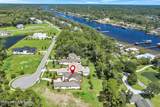
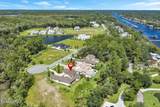
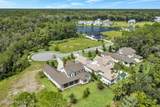
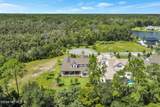
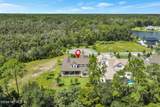
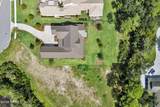
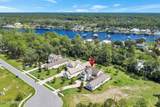
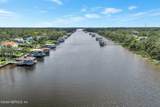
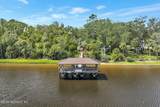
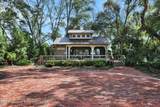
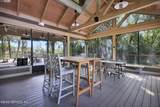
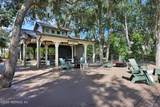
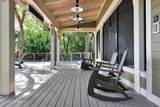
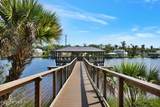
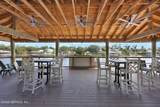
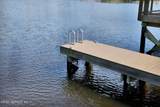
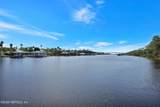
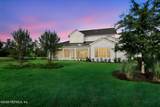
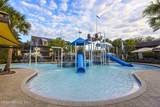
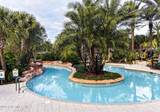
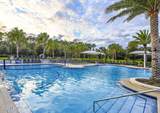
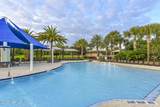
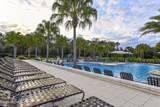
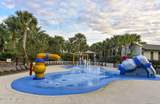
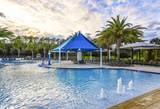
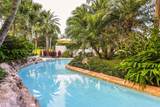
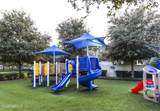
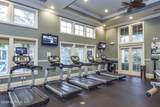
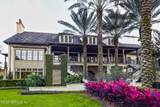
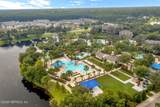
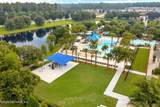
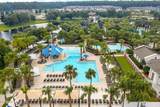
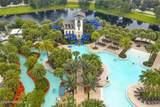
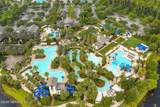
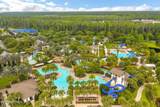
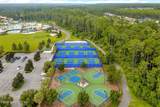
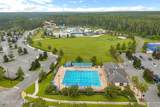
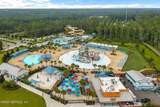
Experience luxury new construction and the coveted Nocatee lifestyle in River Landing, a prestigious gated community offering expansive homesites, beautiful natural surroundings, exceptional community amenities and a private community dock on the Intracoastal Waterway. Custom built by Luxury Homes by Marcus Meide, this stunning 5-bedroom, 5.5-bath residence with an upstairs loft and a pocket office combining sophisticated design, exceptional craftsmanship and an open-concept floor plan designed for both everyday living and effortless entertaining. At the heart of the home, the gourmet kitchen and expansive family room are filled with natural light from an abundance of windows and doors. The chef-inspired kitchen features premium Thermador appliances, a 6-burner gas cooktop, built-in refrigerator, separate oven and microwave combination, oversized center island and spacious walk-in pantry. The kitchen and family room flow seamlessly to the large covered lanai, already pre-plumbed for a future summer kitchen--perfect for indoor/outdoor Florida living. The luxurious first-floor primary suite offers privacy and abundant natural light through sprawling windows. Also located on the main level is a secondary bedroom with a private en-suite bath, ideal for guests or multigenerational living, along with a dedicated laundry room and convenient mudroom. Upstairs, three additional bedrooms each feature their own en-suite bath and walk-in closet, providing exceptional comfort and privacy. A spacious loft offers flexible space for a second family room, media area, game room or additional entertaining space. The home's striking exterior showcases Hardie lap siding with Hardie shake accents, complemented by a concrete paver driveway and charming architectural details. Additional highlights include a 3-car garage and desirable cul-de-sac location. MAKE IT YOUR OWN! The Seller is offering a $25,000 Interior Design Credit with Nesting Place Interiors toward professional interior design services and personalized enhancements, including lighting, furnishings, window treatments and more. It's a unique opportunity to personalize this completed luxury custom home and create a space that truly reflects your individual style. Enjoy the best of luxury living, new construction and the Nocatee lifestyle in one Nocatee offers an unparalleled lifestyle with a wide range of amenities designed for all ages and interests. Highlights include: Splash Water Park featuring the thrilling Rip Tide Slide, Lazy Tides River, Splash Cove, lagoon pool, a 330-foot zip line, and a swim club pool. Fitness Club with state-of-the-art cardio and weight equipment, free weights, and fitness classes. Greenway Trails, perfect for hiking and biking, spanning approximately 2,400 acres of stunning natural beauty along a 3.5-mile stretch of the Intracoastal Waterway. Dog Parks catering to your furry friends. Spray Park located behind the Nocatee Swim Club, offering even more water-filled fun for all. Nocatee continues to grow and enhance its offerings, with recent updates and expansions to the Splash and Spray Parks. With countless activities, stunning natural surroundings, and a strong sense of community, Nocatee is truly a wonderful place to call home.
-
5BEDS
-
0.47ACRES
-
5BATHS
-
11/2 BATHS
-
4,226SQFT
-
$609$/SQFT
School Information
Description
Experience luxury new construction and the coveted Nocatee lifestyle in River Landing, a prestigious gated community offering expansive homesites, beautiful natural surroundings, exceptional community amenities and a private community dock on the Intracoastal Waterway. Custom built by Luxury Homes by Marcus Meide, this stunning 5-bedroom, 5.5-bath residence with an upstairs loft and a pocket office combining sophisticated design, exceptional craftsmanship and an open-concept floor plan designed for both everyday living and effortless entertaining. At the heart of the home, the gourmet kitchen and expansive family room are filled with natural light from an abundance of windows and doors. The chef-inspired kitchen features premium Thermador appliances, a 6-burner gas cooktop, built-in refrigerator, separate oven and microwave combination, oversized center island and spacious walk-in pantry. The kitchen and family room flow seamlessly to the large covered lanai, already pre-plumbed for a future summer kitchen--perfect for indoor/outdoor Florida living. The luxurious first-floor primary suite offers privacy and abundant natural light through sprawling windows. Also located on the main level is a secondary bedroom with a private en-suite bath, ideal for guests or multigenerational living, along with a dedicated laundry room and convenient mudroom. Upstairs, three additional bedrooms each feature their own en-suite bath and walk-in closet, providing exceptional comfort and privacy. A spacious loft offers flexible space for a second family room, media area, game room or additional entertaining space. The home's striking exterior showcases Hardie lap siding with Hardie shake accents, complemented by a concrete paver driveway and charming architectural details. Additional highlights include a 3-car garage and desirable cul-de-sac location. MAKE IT YOUR OWN! The Seller is offering a $25,000 Interior Design Credit with Nesting Place Interiors toward professional interior design services and personalized enhancements, including lighting, furnishings, window treatments and more. It's a unique opportunity to personalize this completed luxury custom home and create a space that truly reflects your individual style. Enjoy the best of luxury living, new construction and the Nocatee lifestyle in one Nocatee offers an unparalleled lifestyle with a wide range of amenities designed for all ages and interests. Highlights include: Splash Water Park featuring the thrilling Rip Tide Slide, Lazy Tides River, Splash Cove, lagoon pool, a 330-foot zip line, and a swim club pool. Fitness Club with state-of-the-art cardio and weight equipment, free weights, and fitness classes. Greenway Trails, perfect for hiking and biking, spanning approximately 2,400 acres of stunning natural beauty along a 3.5-mile stretch of the Intracoastal Waterway. Dog Parks catering to your furry friends. Spray Park located behind the Nocatee Swim Club, offering even more water-filled fun for all. Nocatee continues to grow and enhance its offerings, with recent updates and expansions to the Splash and Spray Parks. With countless activities, stunning natural surroundings, and a strong sense of community, Nocatee is truly a wonderful place to call home.
© 2026 Northeast Florida Multiple Listing Service, Inc. All rights reserved. The data relating to real estate for sale on this web site comes in part from the Internet Data Exchange (IDX) program of the Northeast Florida Multiple Listing Service, Inc. Real estate listings held by brokerage firms other than MaxRev LLC are marked with the listing broker’s name and detailed information about such listings includes the name of the listing brokers. Data provided is deemed reliable but is not guaranteed. Data last updated 2026-10-10T18:24:46.737.
Digital Millennium Copyright Act