



Description
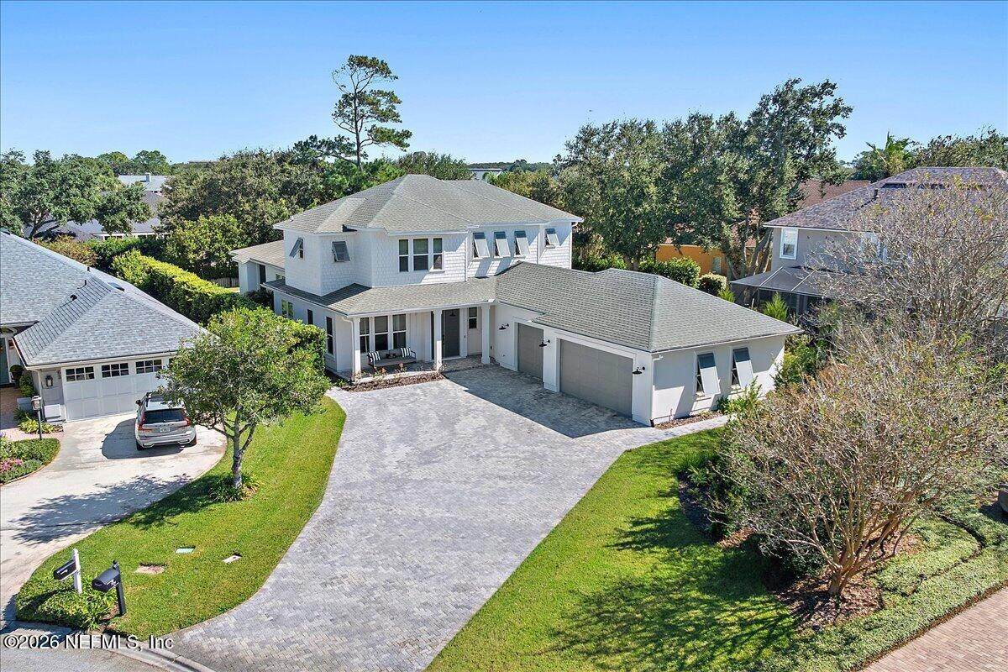
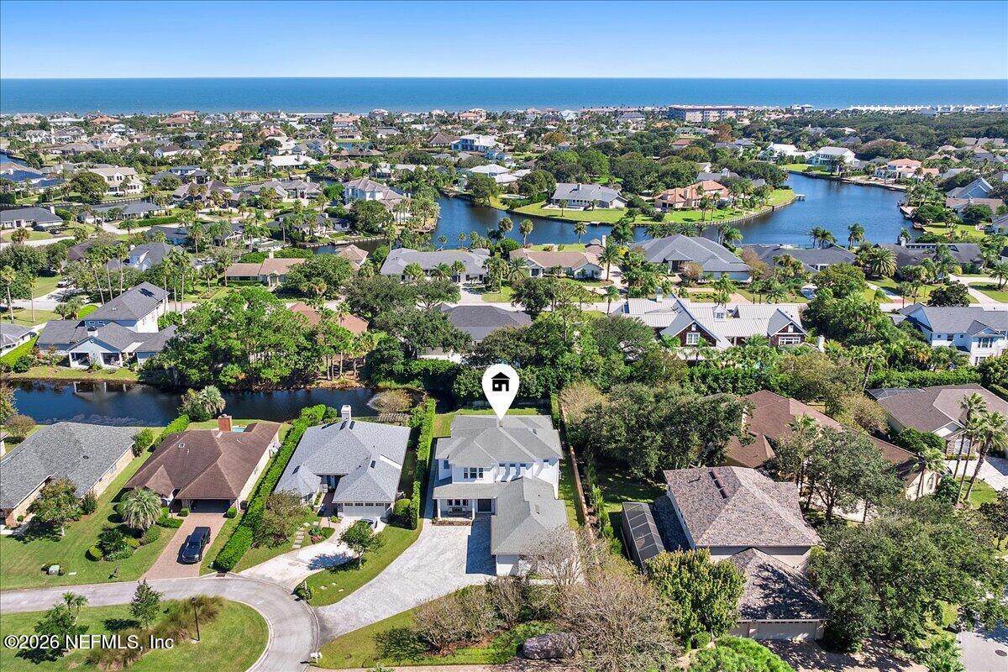
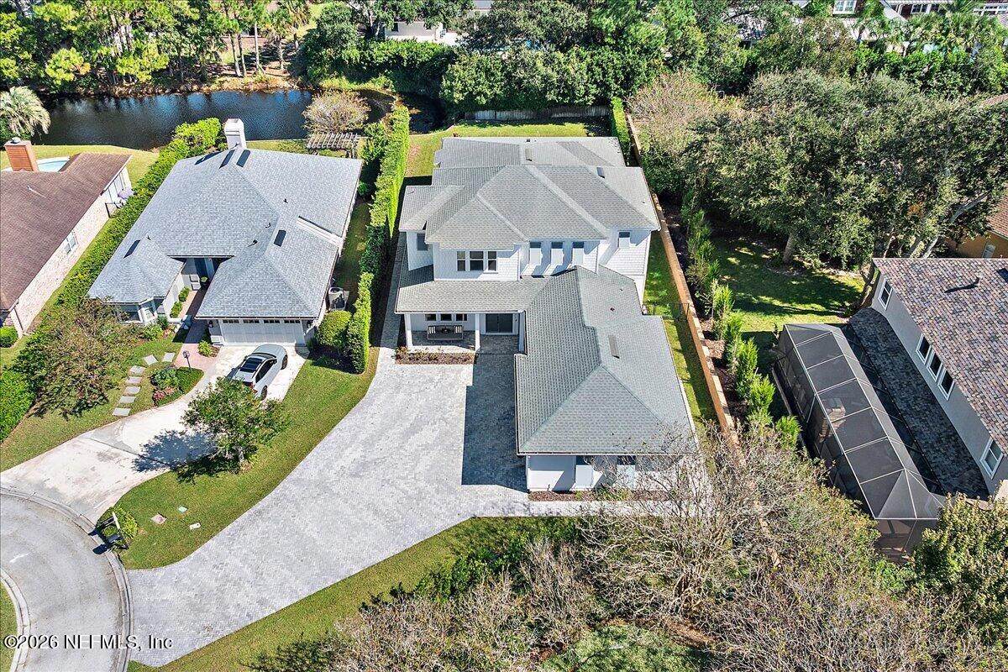
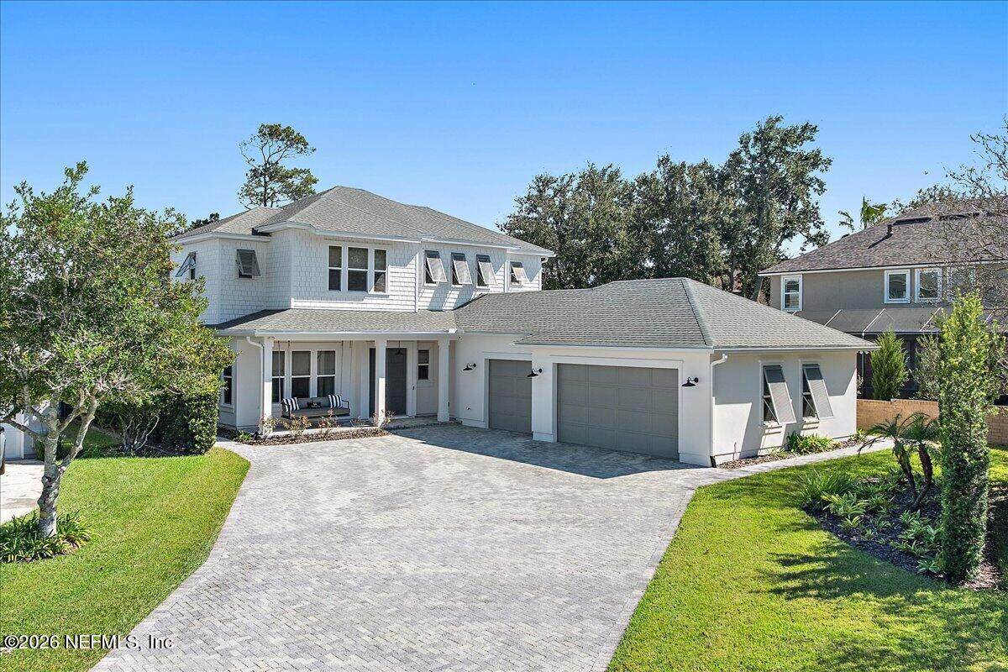
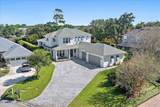
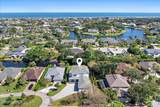
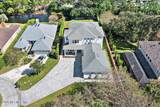
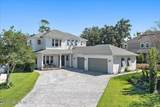
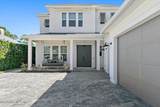
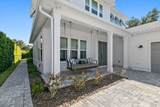
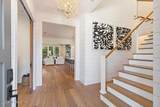
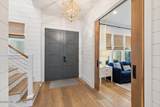
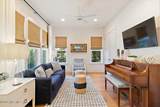
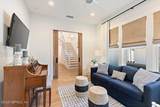
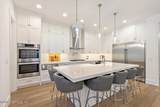
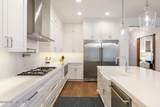
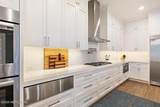
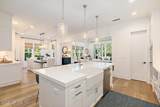
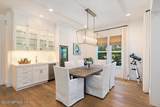
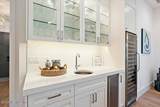
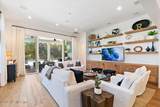
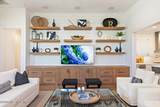
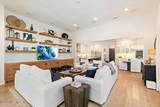
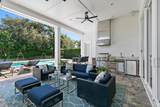
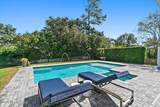
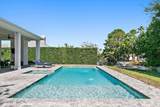
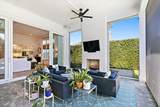
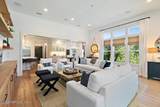
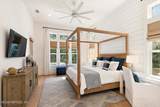
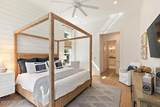
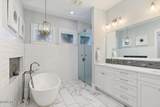
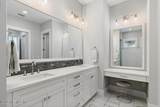
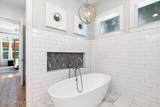
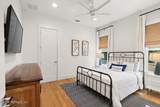
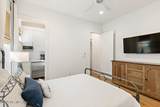
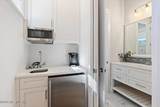
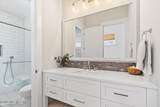
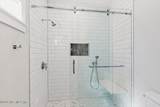
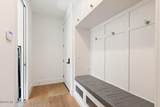
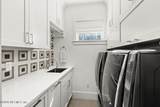
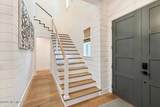
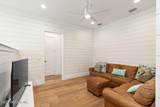
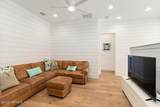
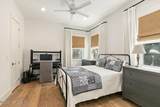
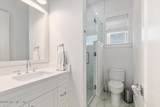
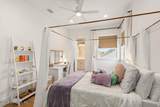
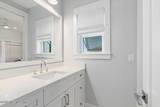
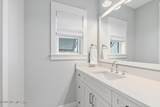
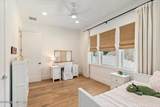
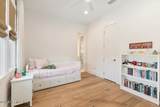
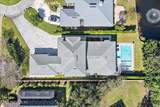
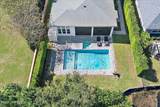
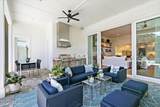
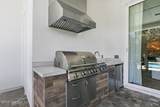
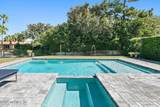
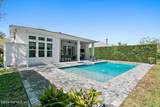
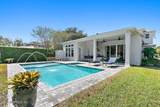
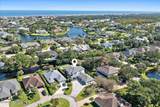
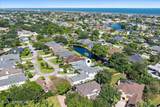
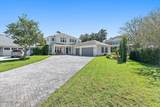
This custom 5-bedroom, 4.5-bath home with an office and upstairs loft living area is located on a spacious cul-de-sac lot in the Waterbridge community, a hidden gem in Old Ponte Vedra. Situated between the Inn and Club and the Lodge and Club and less than a mile walk to the Solana beach access, the location is resort living at its best. Completed in 2018, this bright and airy coastal modern home boasts shiplap detailing, 12-foot ceilings in the living room and primary bedroom, 10-foot ceilings elsewhere, and European white oak floors throughout. The kitchen features custom River City cabinetry, a large island with seating for 6, double convection ovens, a gas cooktop, warming and microwave drawers, a dual-column built-in fridge and freezer, a spacious custom pantry with a coffee bar, and a wet bar with an ice maker and large wine fridge. The downstairs primary suite has two custom closets, a soaking tub, and a walk-in shower with dual heads, and the downstairs guest suite has its own kitchenette - great for multi-generational living. Sweeping 10-foot sliders line the back of the family room and open to an eastern-facing, covered paver porch with 12-foot ceilings, retractable screens, a gas fireplace, and an outdoor kitchen with a sink, gas burner and Blaze grill, all overlooking the pool and spa. The fenced yard is situated on a bulkheaded lagoon and is lined with mature trees and privacy shrubs. The home includes many thoughtful upgrades such as a whole-house generator, 3-car custom garage, large driveway, enclosed outdoor shower, custom closets and cabinetry throughout, and fresh paint inside and out.
-
5BEDS
-
0.3ACRES
-
4BATHS
-
11/2 BATHS
-
3,616SQFT
-
$828$/SQFT
School Information
Description
This custom 5-bedroom, 4.5-bath home with an office and upstairs loft living area is located on a spacious cul-de-sac lot in the Waterbridge community, a hidden gem in Old Ponte Vedra. Situated between the Inn and Club and the Lodge and Club and less than a mile walk to the Solana beach access, the location is resort living at its best. Completed in 2018, this bright and airy coastal modern home boasts shiplap detailing, 12-foot ceilings in the living room and primary bedroom, 10-foot ceilings elsewhere, and European white oak floors throughout. The kitchen features custom River City cabinetry, a large island with seating for 6, double convection ovens, a gas cooktop, warming and microwave drawers, a dual-column built-in fridge and freezer, a spacious custom pantry with a coffee bar, and a wet bar with an ice maker and large wine fridge. The downstairs primary suite has two custom closets, a soaking tub, and a walk-in shower with dual heads, and the downstairs guest suite has its own kitchenette - great for multi-generational living. Sweeping 10-foot sliders line the back of the family room and open to an eastern-facing, covered paver porch with 12-foot ceilings, retractable screens, a gas fireplace, and an outdoor kitchen with a sink, gas burner and Blaze grill, all overlooking the pool and spa. The fenced yard is situated on a bulkheaded lagoon and is lined with mature trees and privacy shrubs. The home includes many thoughtful upgrades such as a whole-house generator, 3-car custom garage, large driveway, enclosed outdoor shower, custom closets and cabinetry throughout, and fresh paint inside and out.
© 2026 Northeast Florida Multiple Listing Service, Inc. All rights reserved. The data relating to real estate for sale on this web site comes in part from the Internet Data Exchange (IDX) program of the Northeast Florida Multiple Listing Service, Inc. Real estate listings held by brokerage firms other than MaxRev LLC are marked with the listing broker’s name and detailed information about such listings includes the name of the listing brokers. Data provided is deemed reliable but is not guaranteed. Data last updated 2026-11-13T00:24:55.033.
Digital Millennium Copyright Act