Skip To Content

6201 Hyde Park Circle

Jacksonville, FL 32210
  • $695,000
  • STATUS: Active
  • ON SITE: 25 Days
  • MLS #: 2164624
UPDATED: 210 min ago
$695,000
  • 3
    BEDS
  • 0.5
    ACRES
  • 3
    BATHS
  • 1
    1/2 BATHS
  • 2,608
    SQFT
  • $266
    $/SQFT
Neighborhood:
Type:
Single-Family Home
Built:
2006
County:

School Ratings & Info

Description

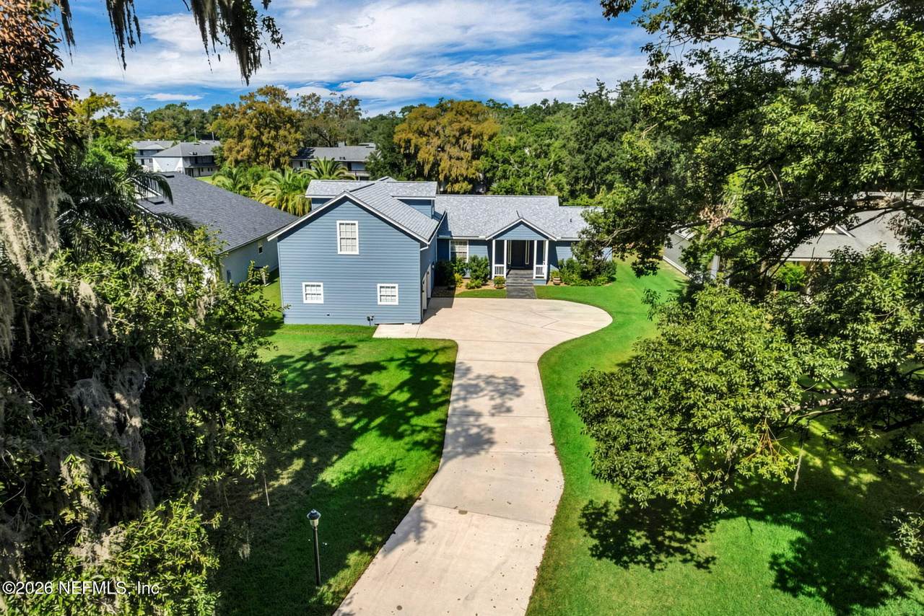
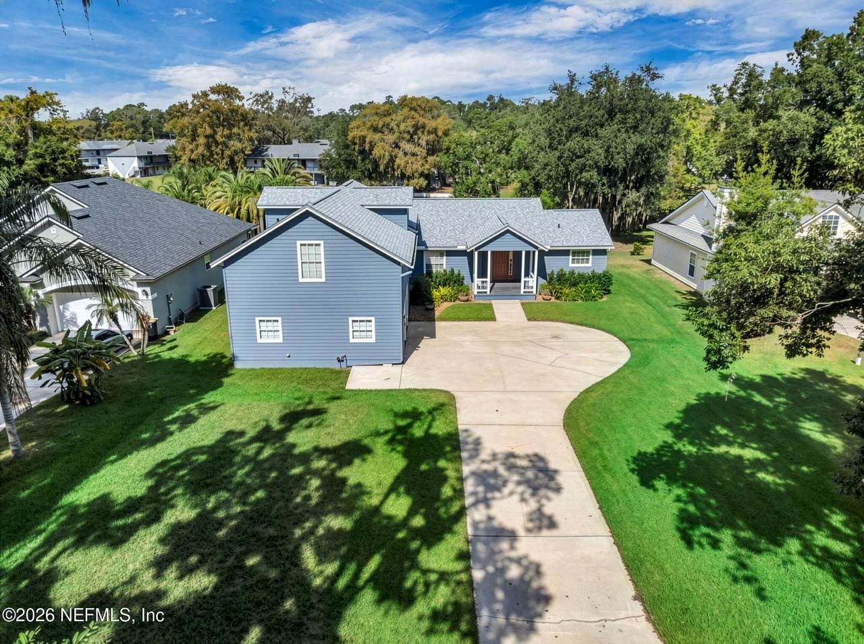
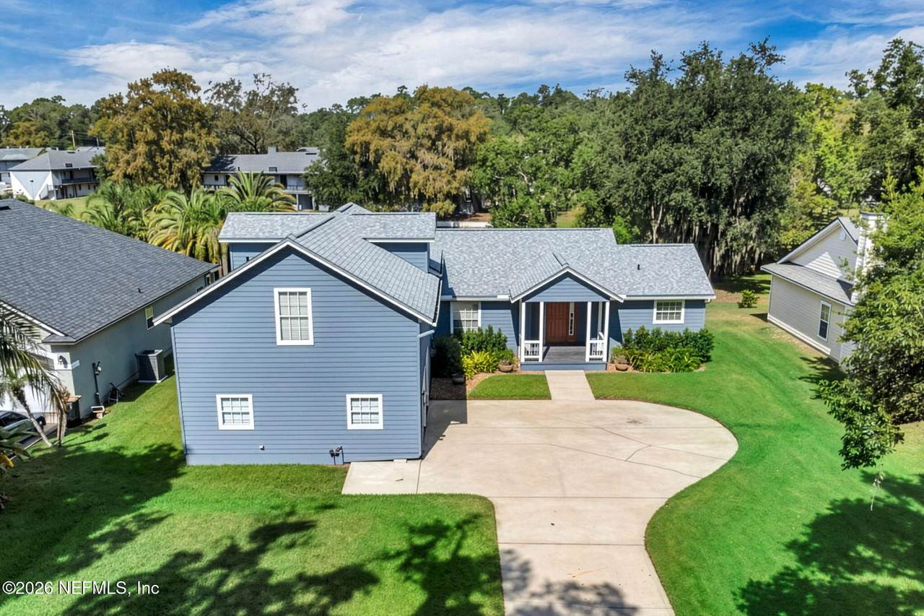
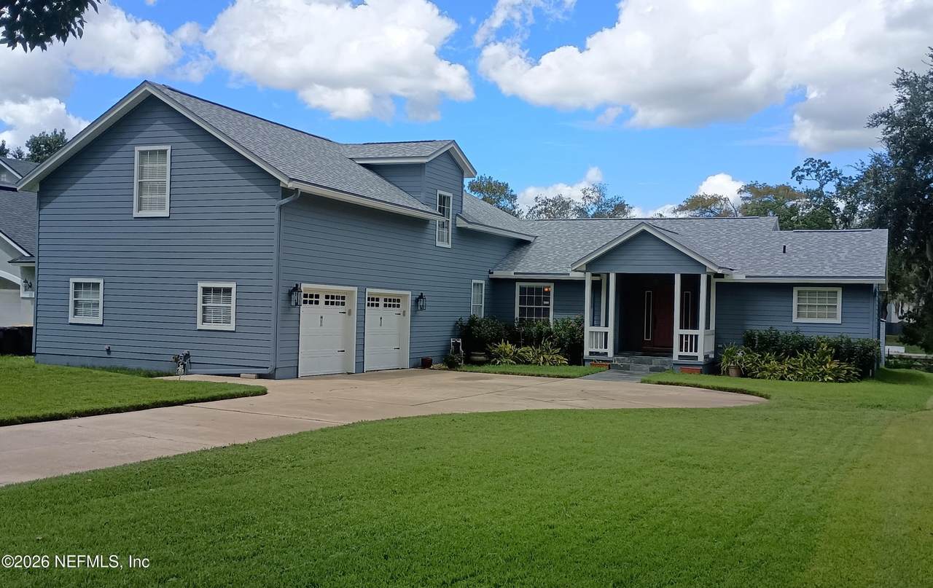
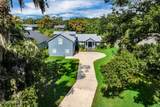
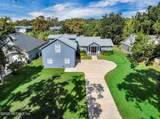
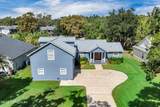
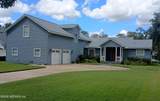
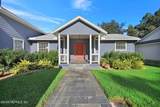
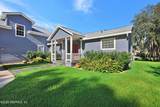
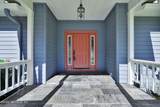
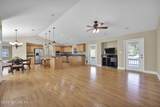
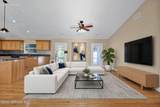
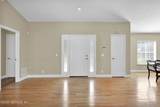
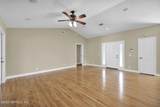
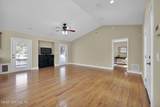
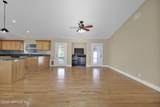
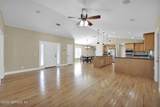
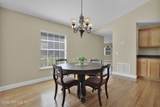
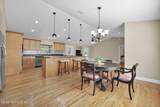
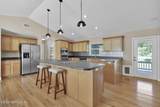
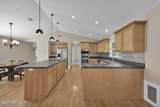
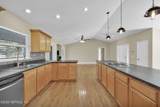
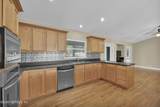
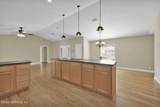
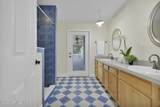
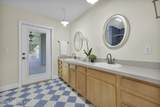
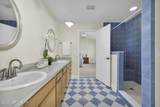
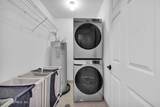
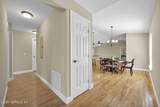
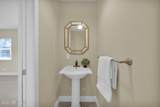
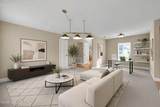
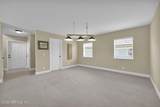
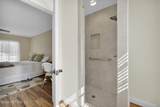
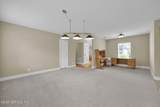
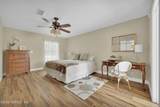
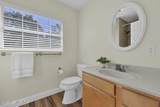
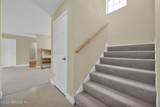
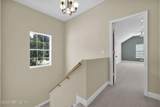
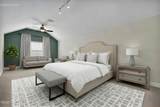
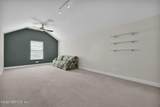
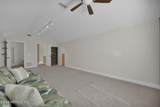
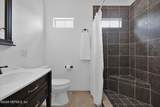
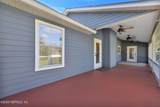
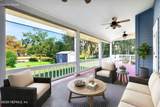
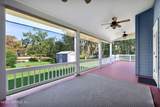
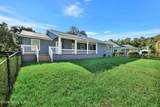
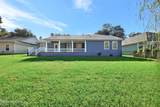
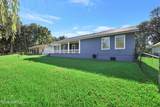
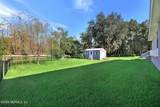
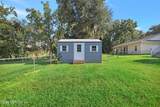
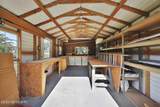
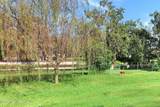
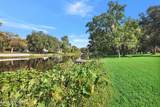
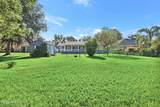
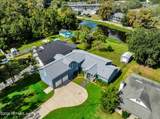
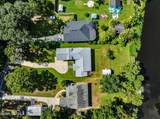
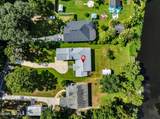
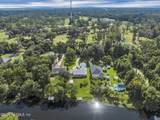
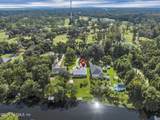
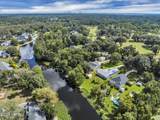
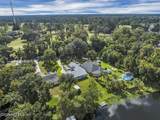
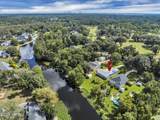
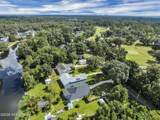
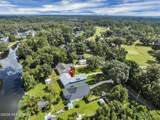
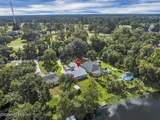
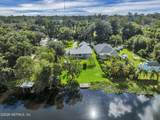
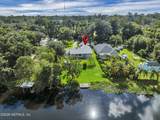
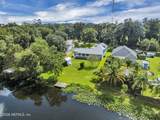
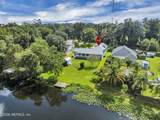
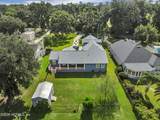
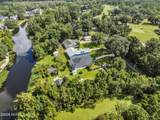
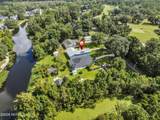
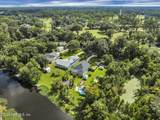
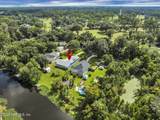
Stunning 3-bed, 3.5-bath waterfront retreat on 0.51 acres, directly adjacent to Hyde Park Golf Course. Nestled on a quiet street with a private dock, this move-in-ready home features a new roof, two new AC units, new gutters, fresh interior/exterior paint. The 2,995 sq. ft. interior boasts an open floor plan with a chef's kitchen--complete with an island and large walk-in pantry--flowing into the dining and living areas. The ground floor offers two spacious primary suites with large baths, two dedicated office spaces, an extra family room, a half bath, and a laundry room. Upstairs features a 12'x24' guest suite, a flexible bonus room, and extra storage. Outside, a 40' patio looks across 100' of lush backyard to the water and dock, providing navigable access to the Cedar and Ortega Rivers. Includes a two-car garage and a 12'x18' workshop shed for the ultimate coastal lifestyle. Total sqft 3688.

Monthly Payment Calculator


© 2026 Northeast Florida Multiple Listing Service, Inc. All rights reserved. The data relating to real estate for sale on this web site comes in part from the Internet Data Exchange (IDX) program of the Northeast Florida Multiple Listing Service, Inc. Real estate listings held by brokerage firms other than MaxRev LLC are marked with the listing broker’s name and detailed information about such listings includes the name of the listing brokers. Data provided is deemed reliable but is not guaranteed. Data last updated 2026-10-08T00:24:47.457.

Digital Millennium Copyright Act
www.sellsthe904.com/homes/181147395
Print Image

6201 Hyde Park Circle Jacksonville, FL 32210

  • Price: $695,000
  • Status: Active
  • On Site: 25 Days
  • Updated: 210 min ago
  • MLS #: 2164624
3
Beds
3
Baths
1
½ Baths
0.5
Acres
2,608
SQFT
$266
$/SQFT
2006
Built
Neighborhood:
Hyde Park Circle
County:
Duval
Area:
053-HYDE GROVE AREA
Property Description
Stunning 3-bed, 3.5-bath waterfront retreat on 0.51 acres, directly adjacent to Hyde Park Golf Course. Nestled on a quiet street with a private dock, this move-in-ready home features a new roof, two new AC units, new gutters, fresh interior/exterior paint. The 2,995 sq. ft. interior boasts an open floor plan with a chef's kitchen--complete with an island and large walk-in pantry--flowing into the dining and living areas. The ground floor offers two spacious primary suites with large baths, two dedicated office spaces, an extra family room, a half bath, and a laundry room. Upstairs features a 12'x24' guest suite, a flexible bonus room, and extra storage. Outside, a 40' patio looks across 100' of lush backyard to the water and dock, providing navigable access to the Cedar and Ortega Rivers. Includes a two-car garage and a 12'x18' workshop shed for the ultimate coastal lifestyle. Total sqft 3688.
Exterior Features

Architectural Style Contemporary Body Type [] Construction Materials Fiber CementFrame Entry Level 1 Exterior Features Dock Fencing Back YardChain Link Lot Features [] Other Structures Shed(s) Parking Features Additional ParkingGarageGarage Door OpenerRV Access/Parking Patio And Porch Features CoveredDeckFront PorchRear Porch Pool Features [] Road Surface Type Paved Roof Shingle Spa Features [] View Golf CourseWater Waterfront Features Navigable WaterRiver Access Waterfront YN Yes

Interior Features

Appliances DishwasherDryerElectric CooktopElectric OvenElectric Water HeaterMicrowaveRefrigeratorWasherWasher/Dryer Stacked Cooling Central Air Cooling YN Yes Fireplace Features [] Flooring CarpetTileWood Furnished Unfurnished Heating Central Heating YN Yes Interior Features Ceiling Fan(s)Eat-in KitchenPrimary Bathroom - Shower No TubPrimary DownstairsSplit BedroomsWalk-In Closet(s) Laundry Features Electric Dryer HookupLower LevelWasher Hookup Rooms Total 0

Property Features

Accessibility Features [] Association Amenities [] Association Fee Includes [] Association YN No Attached Garage YN No Cdd Fee YN No Current Use Single Family Dpr Eligible YN Yes Electric [] Green Energy Efficient [] Green Water Conservation [] Listing Terms CashConventional Lot Size Dimensions 82x305 New Construction YN No Possession Close Of Escrow Property Attached YN No Property Condition Updated/Remodeled Property Sub Type Single Family Residence Security Features Security System Owned Senior Community YN No Sewer Septic Tank Utilities Cable ConnectedElectricity ConnectedWater Connected Water Source Public Zoning Residential

Listing courtesy of WEICHERT REALTORS COASTAL CITY: 904-814-8170.


© 2026 Northeast Florida Multiple Listing Service, Inc. All rights reserved. The data relating to real estate for sale on this web site comes in part from the Internet Data Exchange (IDX) program of the Northeast Florida Multiple Listing Service, Inc. Real estate listings held by brokerage firms other than MaxRev LLC are marked with the listing broker’s name and detailed information about such listings includes the name of the listing brokers. Data provided is deemed reliable but is not guaranteed. Data last updated 2026-10-08T00:24:47.457.

Digital Millennium Copyright Act
 
https://bt-photos.global.ssl.fastly.net/nefar/1280_boomver_2_2164624-2.jpg https://bt-photos.global.ssl.fastly.net/nefar/1280_boomver_2_2164624-2.jpg https://bt-photos.global.ssl.fastly.net/nefar/1280_boomver_2_2164624-2.jpg
Logo
MaxRev LLC
88 Riberia St Suite 360
St. Augustine FL, 32084