Skip To Content

7068 Oakridge Drive

Glen St. Mary, FL 32040
  • $445,000
  • STATUS: Active
  • ON SITE: 33 Days
  • MLS #: 2164560
Price Reduced
UPDATED: 64 min ago
$445,000
  • 3
    BEDS
  • 2.34
    ACRES
  • 3
    BATHS
  • 0
    1/2 BATHS
  • 1,848
    SQFT
  • $241
    $/SQFT
Neighborhood:
Type:
Single-Family Home
Built:
1987
County:

School Information

Middle School:
High School:

Description

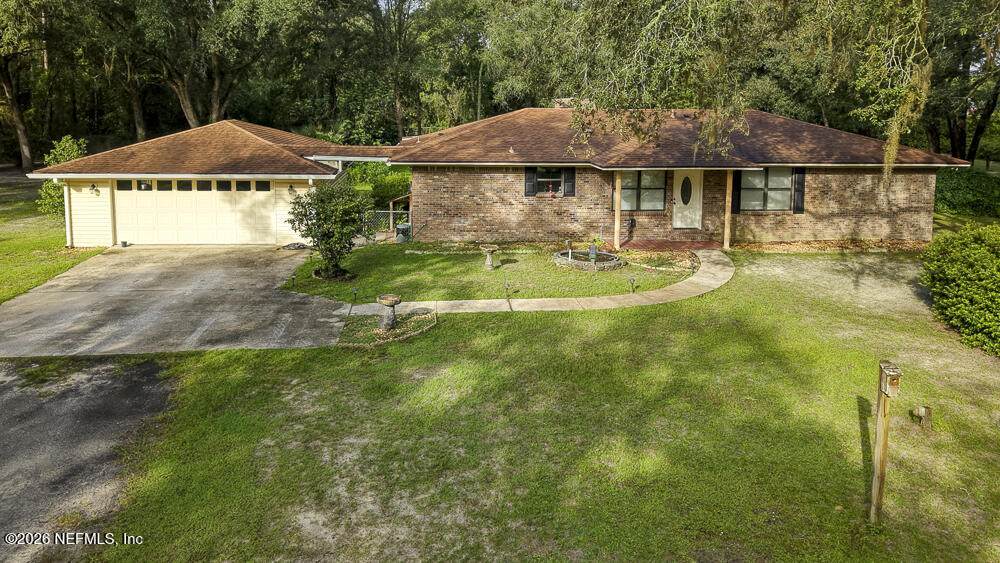
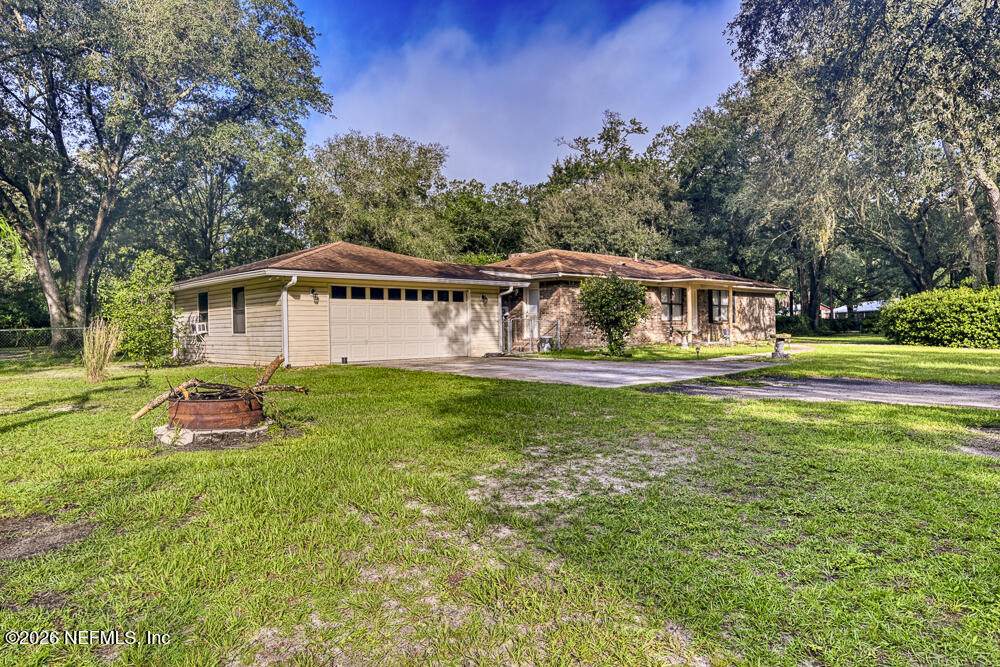
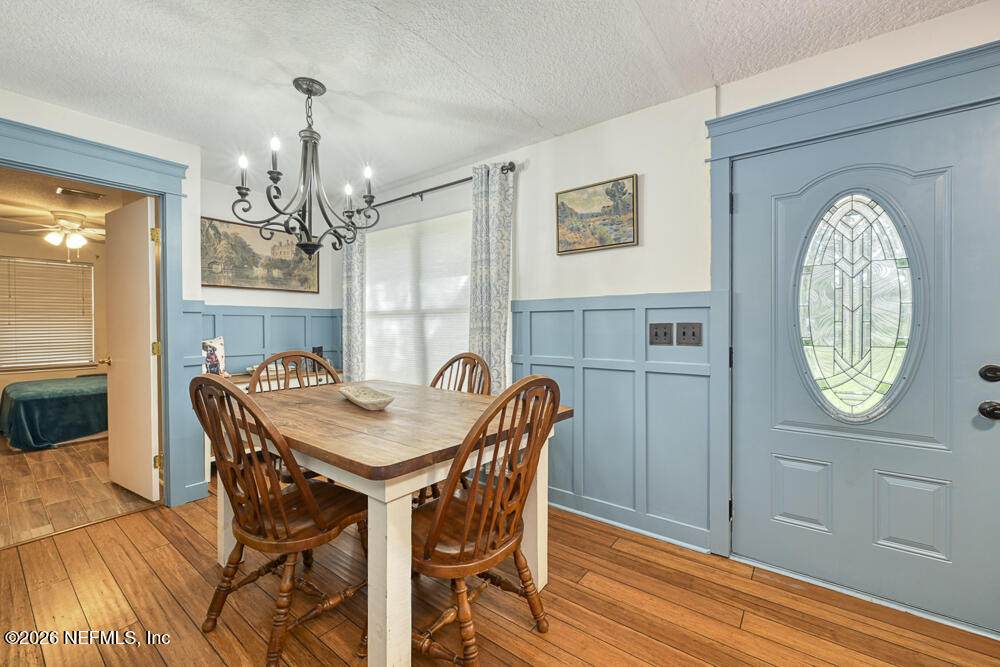
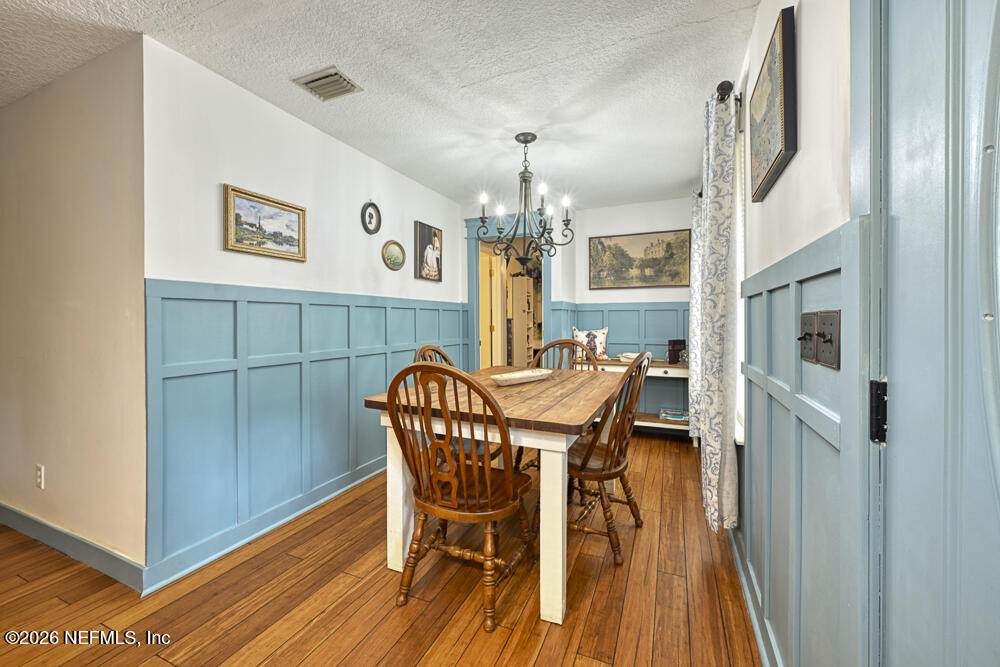
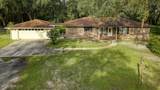
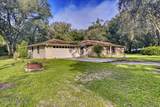
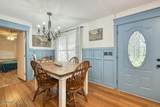
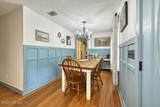
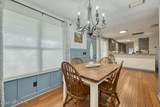
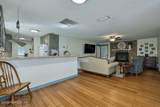
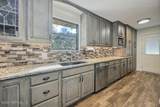
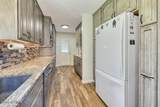
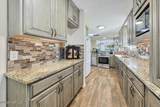
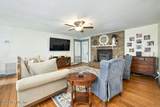
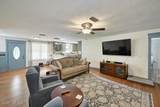
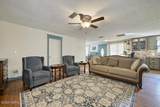
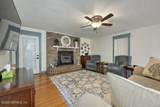
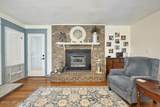
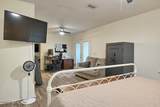
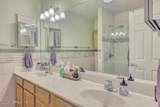
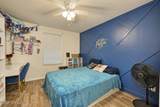
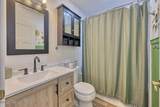
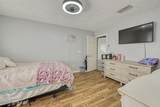
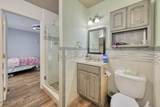
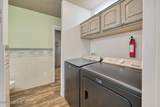
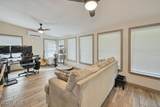
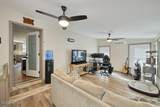
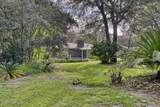
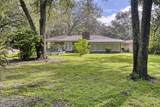
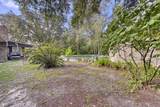
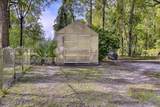
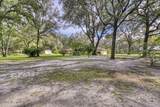
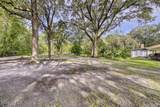
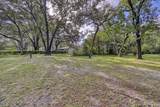
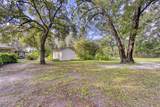
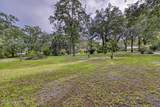
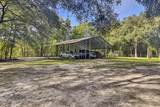
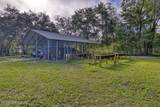
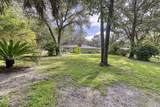
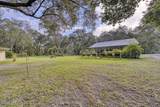
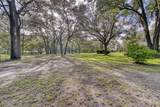
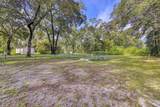
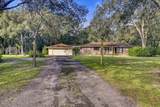
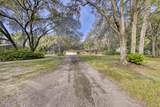
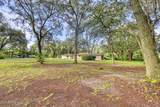
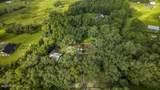
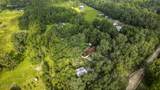
Welcome to country living at its best! Updates throughout this 3BR/3BA home sits on 2.25 fully fenced and cross-fenced acres, surrounded by majestic oaks. The split floor plan features tile flooring throughout, a wood-burning fireplace, and a updated kitchen with tons of counter space and storage. Enjoy your private pool and a property ready for gardening and homesteading, with grape and blueberry plants plus lemon, orange, and fig trees. The 10'x11' greenhouse has electricity, and the 5-year-old water softener adds convenience. A detached 2-car garage includes a work area and large workbench. The 35'x42' metal carport provides plenty of room for an RV, boat, or vehicles. Also included is a 12'x16' pump house. A rare opportunity to enjoy space, privacy, and country charm close to town!

Monthly Payment Calculator


© 2026 Northeast Florida Multiple Listing Service, Inc. All rights reserved. The data relating to real estate for sale on this web site comes in part from the Internet Data Exchange (IDX) program of the Northeast Florida Multiple Listing Service, Inc. Real estate listings held by brokerage firms other than MaxRev LLC are marked with the listing broker’s name and detailed information about such listings includes the name of the listing brokers. Data provided is deemed reliable but is not guaranteed. Data last updated 2026-10-15T08:25:08.9.

Digital Millennium Copyright Act
www.sellsthe904.com/homes/181135309
Print Image

7068 Oakridge Drive Glen St. Mary, FL 32040

  • Price: $445,000
  • Status: Active
  • On Site: 33 Days
  • Updated: 64 min ago
  • MLS #: 2164560
3
Beds
3
Baths
0
½ Baths
2.34
Acres
1,848
SQFT
$241
$/SQFT
1987
Built
Neighborhood:
Glen St Mary
County:
Baker
Area:
501-MACCLENNY AREA
Middle School:
Baker County
High School:
Baker County
Property Description
Welcome to country living at its best! Updates throughout this 3BR/3BA home sits on 2.25 fully fenced and cross-fenced acres, surrounded by majestic oaks. The split floor plan features tile flooring throughout, a wood-burning fireplace, and a updated kitchen with tons of counter space and storage. Enjoy your private pool and a property ready for gardening and homesteading, with grape and blueberry plants plus lemon, orange, and fig trees. The 10'x11' greenhouse has electricity, and the 5-year-old water softener adds convenience. A detached 2-car garage includes a work area and large workbench. The 35'x42' metal carport provides plenty of room for an RV, boat, or vehicles. Also included is a 12'x16' pump house. A rare opportunity to enjoy space, privacy, and country charm close to town!
Exterior Features

Architectural Style [] Body Type [] Carport Spaces 2 Construction Materials [] Exterior Features [] Fencing [] Lot Features [] Other Structures Greenhouse Parking Features CarportDetachedDetached CarportGarage Patio And Porch Features PatioRear Porch Pool Features Above GroundIn Ground Road Surface Type Dirt Roof [] Spa Features [] View [] Waterfront Features [] Waterfront YN No

Interior Features

Appliances DishwasherElectric OvenElectric RangeMicrowaveRefrigerator Cooling Central Air Cooling YN Yes Fireplace Features Wood Burning Fireplace YN Yes Fireplaces Total 1 Flooring [] Heating Central Heating YN Yes Interior Features Breakfast Bar Laundry Features [] Rooms Total 0

Property Features

Accessibility Features [] Association Amenities [] Association Fee Includes [] Association YN No Attached Garage YN No Cdd Fee YN No Current Use ResidentialSingle Family Dpr Eligible YN Yes Electric [] Green Energy Efficient [] Green Water Conservation [] Listing Terms CashConventionalFHAUSDA LoanVA Loan New Construction YN No Possession Negotiable Property Attached YN No Property Condition [] Property Sub Type Single Family Residence Security Features [] Senior Community YN No Sewer Septic Tank Utilities Electricity Connected Water Source PrivateWell

Listing courtesy of FLORIDA HOMES REALTY & MTG LLC: 904-996-9115.


© 2026 Northeast Florida Multiple Listing Service, Inc. All rights reserved. The data relating to real estate for sale on this web site comes in part from the Internet Data Exchange (IDX) program of the Northeast Florida Multiple Listing Service, Inc. Real estate listings held by brokerage firms other than MaxRev LLC are marked with the listing broker’s name and detailed information about such listings includes the name of the listing brokers. Data provided is deemed reliable but is not guaranteed. Data last updated 2026-10-15T08:25:08.9.

Digital Millennium Copyright Act
 
https://bt-photos.global.ssl.fastly.net/nefar/orig_boomver_1_2164560-2.jpg https://bt-photos.global.ssl.fastly.net/nefar/orig_boomver_1_2164560-2.jpg https://bt-photos.global.ssl.fastly.net/nefar/orig_boomver_1_2164560-2.jpg
Logo
MaxRev LLC
88 Riberia St Suite 360
St. Augustine FL, 32084