


Description
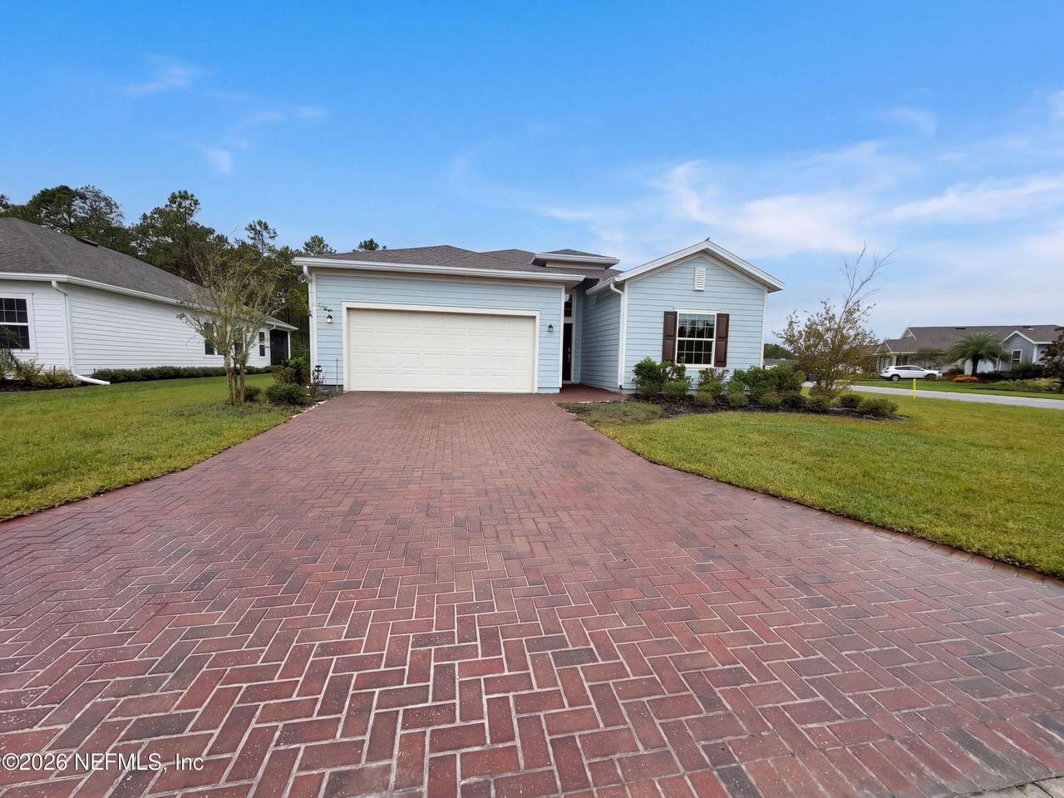
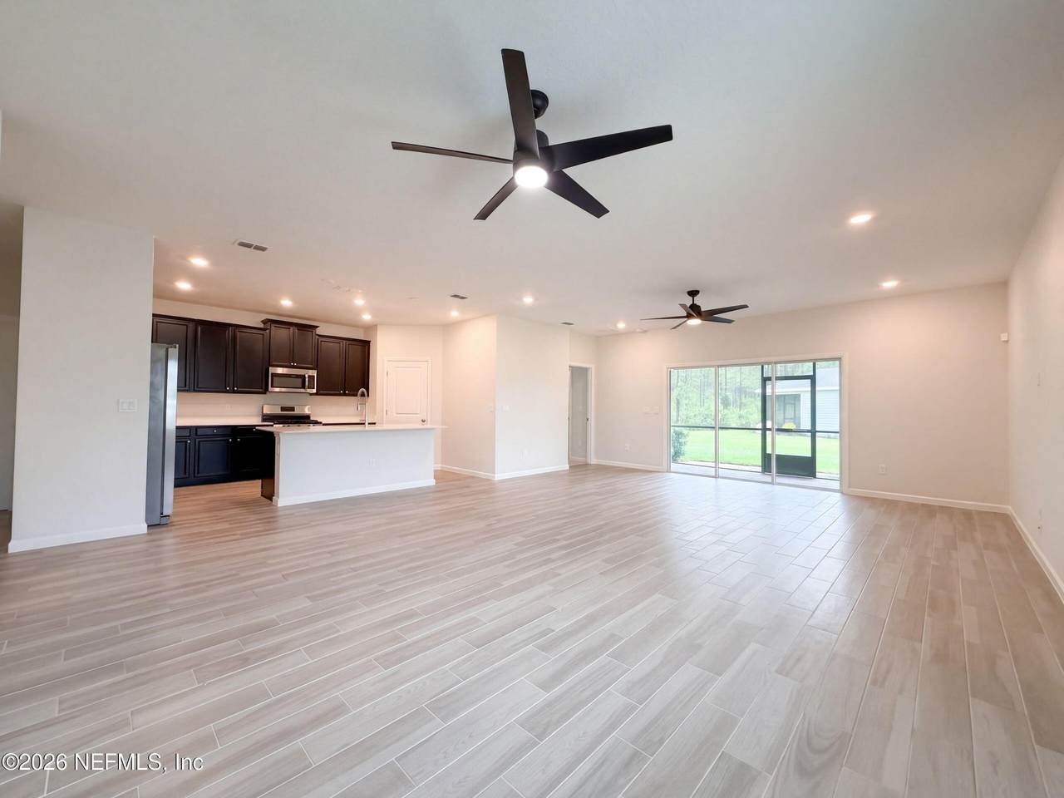
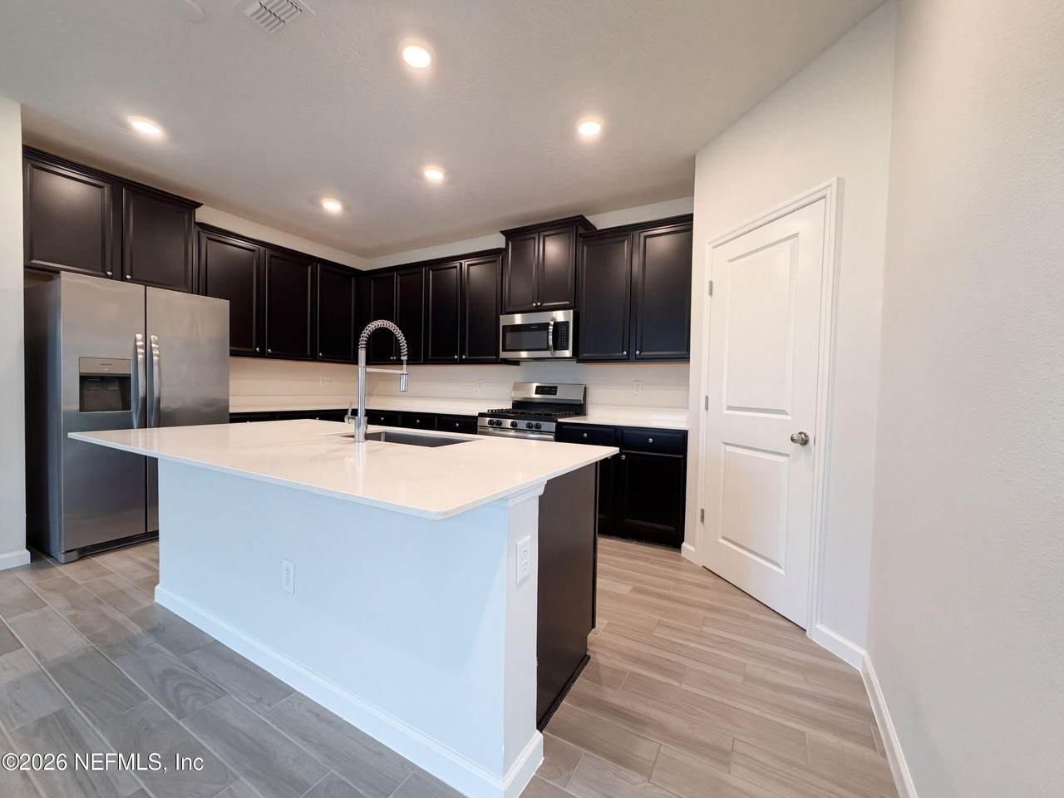
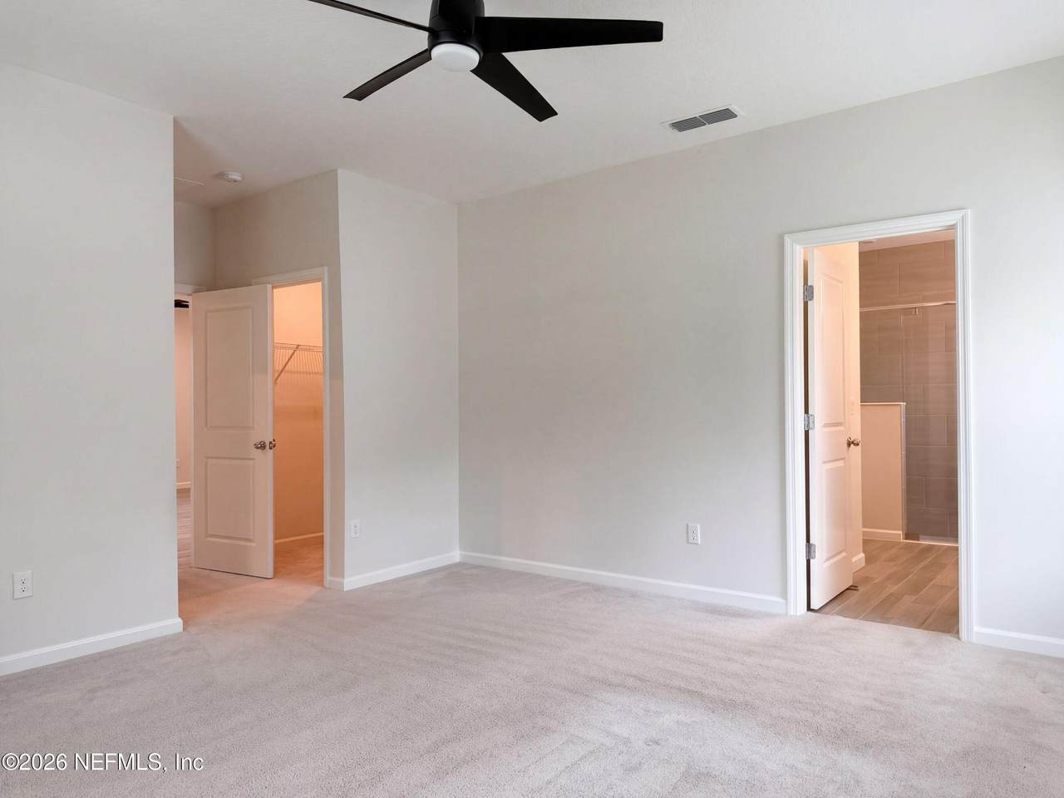
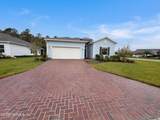
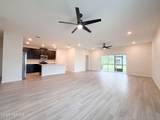
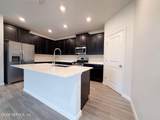
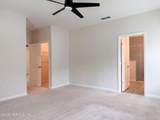
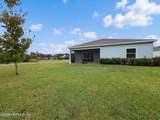
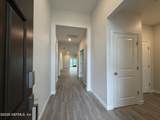
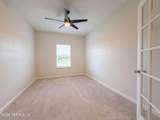
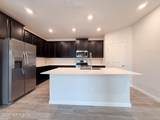
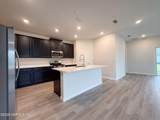
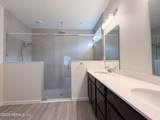
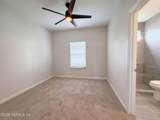
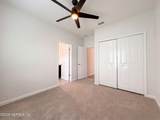
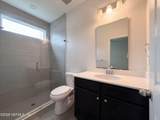
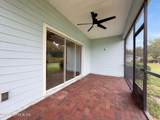
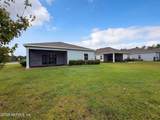
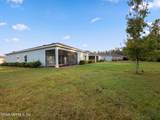
An island kitchen and separate sitting room highlight this Yulee home with three bedrooms and three full bathrooms. Wood-look flooring connects the open living and dining spaces, where ceiling fans and sliding glass doors complement the layout. The kitchen pairs dark cabinetry with light countertops and a subway-pattern backsplash, while a large island with a sink and seating space provides a central gathering point. A gas range, microwave, refrigerator, dishwasher and pantry add everyday function. Glass-paneled double doors open to the carpeted sitting room, creating a flexible space separate from the main living area. The primary bedroom includes a ceiling fan, walk-in closets and an adjoining bathroom with a dual-sink vanity and glass-enclosed shower. Another bedroom has access to a full bathroom with a glass-enclosed shower. The screened, covered rear patio has a paver floor and ceiling fan and overlooks the lawn. A paver driveway leads to the attached garage. Area recreation incl
-
3BEDS
-
0.3ACRES
-
3BATHS
-
01/2 BATHS
-
2,006SQFT
-
$190$/SQFT
School Information
Description
An island kitchen and separate sitting room highlight this Yulee home with three bedrooms and three full bathrooms. Wood-look flooring connects the open living and dining spaces, where ceiling fans and sliding glass doors complement the layout. The kitchen pairs dark cabinetry with light countertops and a subway-pattern backsplash, while a large island with a sink and seating space provides a central gathering point. A gas range, microwave, refrigerator, dishwasher and pantry add everyday function. Glass-paneled double doors open to the carpeted sitting room, creating a flexible space separate from the main living area. The primary bedroom includes a ceiling fan, walk-in closets and an adjoining bathroom with a dual-sink vanity and glass-enclosed shower. Another bedroom has access to a full bathroom with a glass-enclosed shower. The screened, covered rear patio has a paver floor and ceiling fan and overlooks the lawn. A paver driveway leads to the attached garage. Area recreation incl
© 2026 Northeast Florida Multiple Listing Service, Inc. All rights reserved. The data relating to real estate for sale on this web site comes in part from the Internet Data Exchange (IDX) program of the Northeast Florida Multiple Listing Service, Inc. Real estate listings held by brokerage firms other than MaxRev LLC are marked with the listing broker’s name and detailed information about such listings includes the name of the listing brokers. Data provided is deemed reliable but is not guaranteed. Data last updated 2026-11-17T17:24:53.497.
Digital Millennium Copyright Act