
Description
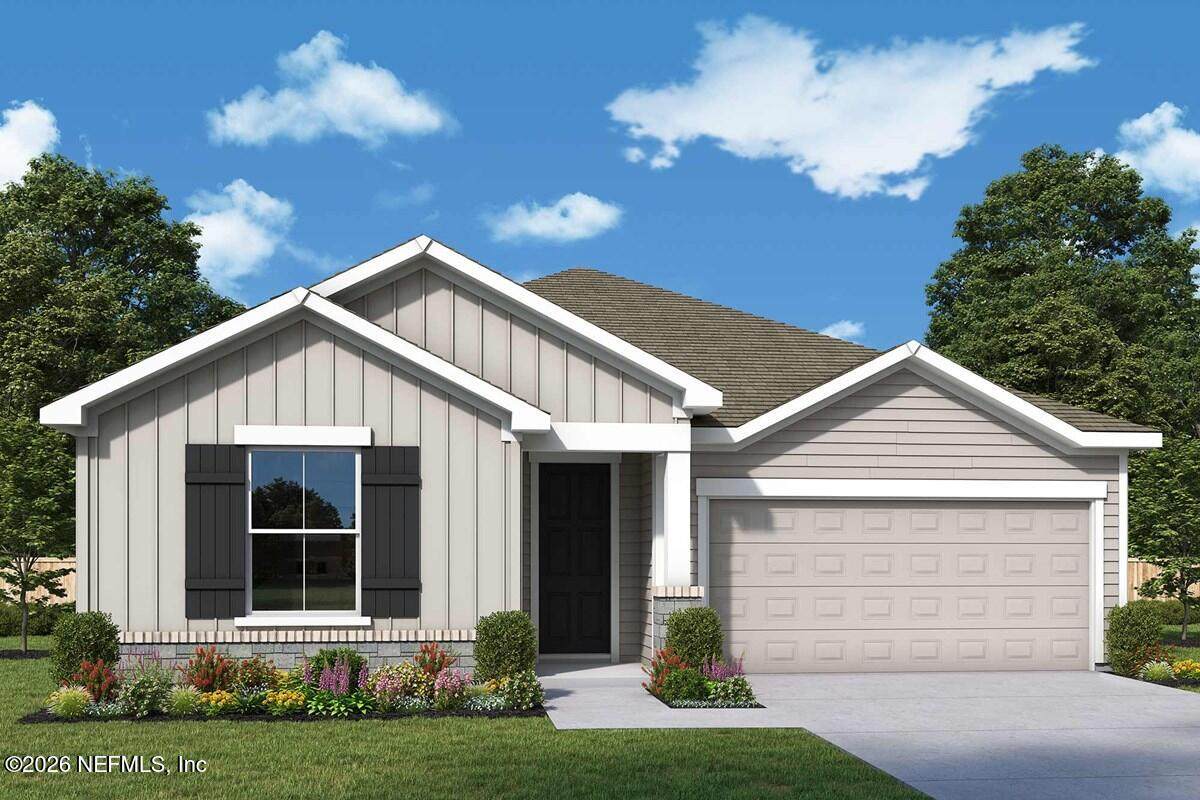
Step into effortless Florida living in this beautifully designed single-story home, where stylish finishes, thoughtful details, and an inviting open-concept layout come together. Featuring three spacious bedrooms and two full baths, this home is designed to make everyday living feel exceptional. The Owner's Retreat provides a relaxing escape, highlighted by an elegant tray ceiling and a well-appointed private bath. Finishes elevate the home throughout, including beautiful LVP flooring that brings warmth, durability, and a polished look to the main living spaces. At the heart of the home, the gourmet kitchen is ready to impress with crisp white cabinetry, stylish cabinet hardware, a backsplash, stainless steel appliances, a statement vent hood, and built-in microwave and oven. The open design keeps the kitchen connected to the dining and family areas, creating a wonderful space for entertaining and gathering. A large slider off the dining room opens to the extended lanai, effortlessly expanding your living space outdoors. Whether you're enjoying your morning coffee, hosting friends, or unwinding at the end of the day, this covered outdoor retreat is made for enjoying the Florida lifestyle. With its upgraded finishes, bright and sophisticated interior, extended lanai, and thoughtfully designed single-story floor plan, this home delivers the perfect combination of style, comfort, and functionality. Located in the highly sought-after Tributary community, residents enjoy resort-style amenities and a full-time Lifestyle Director who plans exciting activities and events throughout the year. This is more than a beautiful new home -- it's an opportunity to enjoy the Tributary lifestyle!
-
3BEDS
-
N/AACRES
-
2BATHS
-
01/2 BATHS
-
1,712SQFT
-
$245$/SQFT
School Information
Description
Step into effortless Florida living in this beautifully designed single-story home, where stylish finishes, thoughtful details, and an inviting open-concept layout come together. Featuring three spacious bedrooms and two full baths, this home is designed to make everyday living feel exceptional. The Owner's Retreat provides a relaxing escape, highlighted by an elegant tray ceiling and a well-appointed private bath. Finishes elevate the home throughout, including beautiful LVP flooring that brings warmth, durability, and a polished look to the main living spaces. At the heart of the home, the gourmet kitchen is ready to impress with crisp white cabinetry, stylish cabinet hardware, a backsplash, stainless steel appliances, a statement vent hood, and built-in microwave and oven. The open design keeps the kitchen connected to the dining and family areas, creating a wonderful space for entertaining and gathering. A large slider off the dining room opens to the extended lanai, effortlessly expanding your living space outdoors. Whether you're enjoying your morning coffee, hosting friends, or unwinding at the end of the day, this covered outdoor retreat is made for enjoying the Florida lifestyle. With its upgraded finishes, bright and sophisticated interior, extended lanai, and thoughtfully designed single-story floor plan, this home delivers the perfect combination of style, comfort, and functionality. Located in the highly sought-after Tributary community, residents enjoy resort-style amenities and a full-time Lifestyle Director who plans exciting activities and events throughout the year. This is more than a beautiful new home -- it's an opportunity to enjoy the Tributary lifestyle!
© 2026 Northeast Florida Multiple Listing Service, Inc. All rights reserved. The data relating to real estate for sale on this web site comes in part from the Internet Data Exchange (IDX) program of the Northeast Florida Multiple Listing Service, Inc. Real estate listings held by brokerage firms other than MaxRev LLC are marked with the listing broker’s name and detailed information about such listings includes the name of the listing brokers. Data provided is deemed reliable but is not guaranteed. Data last updated 2026-10-10T19:24:37.65.
Digital Millennium Copyright Act