
Description
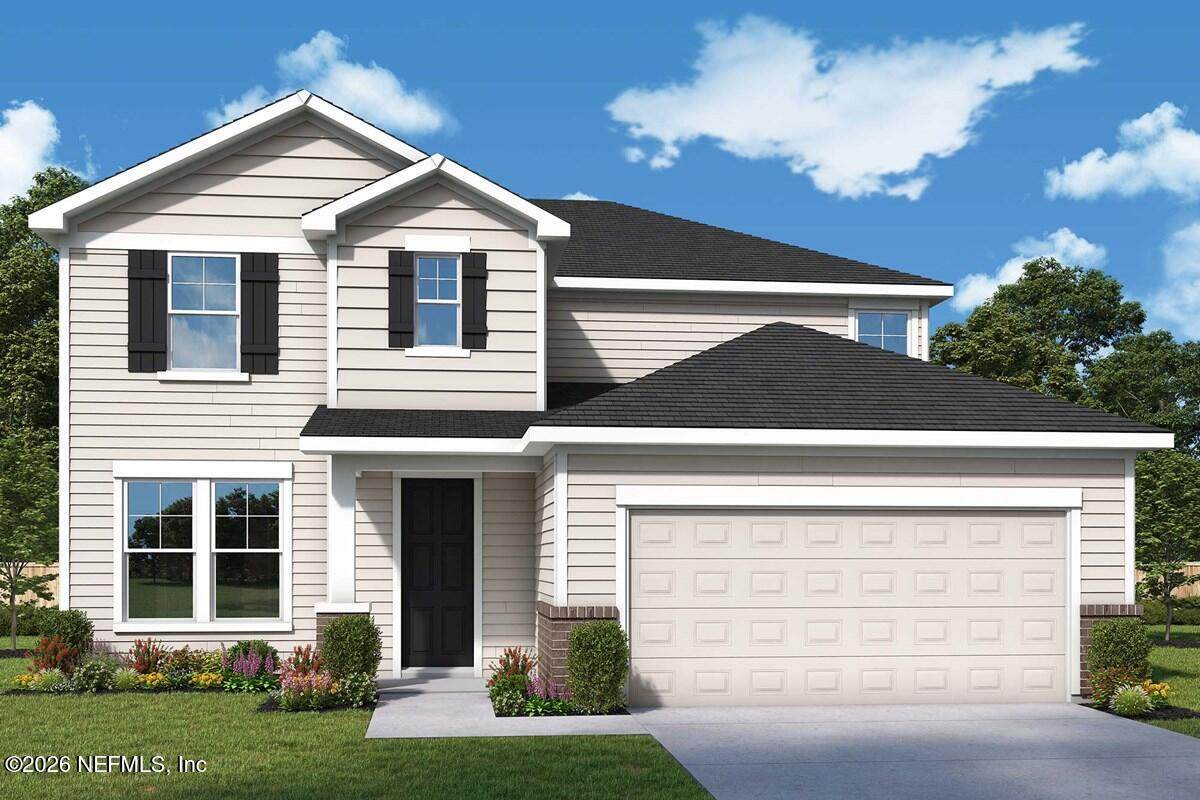
Discover a home designed to give everyone their own space while still bringing everyone together. This beautifully appointed two-story home offers four bedrooms, three full baths, a private study, an upstairs retreat, and thoughtful design features throughout. The main level offers exceptional flexibility with a dedicated study plus a secondary bedroom and full bath -- an ideal arrangement for overnight guests, extended family, or anyone looking for added privacy on the first floor. Upstairs, you'll find three additional bedrooms, including the spacious Owner's Retreat, along with two full baths. The Owner's Retreat provides a relaxing escape at the end of the day, while the private bath features the luxury of both a separate soaking tub and shower. An expansive upstairs retreat adds even more living space and is perfect for family movie nights, a game room, homework area, or second family room. The kitchen makes a statement with warm maple cabinetry, beautiful quartz countertops, stainless steel appliances, a designer vent hood, built-in microwave and oven, and a stylish backsplash. Its open design creates a natural connection to the main living and dining spaces, making it just as comfortable for everyday meals as it is for entertaining. Thoughtful details continue near the garage entry, where a convenient backpack rack provides a designated drop zone for bags, shoes, and everyday essentials -- helping keep busy households organized. Step outside to the extended lanai and enjoy even more room to live and entertain. Whether it's weekend cookouts, morning coffee, or relaxing in the Florida breeze, this inviting outdoor space is ready to be enjoyed year-round. Located in the highly sought-after Tributary community, residents enjoy resort-style amenities and a full-time Lifestyle Director who plans exciting activities and events throughout the year. With flexible living spaces, beautiful finishes, and room for everyone, this home delivers the space, style, and lifestyle you've been searching for.
-
4BEDS
-
N/AACRES
-
3BATHS
-
01/2 BATHS
-
2,664SQFT
-
$178$/SQFT
School Information
Description
Discover a home designed to give everyone their own space while still bringing everyone together. This beautifully appointed two-story home offers four bedrooms, three full baths, a private study, an upstairs retreat, and thoughtful design features throughout. The main level offers exceptional flexibility with a dedicated study plus a secondary bedroom and full bath -- an ideal arrangement for overnight guests, extended family, or anyone looking for added privacy on the first floor. Upstairs, you'll find three additional bedrooms, including the spacious Owner's Retreat, along with two full baths. The Owner's Retreat provides a relaxing escape at the end of the day, while the private bath features the luxury of both a separate soaking tub and shower. An expansive upstairs retreat adds even more living space and is perfect for family movie nights, a game room, homework area, or second family room. The kitchen makes a statement with warm maple cabinetry, beautiful quartz countertops, stainless steel appliances, a designer vent hood, built-in microwave and oven, and a stylish backsplash. Its open design creates a natural connection to the main living and dining spaces, making it just as comfortable for everyday meals as it is for entertaining. Thoughtful details continue near the garage entry, where a convenient backpack rack provides a designated drop zone for bags, shoes, and everyday essentials -- helping keep busy households organized. Step outside to the extended lanai and enjoy even more room to live and entertain. Whether it's weekend cookouts, morning coffee, or relaxing in the Florida breeze, this inviting outdoor space is ready to be enjoyed year-round. Located in the highly sought-after Tributary community, residents enjoy resort-style amenities and a full-time Lifestyle Director who plans exciting activities and events throughout the year. With flexible living spaces, beautiful finishes, and room for everyone, this home delivers the space, style, and lifestyle you've been searching for.
© 2026 Northeast Florida Multiple Listing Service, Inc. All rights reserved. The data relating to real estate for sale on this web site comes in part from the Internet Data Exchange (IDX) program of the Northeast Florida Multiple Listing Service, Inc. Real estate listings held by brokerage firms other than MaxRev LLC are marked with the listing broker’s name and detailed information about such listings includes the name of the listing brokers. Data provided is deemed reliable but is not guaranteed. Data last updated 2026-10-09T16:25:09.14.
Digital Millennium Copyright Act