






































































Skip To Content

815 Ponte Vedra Boulevard

Ponte Vedra Beach, FL 32082
  • $27,500,000
  • STATUS: Active
  • ON SITE: 24 Days
  • MLS #: 2164198
UPDATED: 32 min ago
$27,500,000
  • 6
    BEDS
  • 1.61
    ACRES
  • 6
    BATHS
  • 2
    1/2 BATHS
  • 9,376
    SQFT
  • $2,933
    $/SQFT
Neighborhood:
Type:
Single-Family Home
Built:
2019
County:

School Information

Elementary School:
Middle School:
High School:

Description

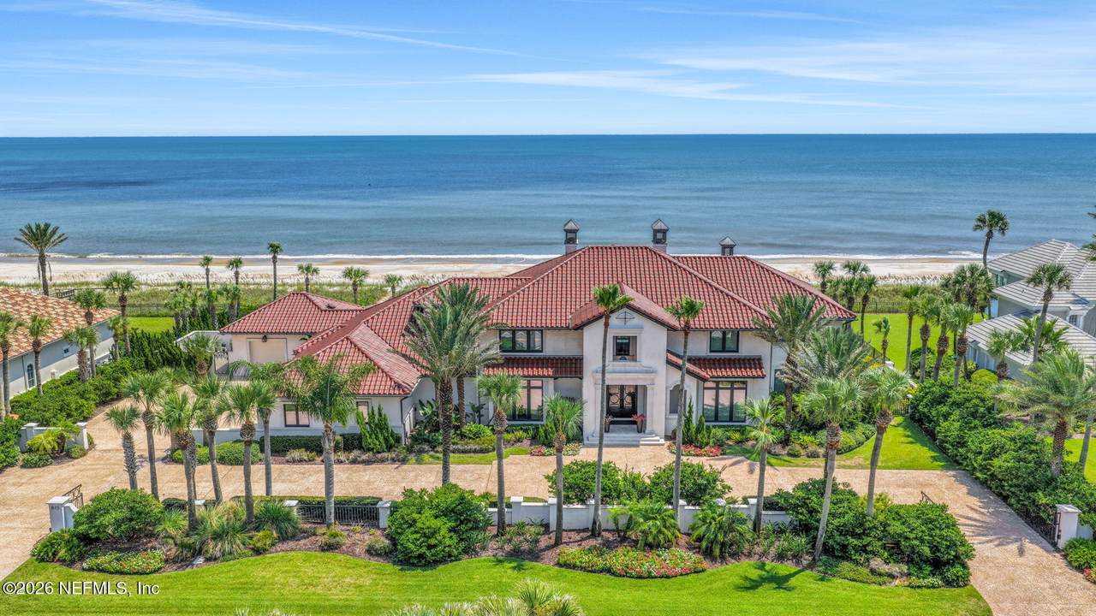
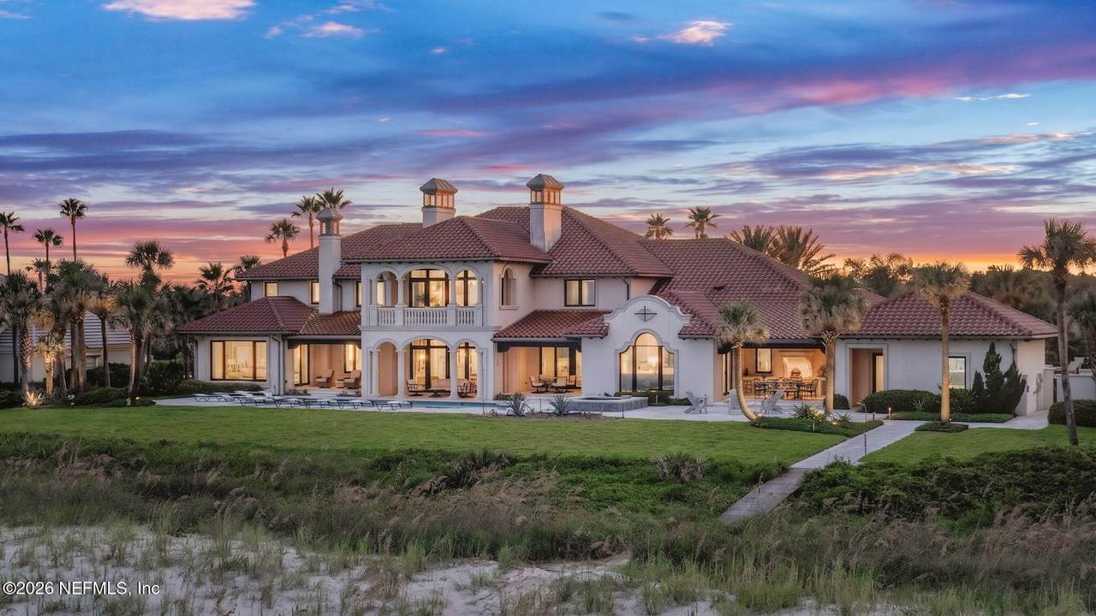
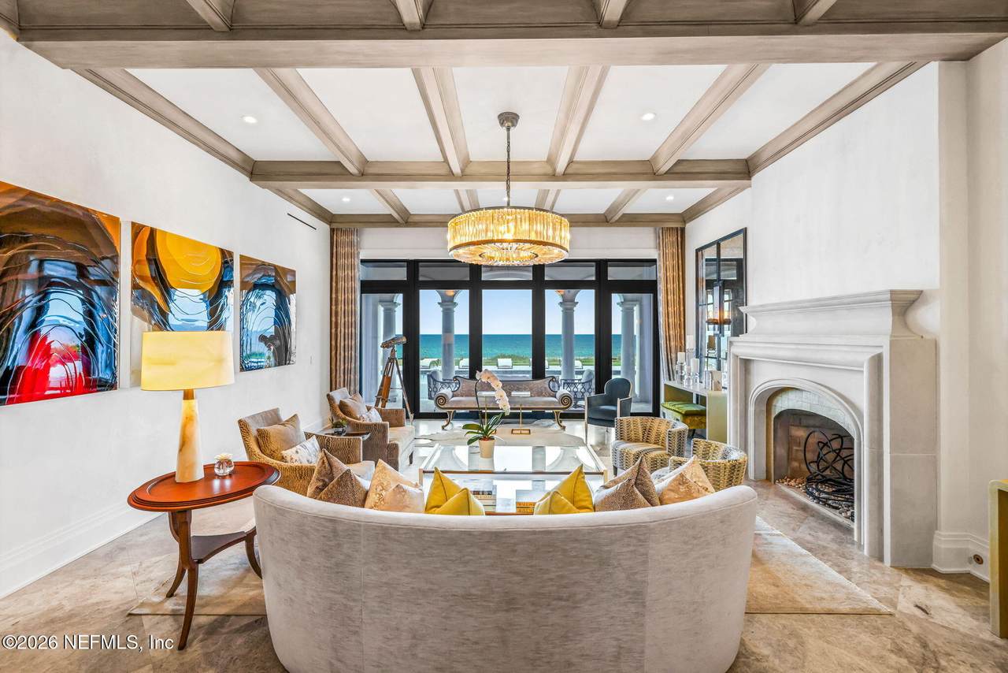
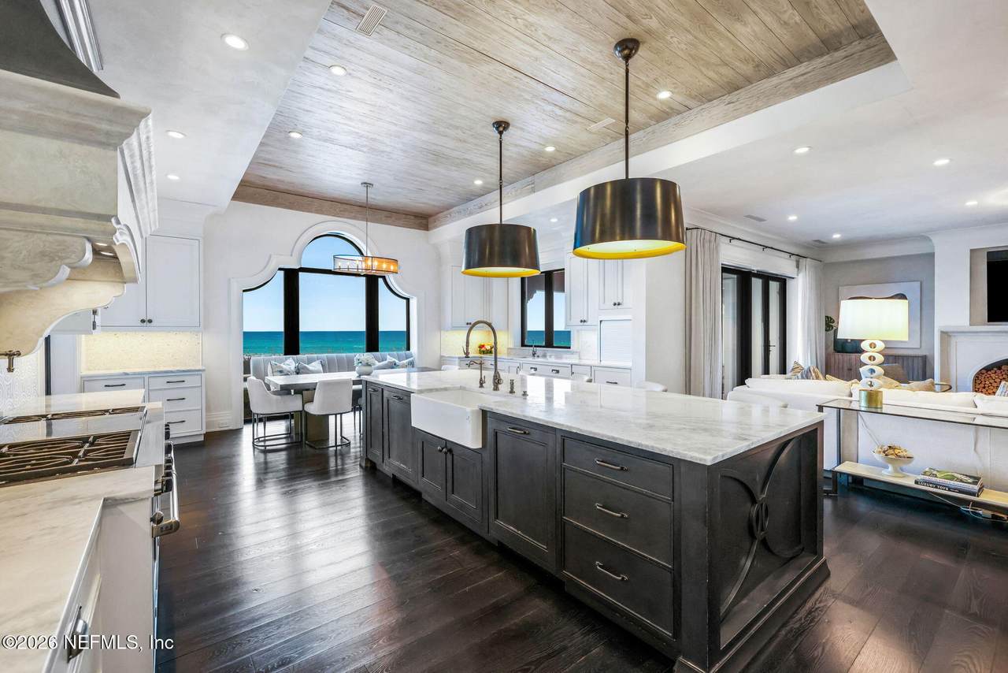
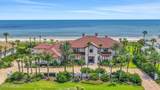
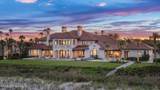
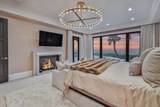
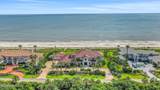
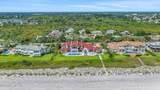
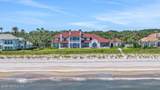
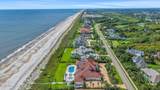
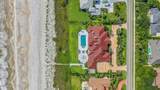
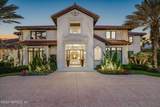
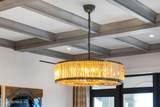
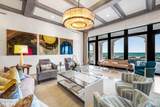
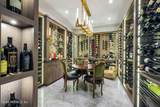
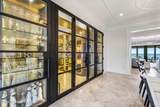
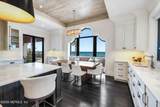
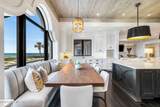
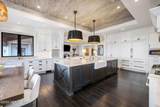
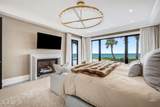
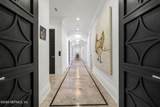
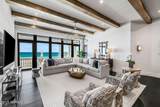
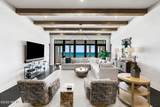
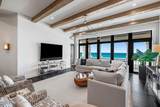
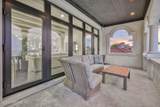
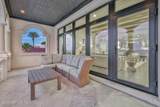
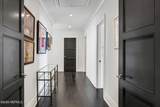
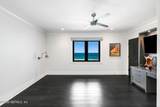
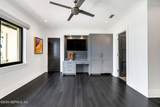
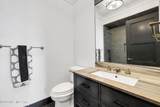
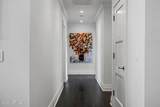
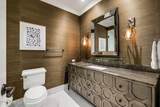
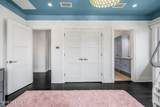
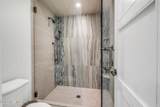
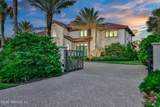
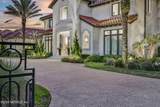
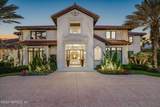
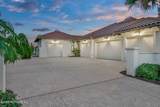
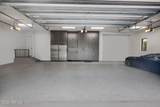
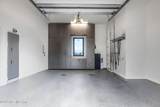
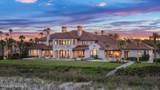
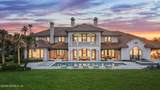
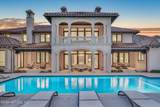
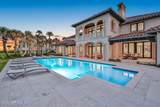
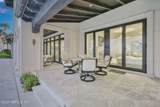
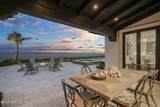
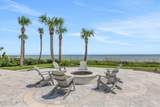
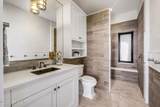
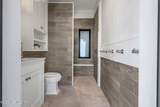
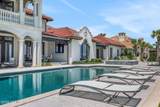
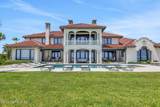
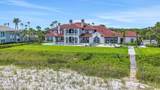
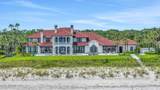
Set along an extraordinary 200 feet of Atlantic Ocean frontage, this exceptional 1.61 acre estate presents a refined expression of Modern Mediterranean design spanning 9,376 square feet. Originally built in 1992 and completely rebuilt and expanded in 2019, the residence was reimagined with an uncompromising attention to craftsmanship and scale. Custom stonework, Venetian plaster walls, and three gas fireplaces define the interiors, while a private media room and temperature-controlled walk-in wine cellar elevate the experience. Expansive covered ocean patios and a second-floor ocean balcony create effortless connections to the coastline, overlooking a 8-foot-deep pool and the Atlantic beyond. A four-car climate-controlled garage, complemented by an additional single-bay garage, completes this unparalleled oceanfront estate.

Monthly Payment Calculator


© 2026 Northeast Florida Multiple Listing Service, Inc. All rights reserved. The data relating to real estate for sale on this web site comes in part from the Internet Data Exchange (IDX) program of the Northeast Florida Multiple Listing Service, Inc. Real estate listings held by brokerage firms other than MaxRev LLC are marked with the listing broker’s name and detailed information about such listings includes the name of the listing brokers. Data provided is deemed reliable but is not guaranteed. Data last updated 2026-10-05T20:24:46.133.

Digital Millennium Copyright Act
www.sellsthe904.com/homes/181044018
Print Image

815 Ponte Vedra Boulevard Ponte Vedra Beach, FL 32082

  • Price: $27,500,000
  • Status: Active
  • On Site: 24 Days
  • Updated: 32 min ago
  • MLS #: 2164198
6
Beds
6
Baths
2
½ Baths
1.61
Acres
9,376
SQFT
$2,933
$/SQFT
2019
Built
Neighborhood:
Ponte Vedra
County:
St. Johns
Area:
261-Ponte Vedra Bch-S Of Corona-E Of A1e/Lake Pv
Elementary School:
Ponte Vedra Rawlings
Middle School:
Alice B. Landrum
High School:
Ponte Vedra
Property Description
Set along an extraordinary 200 feet of Atlantic Ocean frontage, this exceptional 1.61 acre estate presents a refined expression of Modern Mediterranean design spanning 9,376 square feet. Originally built in 1992 and completely rebuilt and expanded in 2019, the residence was reimagined with an uncompromising attention to craftsmanship and scale. Custom stonework, Venetian plaster walls, and three gas fireplaces define the interiors, while a private media room and temperature-controlled walk-in wine cellar elevate the experience. Expansive covered ocean patios and a second-floor ocean balcony create effortless connections to the coastline, overlooking a 8-foot-deep pool and the Atlantic beyond. A four-car climate-controlled garage, complemented by an additional single-bay garage, completes this unparalleled oceanfront estate.
Exterior Features

Architectural Style Traditional Body Type [] Construction Materials ConcreteStoneStone VeneerStucco Entry Level 1 Exterior Features BalconyFire PitImpact WindowsOutdoor KitchenOutdoor Shower Fencing FencedBlockPrivacyWrought Iron Lot Features Many TreesSprinklers In FrontSprinklers In Rear Other Structures Outdoor Kitchen Parking Features AttachedCircular DrivewayCoveredElectric Vehicle Charging Station(s)GarageGarage Door OpenerGated Patio And Porch Features CoveredDeckFront PorchPorchRear Porch Pool Features In Ground Road Surface Type Asphalt Roof Tile Spa Features In GroundHeatedPrivate View BeachOcean Waterfront Features Ocean AccessOcean FrontSeawall Waterfront YN Yes

Interior Features

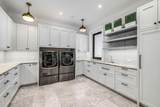
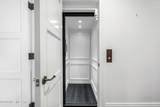
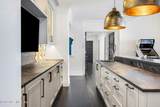
Appliances Convection OvenDishwasherDisposalDouble OvenDryerFreezerGas OvenGas RangeGas Water HeaterIce MakerMicrowaveRefrigeratorWasherWasher/Dryer StackedWater Softener Owned Cooling Central AirElectricZoned Cooling YN Yes Fireplace Features Gas Fireplace YN Yes Fireplaces Total 3 Flooring CarpetTileWood Furnished Negotiable Heating CentralElectricHeat PumpZoned Heating YN Yes Interior Features Breakfast NookBuilt-in FeaturesCeiling Fan(s)Eat-in KitchenElevatorEntrance FoyerHis and Hers ClosetsJack and Jill BathKitchen IslandPantryPrimary Bathroom -Tub with Separate ShowerPrimary DownstairsSmart HomeSmart ThermostatWalk-In Closet(s)Wet BarWine Cellar Laundry Features In UnitLower LevelSink Rooms Total 0

Property Features

Accessibility Features [] Association Amenities [] Association Fee Includes [] Association YN No Attached Garage YN Yes Cdd Fee YN No Current Use ResidentialSingle Family Dpr Eligible YN No Electric UndergroundWhole House Generator Green Energy Efficient [] Green Water Conservation [] Listing Terms Cash Lot Size Dimensions 200' x 348' x 200' x 354' New Construction YN No Possession Close Of Escrow Property Attached YN No Property Condition Updated/Remodeled Property Sub Type Single Family Residence Security Features Security GateSecurity LightsSecurity System Owned Senior Community YN No Sewer Septic Tank Utilities Cable AvailableElectricity ConnectedNatural Gas ConnectedWater Connected Water Source Public Zoning Residential

Listing courtesy of FLORIDA HOMES REALTY & MTG LLC: 904-996-9115.


© 2026 Northeast Florida Multiple Listing Service, Inc. All rights reserved. The data relating to real estate for sale on this web site comes in part from the Internet Data Exchange (IDX) program of the Northeast Florida Multiple Listing Service, Inc. Real estate listings held by brokerage firms other than MaxRev LLC are marked with the listing broker’s name and detailed information about such listings includes the name of the listing brokers. Data provided is deemed reliable but is not guaranteed. Data last updated 2026-10-05T20:24:46.133.

Digital Millennium Copyright Act
 
https://bt-photos.global.ssl.fastly.net/nefar/1280_boomver_1_2164198-2.jpg https://bt-photos.global.ssl.fastly.net/nefar/1280_boomver_1_2164198-2.jpg https://bt-photos.global.ssl.fastly.net/nefar/1280_boomver_1_2164198-2.jpg
Logo
MaxRev LLC
88 Riberia St Suite 360
St. Augustine FL, 32084