








Skip To Content

84 Wagonbrook Way

St. Johns, FL 32259
  • $781,539
  • STATUS: Active
  • ON SITE: 27 Days
  • MLS #: 2164423
UPDATED: 72 min ago
$781,539
  • 3
    BEDS
  • N/A
    ACRES
  • 3
    BATHS
  • 0
    1/2 BATHS
  • 2,705
    SQFT
  • $289
    $/SQFT
Neighborhood:
Type:
Single-Family Home
Built:
2026
County:

School Ratings & Info

Description

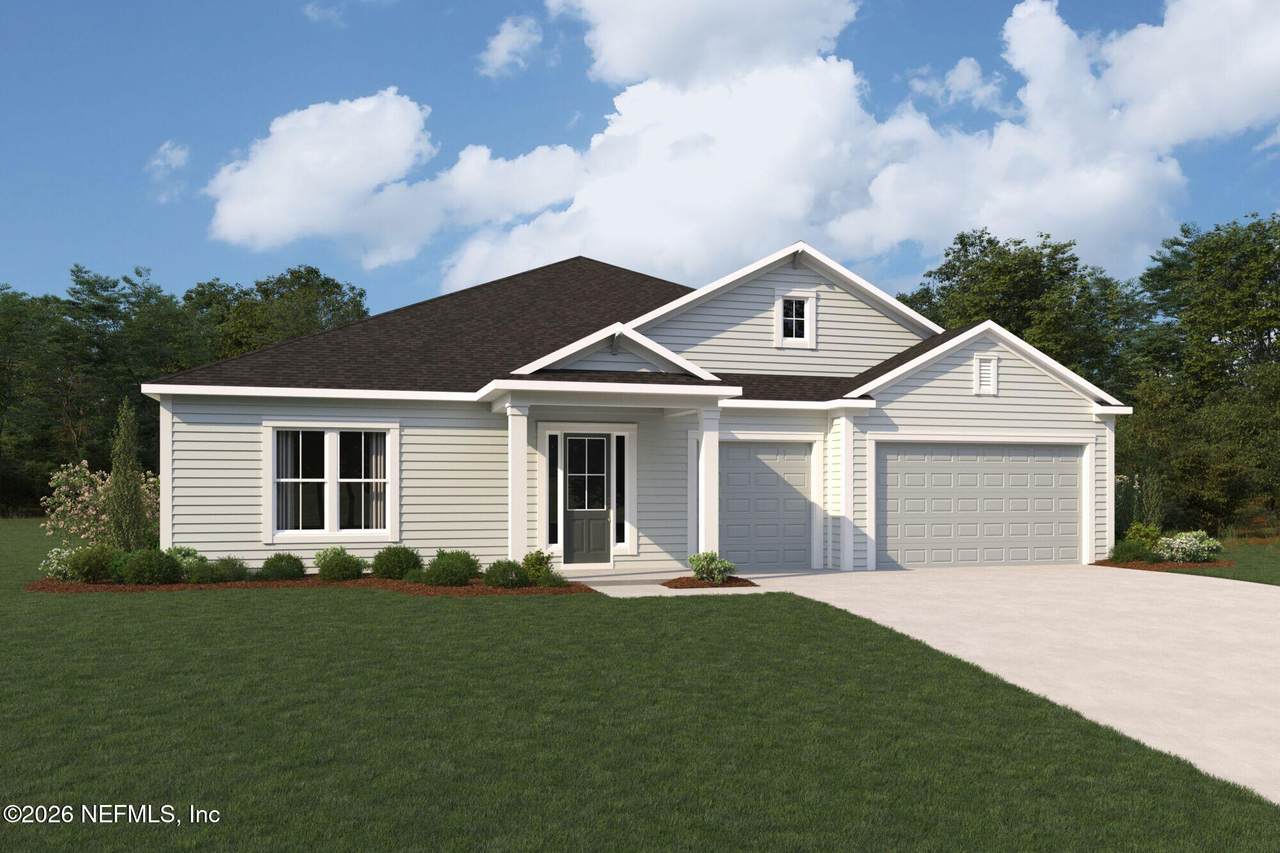
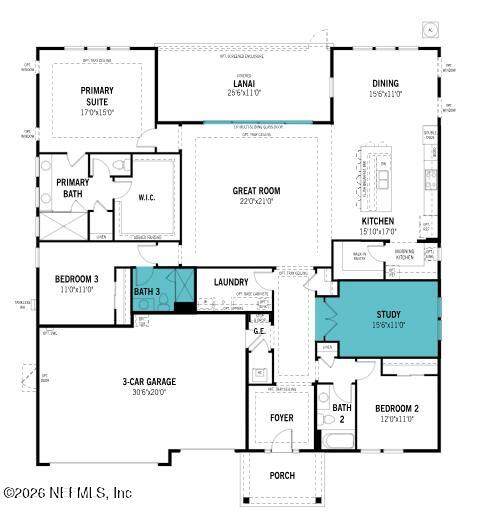
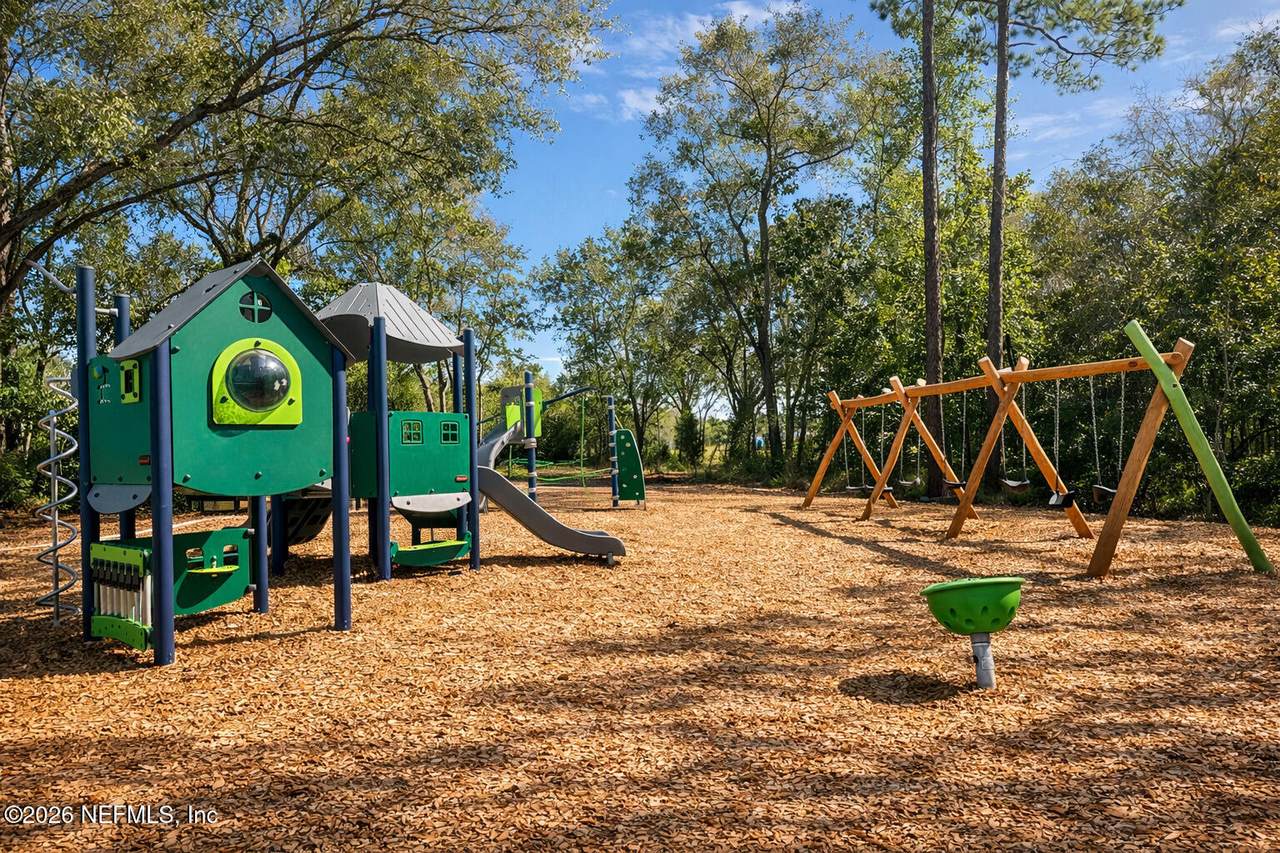
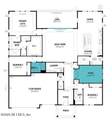
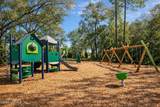
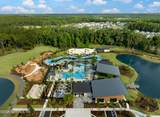
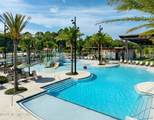
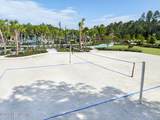
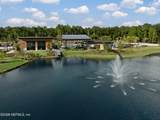
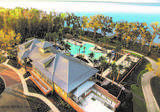
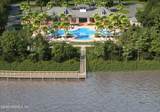
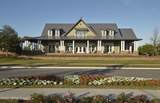
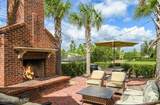
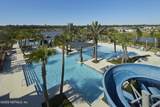
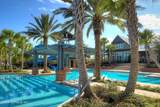
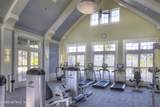
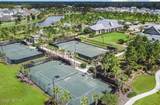
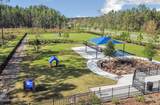
Lot 4 - The Opal showcases a modern, open-concept design created for comfortable living and effortless entertaining. A welcoming foyer leads to a spacious Great Room, where a dramatic 16-foot multi-sliding glass door opens to the lanai, blending indoor and outdoor living. At the heart of the home, the chef-inspired kitchen features a large island, morning kitchen, and walk-in pantry overlooking the dining area and Great Room. A private study provides a dedicated space for work, reading, or hobbies, while secondary bedrooms offer comfort and privacy for guests. Thoughtful upgrades, including a walk-in shower in Bath 3, add style and convenience throughout. Located in RiverTown, residents enjoy resort-style amenities, scenic trails, parks, fitness facilities, and endless opportunities to relax, connect, and explore along the St. Johns River.

Monthly Payment Calculator


© 2026 Northeast Florida Multiple Listing Service, Inc. All rights reserved. The data relating to real estate for sale on this web site comes in part from the Internet Data Exchange (IDX) program of the Northeast Florida Multiple Listing Service, Inc. Real estate listings held by brokerage firms other than MaxRev LLC are marked with the listing broker’s name and detailed information about such listings includes the name of the listing brokers. Data provided is deemed reliable but is not guaranteed. Data last updated 2026-10-09T18:24:58.5.

Digital Millennium Copyright Act
www.sellsthe904.com/homes/181100831
Print Image

84 Wagonbrook Way St. Johns, FL 32259

  • Price: $781,539
  • Status: Active
  • On Site: 27 Days
  • Updated: 72 min ago
  • MLS #: 2164423
3
Beds
3
Baths
0
½ Baths
N/A
Acres
2,705
SQFT
$289
$/SQFT
2026
Built
Neighborhood:
Rivertown Springs
County:
St. Johns
Area:
302-ORANGEDALE AREA
Property Description
Lot 4 - The Opal showcases a modern, open-concept design created for comfortable living and effortless entertaining. A welcoming foyer leads to a spacious Great Room, where a dramatic 16-foot multi-sliding glass door opens to the lanai, blending indoor and outdoor living. At the heart of the home, the chef-inspired kitchen features a large island, morning kitchen, and walk-in pantry overlooking the dining area and Great Room. A private study provides a dedicated space for work, reading, or hobbies, while secondary bedrooms offer comfort and privacy for guests. Thoughtful upgrades, including a walk-in shower in Bath 3, add style and convenience throughout. Located in RiverTown, residents enjoy resort-style amenities, scenic trails, parks, fitness facilities, and endless opportunities to relax, connect, and explore along the St. Johns River.
Exterior Features

Architectural Style [] Body Type [] Construction Materials Fiber CementFrame Exterior Features [] Fencing [] Lot Features Sprinklers In FrontSprinklers In Rear Other Structures [] Parking Features AttachedGarageGarage Door Opener Patio And Porch Features CoveredFront PorchRear Porch Pool Features [] Road Surface Type [] Roof Shingle Spa Features [] View Trees/Woods Waterfront Features [] Waterfront YN No

Interior Features

Appliances DishwasherDouble OvenGas CooktopMicrowave Cooling Central Air Cooling YN Yes Fireplace Features [] Flooring [] Heating Central Heating YN Yes Interior Features Breakfast BarEntrance FoyerKitchen IslandOpen FloorplanPantryPrimary Bathroom - Shower No TubSmart ThermostatWalk-In Closet(s)Wet Bar Laundry Features [] Rooms Total 0

Property Features

Accessibility Features [] Association Amenities PoolBasketball CourtChildren's PoolClubhouseDog ParkFitness CenterJogging PathParkPickleballPlaygroundTennis Court(s) Association Fee 53 Association Fee Frequency Annually Association Fee Includes [] Association YN Yes Attached Garage YN Yes Cdd Fee 6616 Cdd Fee YN Yes Current Use Residential Dpr Eligible YN Yes Electric [] Green Energy Efficient [] Green Water Conservation [] Listing Terms CashConventionalFHAVA LoanOther New Construction YN Yes Possession Close Of Escrow Property Attached YN No Property Condition Under Construction Property Sub Type Single Family Residence Security Features Carbon Monoxide Detector(s)Smoke Detector(s) Senior Community YN No Sewer Public Sewer Utilities Electricity ConnectedSewer ConnectedWater Connected Water Source Public

Listing courtesy of MATTAMY REAL ESTATE SERVICES: 904-853-1677.


© 2026 Northeast Florida Multiple Listing Service, Inc. All rights reserved. The data relating to real estate for sale on this web site comes in part from the Internet Data Exchange (IDX) program of the Northeast Florida Multiple Listing Service, Inc. Real estate listings held by brokerage firms other than MaxRev LLC are marked with the listing broker’s name and detailed information about such listings includes the name of the listing brokers. Data provided is deemed reliable but is not guaranteed. Data last updated 2026-10-09T18:24:58.5.

Digital Millennium Copyright Act
 
https://bt-photos.global.ssl.fastly.net/nefar/orig_boomver_1_2164423-2.jpg https://bt-photos.global.ssl.fastly.net/nefar/orig_boomver_1_2164423-2.jpg https://bt-photos.global.ssl.fastly.net/nefar/orig_boomver_1_2164423-2.jpg
Logo
MaxRev LLC
88 Riberia St Suite 360
St. Augustine FL, 32084