Skip To Content

8428 Hawkes Meadow Drive

Jacksonville, FL 32219
  • $339,990
  • STATUS: Active
  • ON SITE: 15 Days
  • MLS #: 2171312
Price Reduced
UPDATED: 135 min ago
$339,990
  • 4
    BEDS
  • N/A
    ACRES
  • 2
    BATHS
  • 0
    1/2 BATHS
  • 2,003
    SQFT
  • $170
    $/SQFT
Neighborhood:
Type:
Single-Family Home
Built:
2026
County:

School Information

Elementary School:
Middle School:
High School:

Description

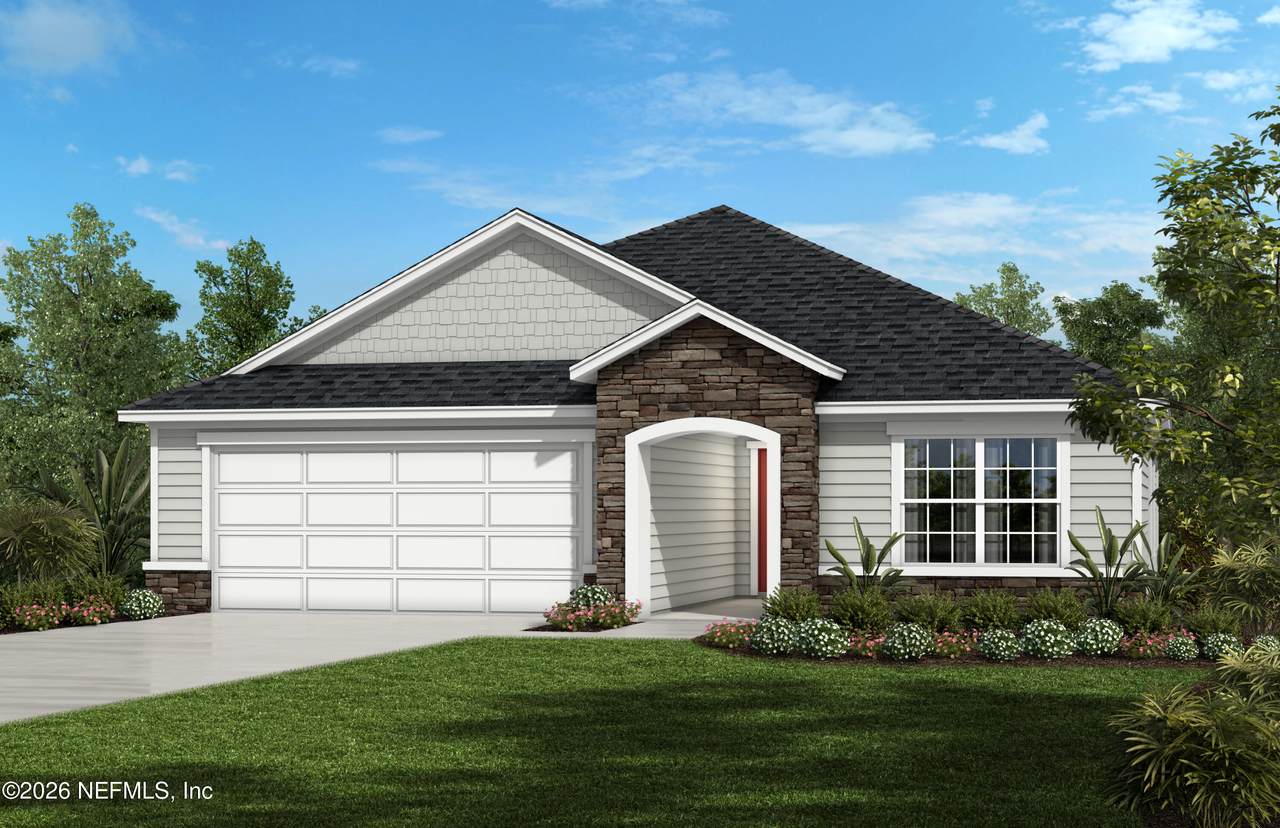
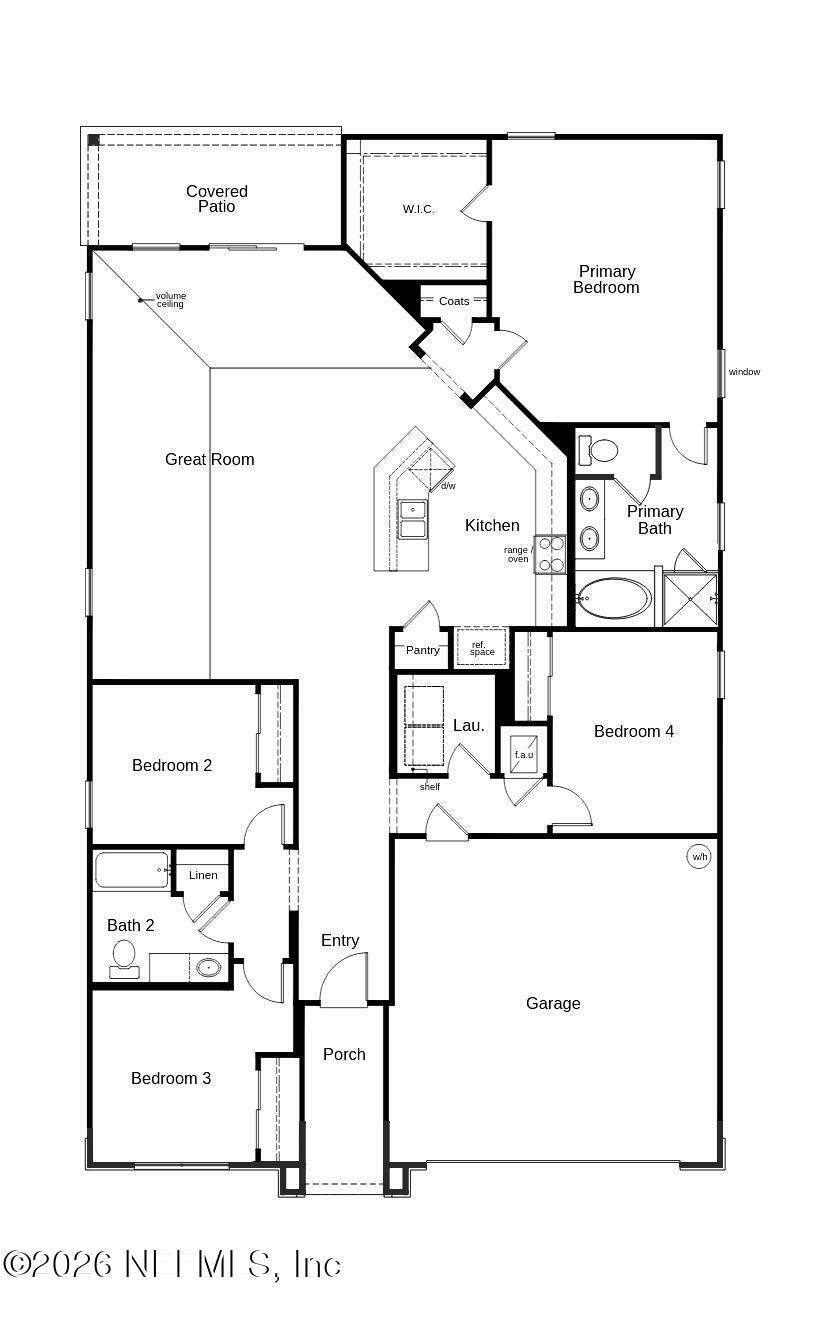
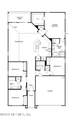
This beautiful home is ready for move-in TODAY! The home showcases 3 bedrooms, 2 bath and a 2 car garage. Inside, discover an open floor plan with luxury vinyl plank flooring and volume ceiling that leads to your covered patio. Prepare meals in the modern kitchen, which boasts 42 inch Woodmont® cabinets with crown molding, wet island, quartz countertops and Whirlpool® stainless steel appliances. The primary suite features a large walk-in closet and connecting bath that offers quartz countertops and a dual-sink vanity. Additional highlights include a dedicated laundry room, additional storage, ENERGY STAR® certified lighting, Moen® faucets and Kohler® sinks. KB Home at Hawkes Meadow has NO CDD Fees and a brand-new playground! Closing cost assistance available on this home.

Monthly Payment Calculator


© 2026 Northeast Florida Multiple Listing Service, Inc. All rights reserved. The data relating to real estate for sale on this web site comes in part from the Internet Data Exchange (IDX) program of the Northeast Florida Multiple Listing Service, Inc. Real estate listings held by brokerage firms other than MaxRev LLC are marked with the listing broker’s name and detailed information about such listings includes the name of the listing brokers. Data provided is deemed reliable but is not guaranteed. Data last updated 2026-11-13T00:24:55.033.

Digital Millennium Copyright Act
www.sellsthe904.com/homes/183162875
Print Image

8428 Hawkes Meadow Drive Jacksonville, FL 32219

  • Price: $339,990
  • Status: Active
  • On Site: 15 Days
  • Updated: 135 min ago
  • MLS #: 2171312
4
Beds
2
Baths
0
½ Baths
N/A
Acres
2,003
SQFT
$170
$/SQFT
2026
Built
Neighborhood:
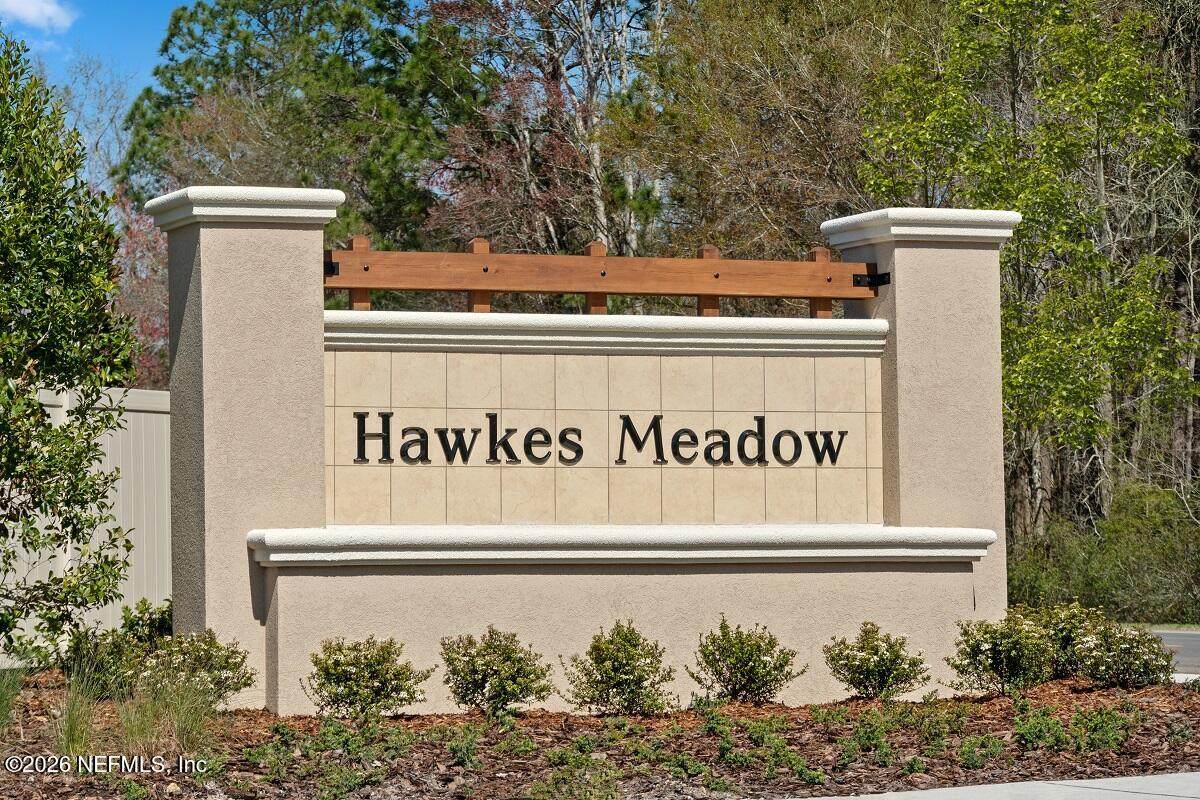
Hawkes Meadow
County:
Duval
Area:
081-MARIETTA/WHITEHOUSE/BALDWIN/GARDEN ST
Elementary School:
Dinsmore
Middle School:
Highlands
High School:
Jean Ribault
Property Description
This beautiful home is ready for move-in TODAY! The home showcases 3 bedrooms, 2 bath and a 2 car garage. Inside, discover an open floor plan with luxury vinyl plank flooring and volume ceiling that leads to your covered patio. Prepare meals in the modern kitchen, which boasts 42 inch Woodmont® cabinets with crown molding, wet island, quartz countertops and Whirlpool® stainless steel appliances. The primary suite features a large walk-in closet and connecting bath that offers quartz countertops and a dual-sink vanity. Additional highlights include a dedicated laundry room, additional storage, ENERGY STAR® certified lighting, Moen® faucets and Kohler® sinks. KB Home at Hawkes Meadow has NO CDD Fees and a brand-new playground! Closing cost assistance available on this home.
Exterior Features

Architectural Style Ranch Body Type [] Construction Materials Fiber CementFrame Exterior Features [] Fencing [] Lot Features [] Other Structures [] Parking Features Attached Patio And Porch Features CoveredFront PorchPatio Pool Features [] Road Surface Type Asphalt Roof Shingle Spa Features [] View Protected Preserve Waterfront Features [] Waterfront YN No

Interior Features

Appliances DisposalElectric OvenENERGY STAR Qualified DishwasherENERGY STAR Qualified Water HeaterMicrowave Cooling Central Air Cooling YN Yes Fireplace Features [] Flooring CarpetTileVinyl Furnished Unfurnished Heating CentralElectric Heating YN Yes Interior Features Entrance FoyerKitchen IslandOpen FloorplanPantryPrimary Bathroom -Tub with Separate ShowerSmart ThermostatSplit BedroomsVaulted Ceiling(s)Walk-In Closet(s) Laundry Features Electric Dryer HookupWasher Hookup Rooms Total 0

Property Features

Accessibility Features [] Association Amenities Dog ParkJogging PathPlayground Association Fee 138.5 Association Fee Frequency Quarterly Association Fee Includes [] Association YN Yes Attached Garage YN Yes Cdd Fee YN No Current Use Single Family Dpr Eligible YN Yes Electric [] Green Energy Efficient AppliancesConstructionDoorsHVACInsulationLightingRoofThermostatWater HeaterWindows Green Water Conservation [] Listing Terms CashConventionalFHAVA Loan New Construction YN Yes Possession Close Of Escrow Property Attached YN No Property Condition [] Property Sub Type Single Family Residence Security Features Carbon Monoxide Detector(s)Smoke Detector(s) Senior Community YN No Sewer Public Sewer Utilities Cable AvailableElectricity ConnectedSewer ConnectedWater Connected Water Source Public

Listing courtesy of ROUND TABLE REALTY: 904-469-7653.


© 2026 Northeast Florida Multiple Listing Service, Inc. All rights reserved. The data relating to real estate for sale on this web site comes in part from the Internet Data Exchange (IDX) program of the Northeast Florida Multiple Listing Service, Inc. Real estate listings held by brokerage firms other than MaxRev LLC are marked with the listing broker’s name and detailed information about such listings includes the name of the listing brokers. Data provided is deemed reliable but is not guaranteed. Data last updated 2026-11-13T00:24:55.033.

Digital Millennium Copyright Act
 
https://bt-photos.global.ssl.fastly.net/nefar/orig_boomver_1_2171312-2.jpg https://bt-photos.global.ssl.fastly.net/nefar/orig_boomver_1_2171312-2.jpg
Logo
MaxRev LLC
88 Riberia St Suite 360
St. Augustine FL, 32084