Skip To Content

8982 Hunt Valley Drive W

Jacksonville, FL 32257
  • $500,000
  • STATUS: Active
  • ON SITE: 18 Days
  • MLS #: 2165460
UPDATED: 67 min ago
$500,000
  • 4
    BEDS
  • 0.84
    ACRES
  • 3
    BATHS
  • 0
    1/2 BATHS
  • 2,541
    SQFT
  • $197
    $/SQFT
Neighborhood:
Type:
Single-Family Home
Built:
1992
County:

School Information

Elementary School:
Middle School:
High School:

Description

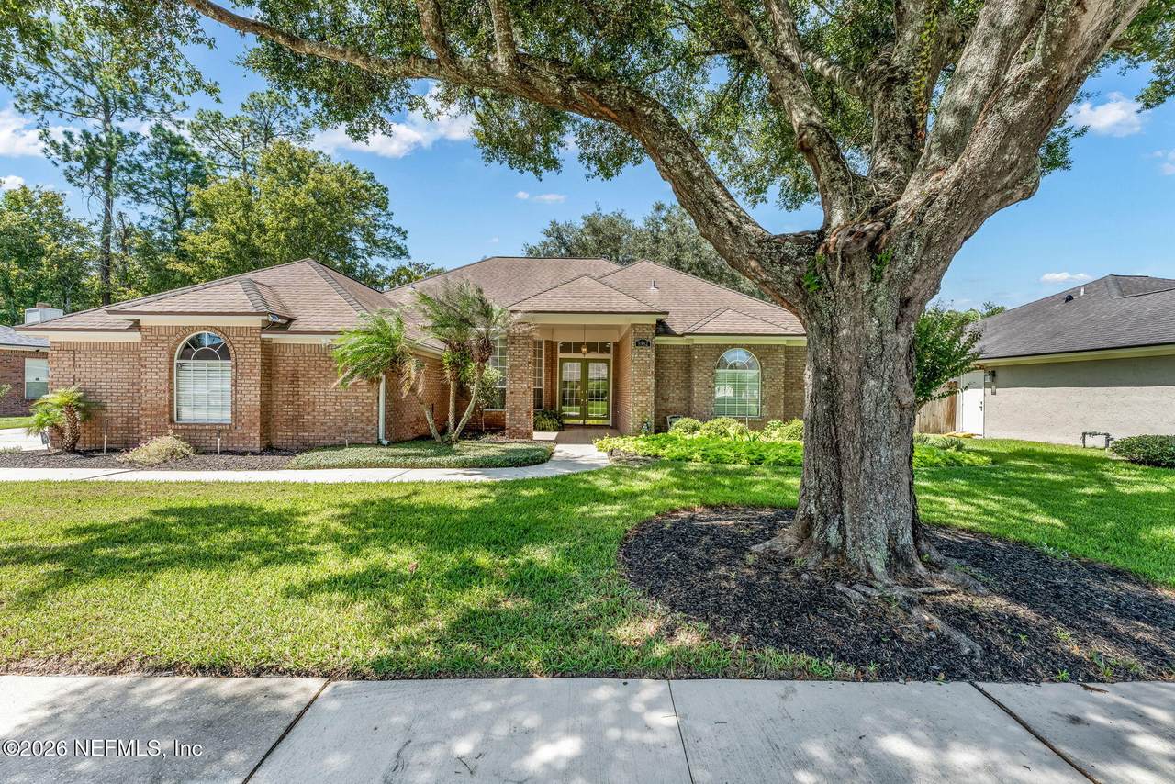
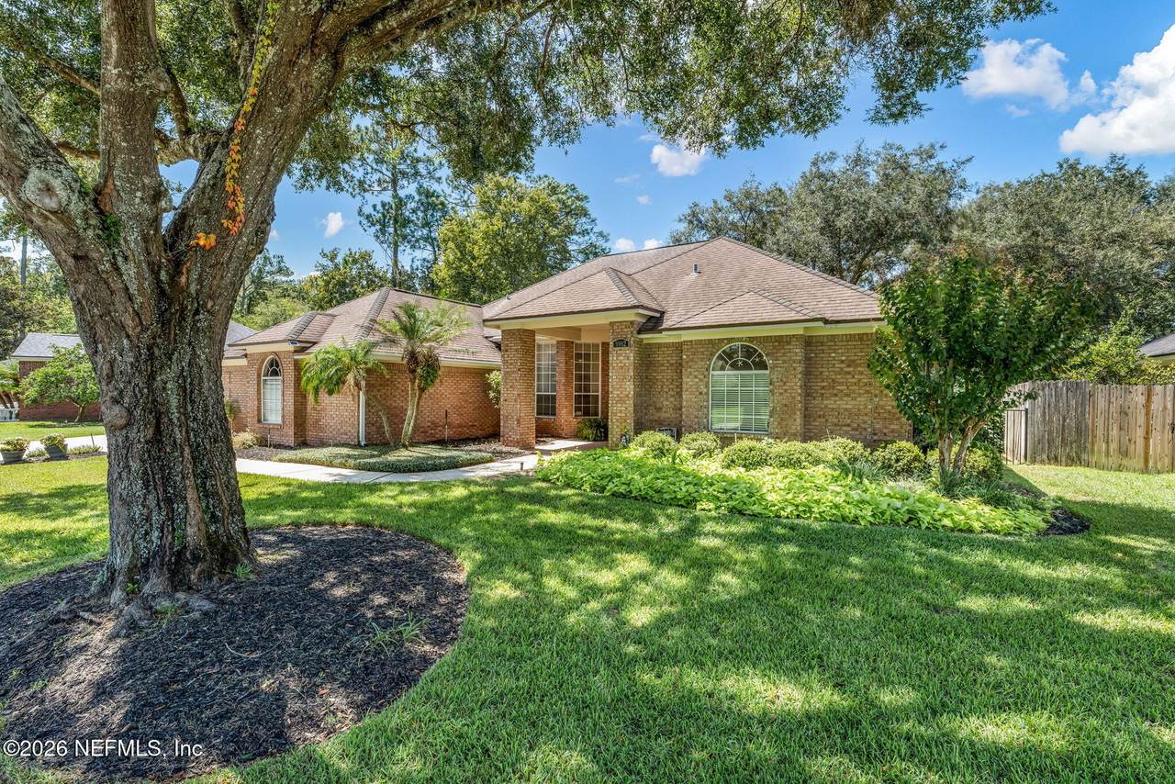
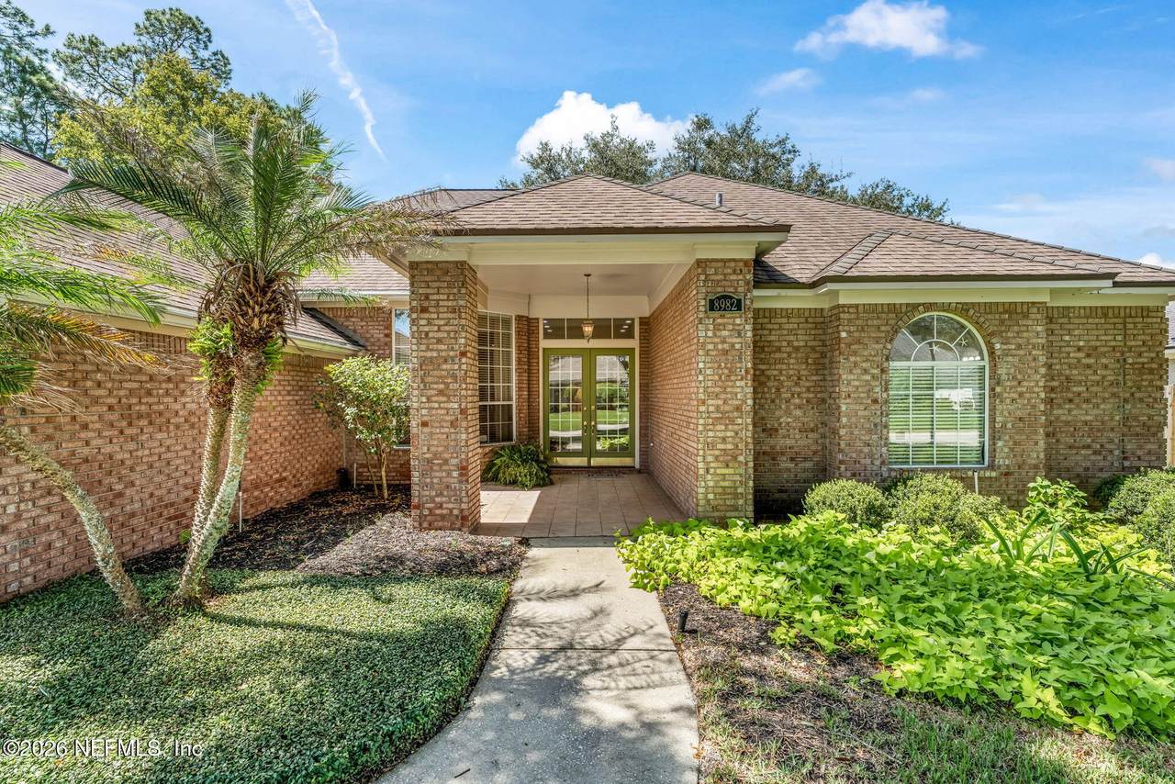
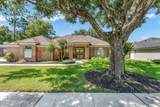
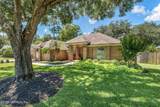
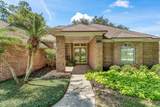
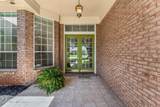
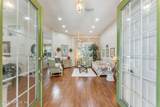
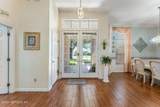
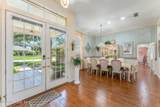
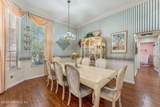
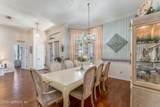
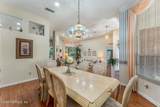
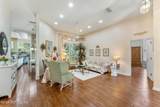
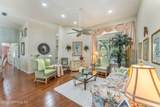
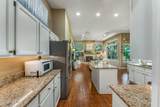
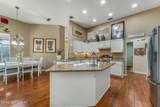
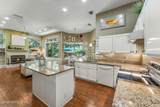
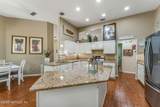
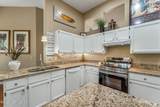
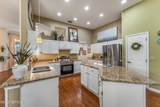
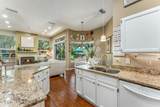
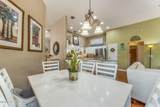
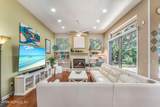
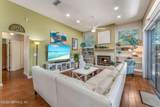
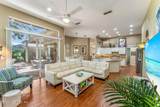
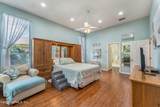
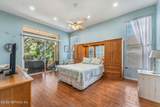
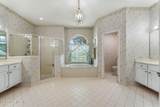
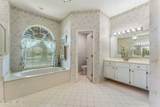
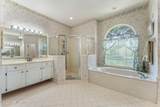
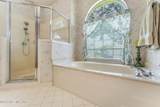
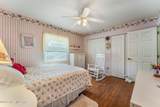
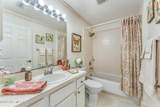
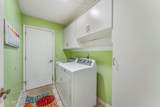
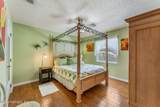
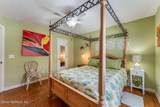
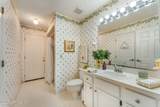
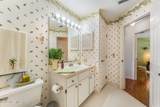
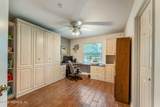
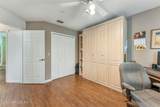
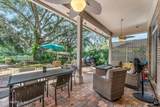
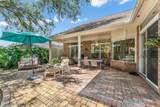
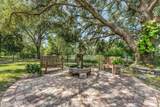
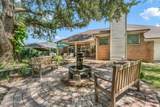
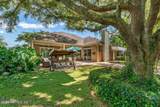
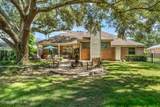
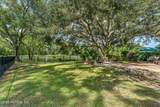
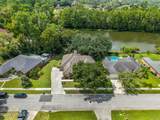
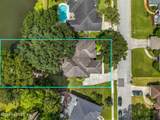
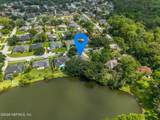
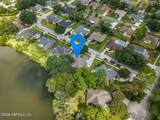
Roof will be replaced prior to closing! This all-brick Adams Walk home sits on nearly 3/4 acre under a canopy of mature oaks. Featuring 2,541 sq ft on a smart split floor plan, this 4BD/3BA home welcomes you with formal living and dining rooms. The updated kitchen features white cabinetry, granite counters, and a big island, opening straight into a family room with a fireplace and built-ins. The primary suite is set apart with vaulted ceilings, direct patio access, dual walk-in closets, and dual vanities. A 4th bedroom near the laundry room has its own full bath, making it a true private guest suite or dedicated home office. Additional updates include an AC system replaced around 2023. Out back, a brick paver courtyard and fenced, tree-shaded yard run down to peaceful pond views. Complete with a side-entry 2-car garage. Minutes to San Jose Blvd, Baymeadows, I-95, and nearby schools.

Monthly Payment Calculator


© 2026 Northeast Florida Multiple Listing Service, Inc. All rights reserved. The data relating to real estate for sale on this web site comes in part from the Internet Data Exchange (IDX) program of the Northeast Florida Multiple Listing Service, Inc. Real estate listings held by brokerage firms other than MaxRev LLC are marked with the listing broker’s name and detailed information about such listings includes the name of the listing brokers. Data provided is deemed reliable but is not guaranteed. Data last updated 2026-10-07T20:24:59.443.

Digital Millennium Copyright Act
www.sellsthe904.com/homes/181348613
Print Image

8982 Hunt Valley Drive W Jacksonville, FL 32257

  • Price: $500,000
  • Status: Active
  • On Site: 18 Days
  • Updated: 67 min ago
  • MLS #: 2165460
4
Beds
3
Baths
0
½ Baths
0.84
Acres
2,541
SQFT
$197
$/SQFT
1992
Built
Neighborhood:
Adams Walk
County:
Duval
Area:
013-BEAUCLERC/MANDARIN NORTH
Elementary School:
Beauclerc
Middle School:
Alfred Dupont
High School:
Atlantic Coast
Property Description
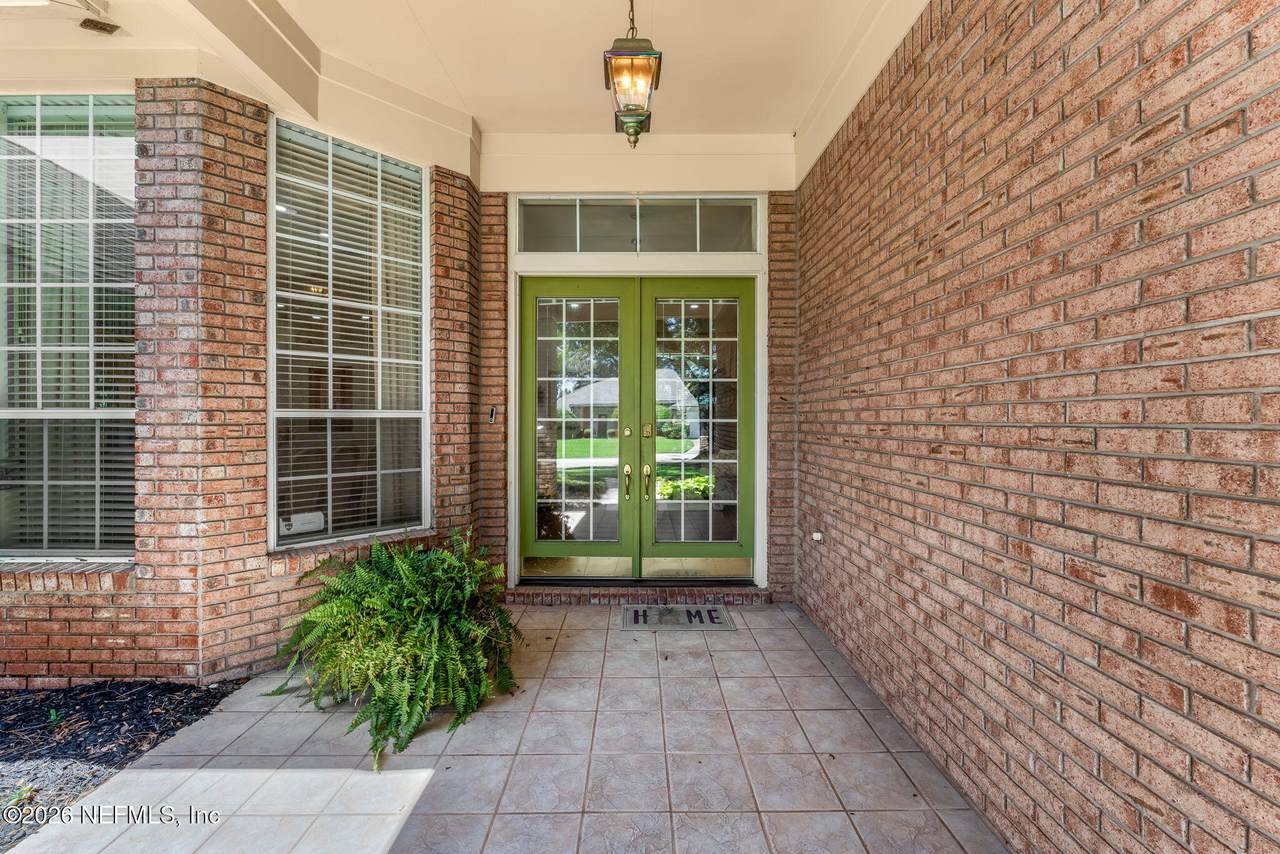
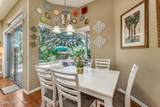
Roof will be replaced prior to closing! This all-brick Adams Walk home sits on nearly 3/4 acre under a canopy of mature oaks. Featuring 2,541 sq ft on a smart split floor plan, this 4BD/3BA home welcomes you with formal living and dining rooms. The updated kitchen features white cabinetry, granite counters, and a big island, opening straight into a family room with a fireplace and built-ins. The primary suite is set apart with vaulted ceilings, direct patio access, dual walk-in closets, and dual vanities. A 4th bedroom near the laundry room has its own full bath, making it a true private guest suite or dedicated home office. Additional updates include an AC system replaced around 2023. Out back, a brick paver courtyard and fenced, tree-shaded yard run down to peaceful pond views. Complete with a side-entry 2-car garage. Minutes to San Jose Blvd, Baymeadows, I-95, and nearby schools.
Exterior Features

Architectural Style Traditional Body Type [] Construction Materials Brick Entry Level 1 Exterior Features [] Fencing Back Yard Lot Features Few TreesOther Other Structures [] Parking Features OtherAttachedGarage Patio And Porch Features CoveredFront PorchPatio Pool Features [] Road Surface Type Asphalt Roof [] Spa Features [] View PondTrees/WoodsWater Waterfront Features Pond Waterfront YN Yes

Interior Features

Appliances DishwasherDryerElectric RangeRefrigeratorWasher Cooling Central Air Cooling YN Yes Fireplace Features [] Fireplace YN Yes Fireplaces Total 1 Flooring Tile Heating CentralElectric Heating YN Yes Interior Features Breakfast BarBreakfast NookCeiling Fan(s)Entrance FoyerKitchen IslandPrimary Bathroom -Tub with Separate ShowerPrimary DownstairsSplit BedroomsWalk-In Closet(s)Other Laundry Features [] Rooms Total 0

Property Features

Accessibility Features [] Association Amenities Management - Full Time Association Fee 203 Association Fee Frequency Annually Association Fee Includes [] Association YN Yes Attached Garage YN Yes Cdd Fee YN No Current Use ResidentialSingle Family Dpr Eligible YN Yes Electric [] Green Energy Efficient [] Green Water Conservation [] Listing Terms CashConventionalFHAVA Loan New Construction YN No Possession Close Of Escrow Property Attached YN No Property Condition [] Property Sub Type Single Family Residence Security Features [] Senior Community YN No Sewer Public Sewer Utilities Electricity AvailableSewer AvailableWater Available Water Source Public Zoning Residential

Listing courtesy of KELLER WILLIAMS REALTY ATLANTIC PARTNERS SOUTHSIDE: 904-515-2700.


© 2026 Northeast Florida Multiple Listing Service, Inc. All rights reserved. The data relating to real estate for sale on this web site comes in part from the Internet Data Exchange (IDX) program of the Northeast Florida Multiple Listing Service, Inc. Real estate listings held by brokerage firms other than MaxRev LLC are marked with the listing broker’s name and detailed information about such listings includes the name of the listing brokers. Data provided is deemed reliable but is not guaranteed. Data last updated 2026-10-07T20:24:59.443.

Digital Millennium Copyright Act
 
https://bt-photos.global.ssl.fastly.net/nefar/1280_boomver_1_2165460-2.jpg https://bt-photos.global.ssl.fastly.net/nefar/1280_boomver_1_2165460-2.jpg https://bt-photos.global.ssl.fastly.net/nefar/1280_boomver_1_2165460-2.jpg
Logo
MaxRev LLC
88 Riberia St Suite 360
St. Augustine FL, 32084