Skip To Content

9257 Bighorn Trail

Jacksonville, FL 32222
  • $329,900
  • STATUS: Active
  • ON SITE: 27 Days
  • MLS #: 2164610
Price Reduced
UPDATED: 62 min ago
$329,900
  • 5
    BEDS
  • 0.3
    ACRES
  • 3
    BATHS
  • 0
    1/2 BATHS
  • 2,517
    SQFT
  • $131
    $/SQFT
Neighborhood:
Type:
Single-Family Home
Built:
2019
County:

School Information

Elementary School:
Middle School:
High School:

Description

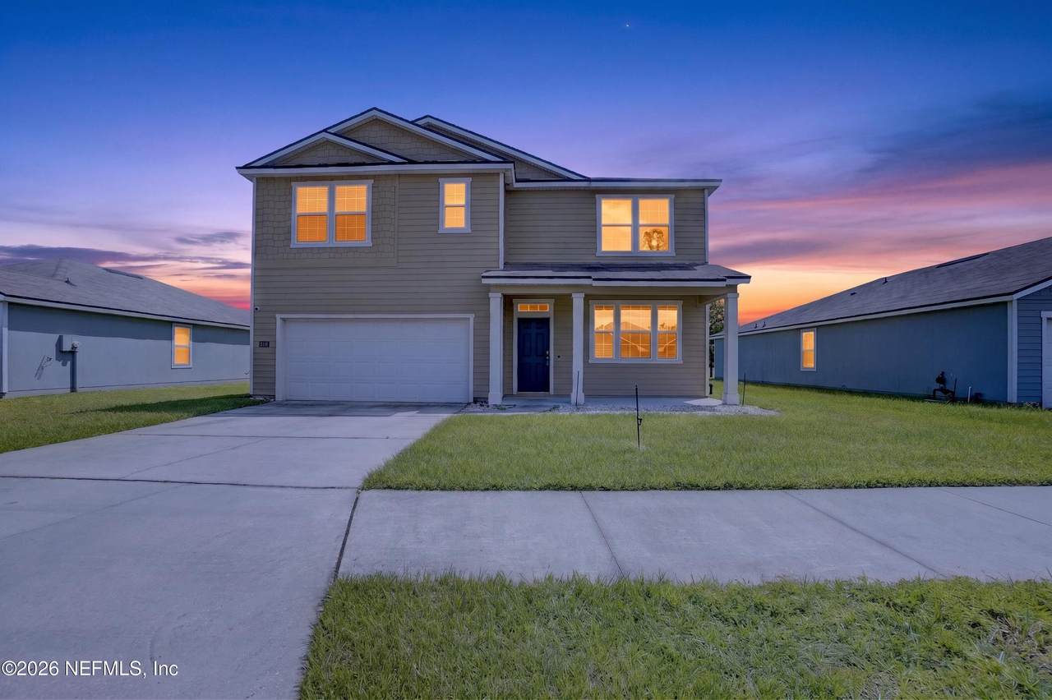
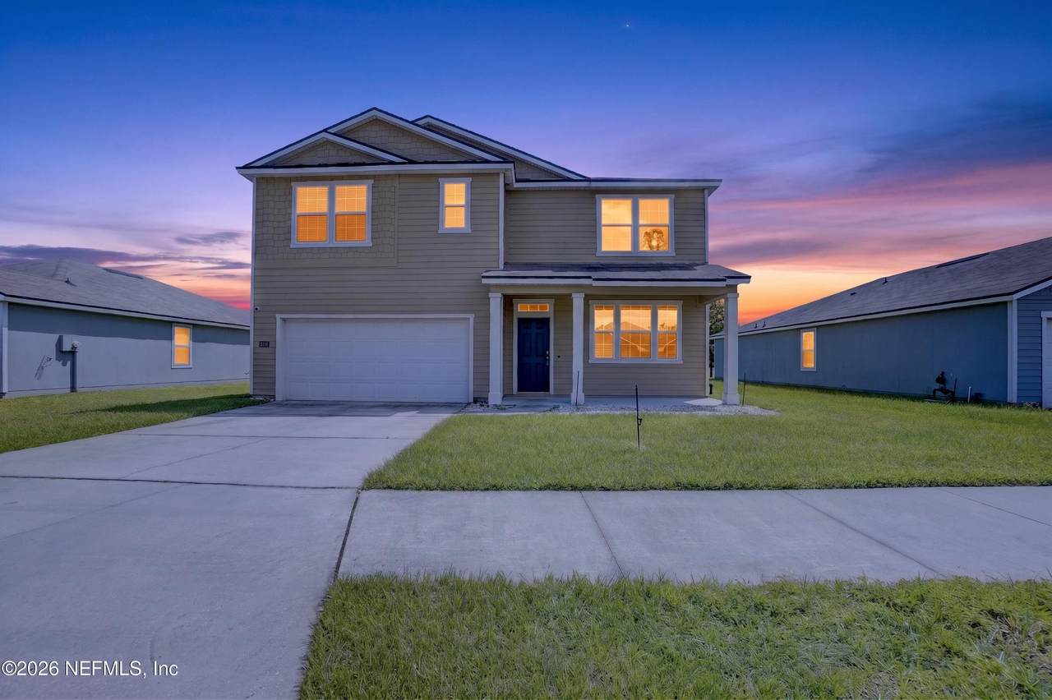
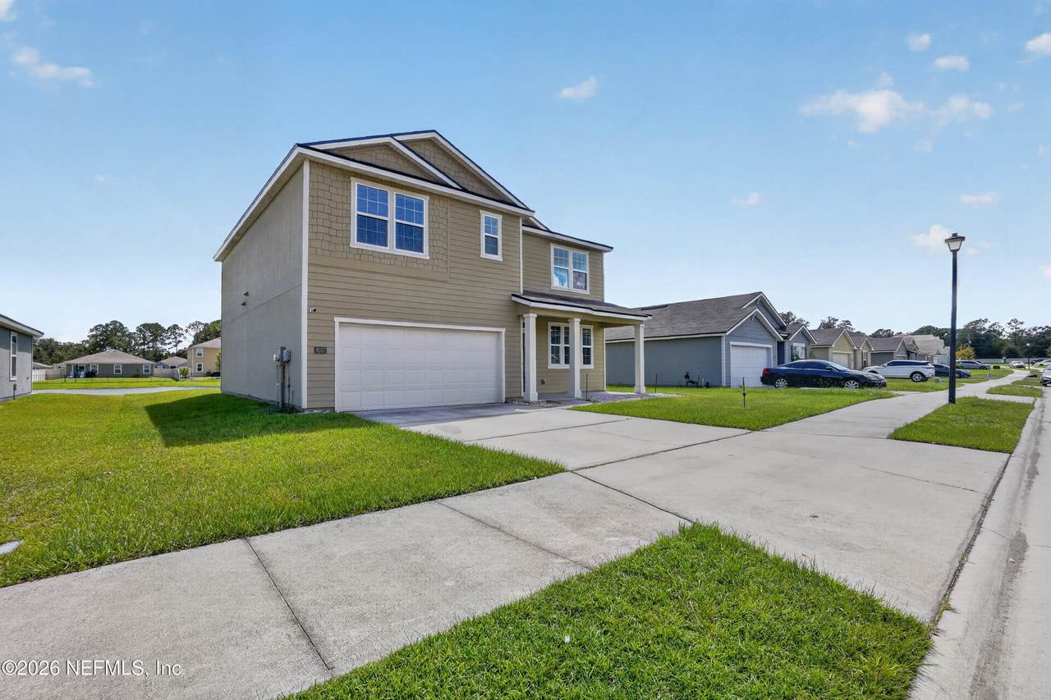
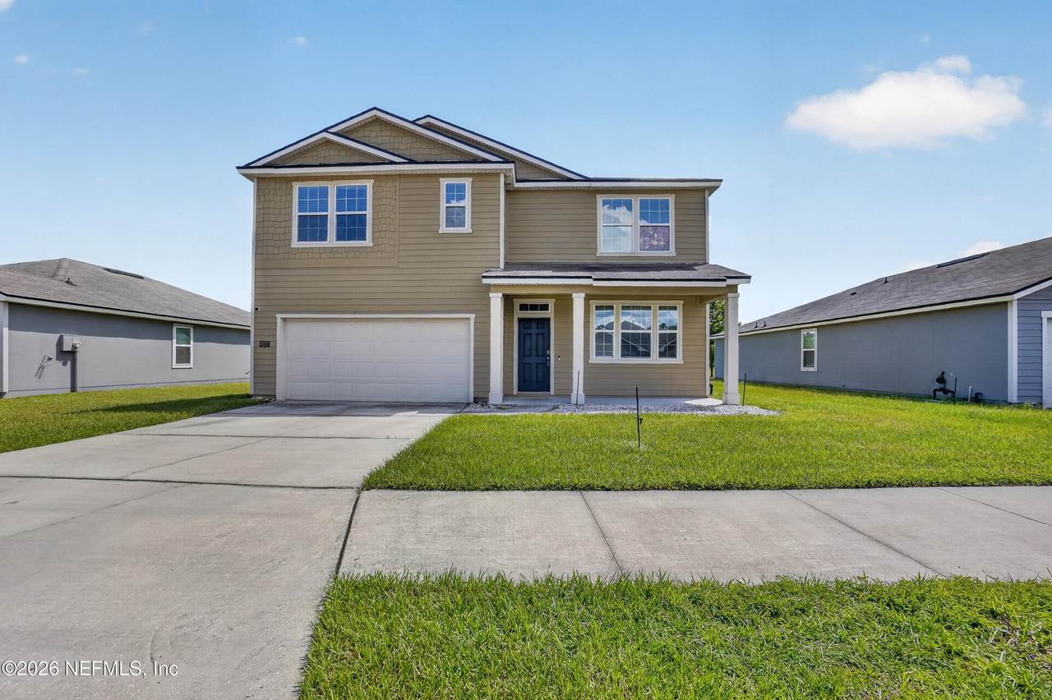
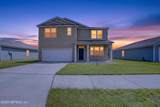
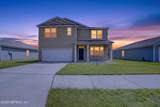
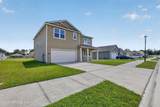
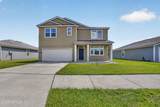
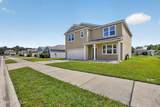
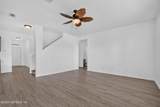
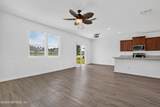
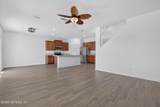
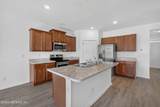
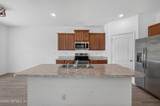
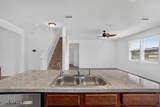
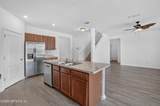
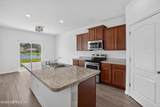
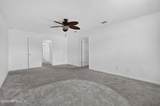
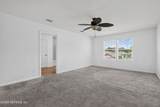
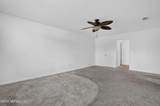
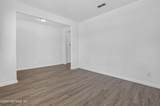
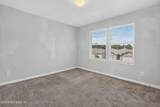
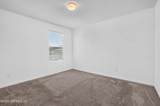
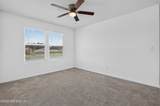
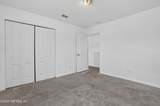
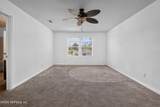
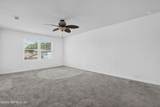
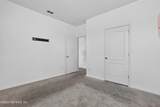
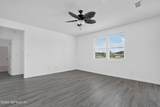
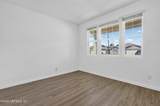
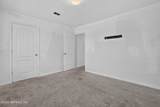
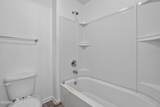
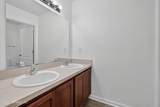
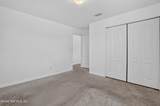
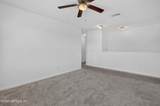
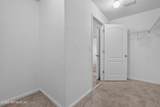
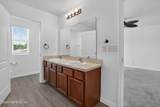
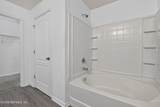
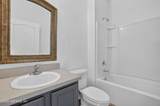
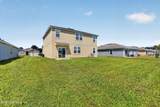
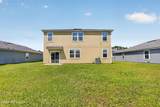
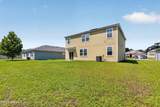
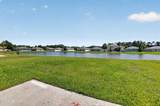
PRICE IMPROVEMENT! BRAND NEW PAINT THROUGHOUT. Need more space? This one delivers--with 5 bedrooms, 3 full baths, 2,517 square feet, and a peaceful pond view right in your own backyard! Inside, the open-concept layout brings the kitchen, dining, and living areas together, creating a bright, comfortable space made for everyday life, entertaining, and everything in between. The flexible floor plan gives you options galore--home office, guest room, playroom, hobby space, or room for multigenerational living. Out back, the pond creates a relaxing backdrop for morning coffee, backyard gatherings, or winding down after a long day. Add a two-car garage and convenient access to shopping, dining, parks, and major commuter routes, and you've got the space you want without giving up the location you need. Five bedrooms, waterfront views, and room to make it completely your own--come see the possibilities in person. Schedule your private showing today!

Monthly Payment Calculator


© 2026 Northeast Florida Multiple Listing Service, Inc. All rights reserved. The data relating to real estate for sale on this web site comes in part from the Internet Data Exchange (IDX) program of the Northeast Florida Multiple Listing Service, Inc. Real estate listings held by brokerage firms other than MaxRev LLC are marked with the listing broker’s name and detailed information about such listings includes the name of the listing brokers. Data provided is deemed reliable but is not guaranteed. Data last updated 2026-10-10T18:24:46.737.

Digital Millennium Copyright Act
www.sellsthe904.com/homes/181145237
Print Image

9257 Bighorn Trail Jacksonville, FL 32222

  • Price: $329,900
  • Status: Active
  • On Site: 27 Days
  • Updated: 62 min ago
  • MLS #: 2164610
5
Beds
3
Baths
0
½ Baths
0.3
Acres
2,517
SQFT
$131
$/SQFT
2019
Built
Neighborhood:
Sandler Oaks
County:
Duval
Area:
064-BENT CREEK/PLUM TREE
Elementary School:
Westview
Middle School:
Westside
High School:
Westside High School
Property Description
PRICE IMPROVEMENT! BRAND NEW PAINT THROUGHOUT. Need more space? This one delivers--with 5 bedrooms, 3 full baths, 2,517 square feet, and a peaceful pond view right in your own backyard! Inside, the open-concept layout brings the kitchen, dining, and living areas together, creating a bright, comfortable space made for everyday life, entertaining, and everything in between. The flexible floor plan gives you options galore--home office, guest room, playroom, hobby space, or room for multigenerational living. Out back, the pond creates a relaxing backdrop for morning coffee, backyard gatherings, or winding down after a long day. Add a two-car garage and convenient access to shopping, dining, parks, and major commuter routes, and you've got the space you want without giving up the location you need. Five bedrooms, waterfront views, and room to make it completely your own--come see the possibilities in person. Schedule your private showing today!
Exterior Features

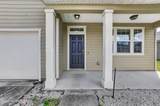
Architectural Style Traditional Body Type [] Construction Materials Fiber CementFrame Exterior Features [] Fencing [] Lot Features Few TreesSprinklers In Front Other Structures [] Parking Features GarageGarage Door Opener Patio And Porch Features CoveredFront PorchPatioPorchRear Porch Pool Features [] Road Surface Type Asphalt Roof Shingle Spa Features [] View Pond Waterfront Features Pond Waterfront YN Yes

Interior Features

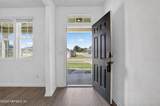
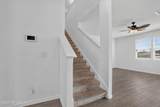
Appliances DishwasherDisposalElectric CooktopElectric OvenElectric RangeElectric Water HeaterFreezerMicrowaveRefrigerator Cooling Central AirElectric Cooling YN Yes Fireplace Features [] Flooring Carpet Heating CentralElectric Heating YN Yes Interior Features Breakfast BarCeiling Fan(s)Entrance FoyerKitchen IslandOpen FloorplanPantryPrimary Bathroom - Tub with ShowerSplit BedroomsVaulted Ceiling(s)Walk-In Closet(s) Laundry Features Electric Dryer HookupIn UnitWasher Hookup Rooms Total 0

Property Features

Accessibility Features [] Association Amenities [] Association Fee 483 Association Fee Frequency Annually Association Fee Includes [] Association YN Yes Attached Garage YN No Cdd Fee YN No Current Use Residential Dpr Eligible YN Yes Electric 200+ Amp Service Green Energy Efficient [] Green Water Conservation [] Listing Terms CashConventionalFHAVA Loan New Construction YN No Possession Close Of Escrow Property Attached YN No Property Condition [] Property Sub Type Single Family Residence Security Features Smoke Detector(s) Senior Community YN No Sewer Public Sewer Utilities Cable AvailableElectricity ConnectedSewer ConnectedWater Available Water Source Public Zoning Residential

Listing courtesy of KELLER WILLIAMS JACKSONVILLE: 904-288-7990.


© 2026 Northeast Florida Multiple Listing Service, Inc. All rights reserved. The data relating to real estate for sale on this web site comes in part from the Internet Data Exchange (IDX) program of the Northeast Florida Multiple Listing Service, Inc. Real estate listings held by brokerage firms other than MaxRev LLC are marked with the listing broker’s name and detailed information about such listings includes the name of the listing brokers. Data provided is deemed reliable but is not guaranteed. Data last updated 2026-10-10T18:24:46.737.

Digital Millennium Copyright Act
 
https://bt-photos.global.ssl.fastly.net/nefar/1280_boomver_1_2164610-2.jpg https://bt-photos.global.ssl.fastly.net/nefar/1280_boomver_1_2164610-2.jpg https://bt-photos.global.ssl.fastly.net/nefar/1280_boomver_1_2164610-2.jpg
Logo
MaxRev LLC
88 Riberia St Suite 360
St. Augustine FL, 32084