

Skip To Content

94 Stone Creek Circle

St. Johns, FL 32259
  • $757,000
  • STATUS: Active
  • ON SITE: 28 Days
  • MLS #: 2164249
Price Reduced
UPDATED: 108 min ago
$757,000
  • 4
    BEDS
  • 0.33
    ACRES
  • 3
    BATHS
  • 0
    1/2 BATHS
  • 3,366
    SQFT
  • $225
    $/SQFT
Neighborhood:
Type:
Single-Family Home
Built:
2016
County:

School Information

Elementary School:
Middle School:
High School:

Description

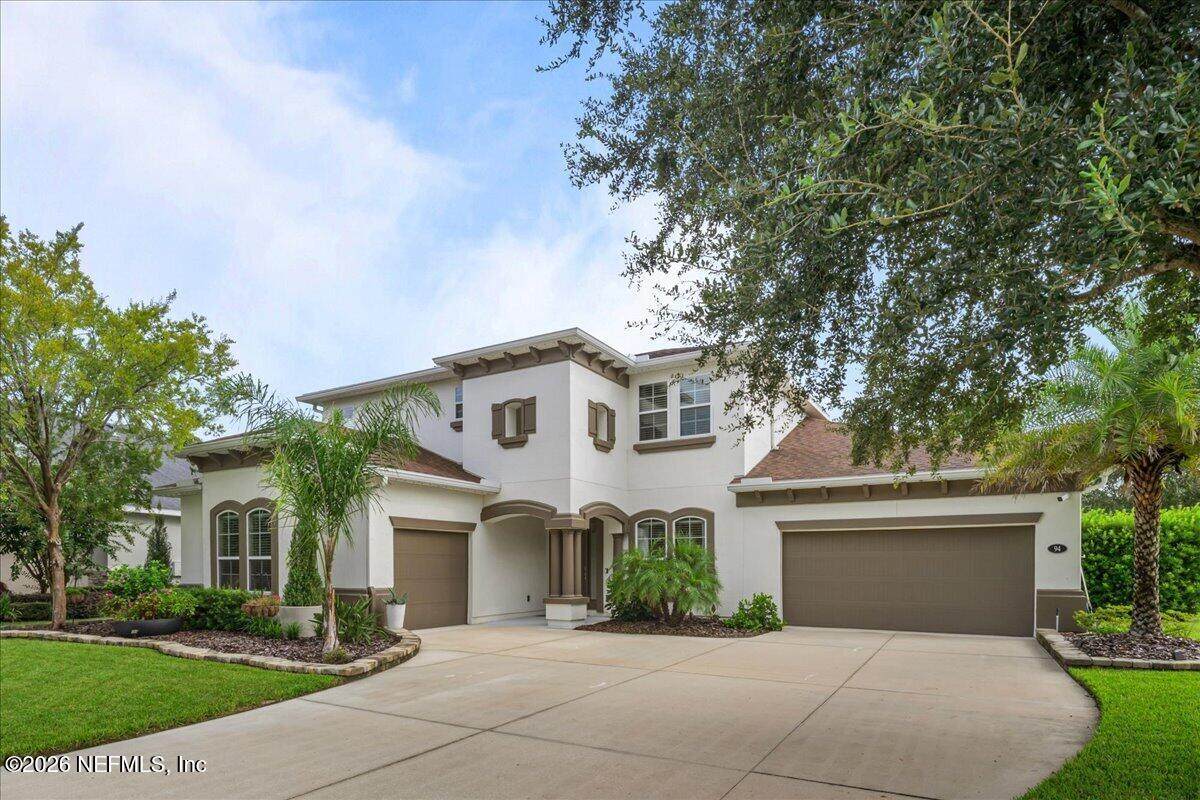
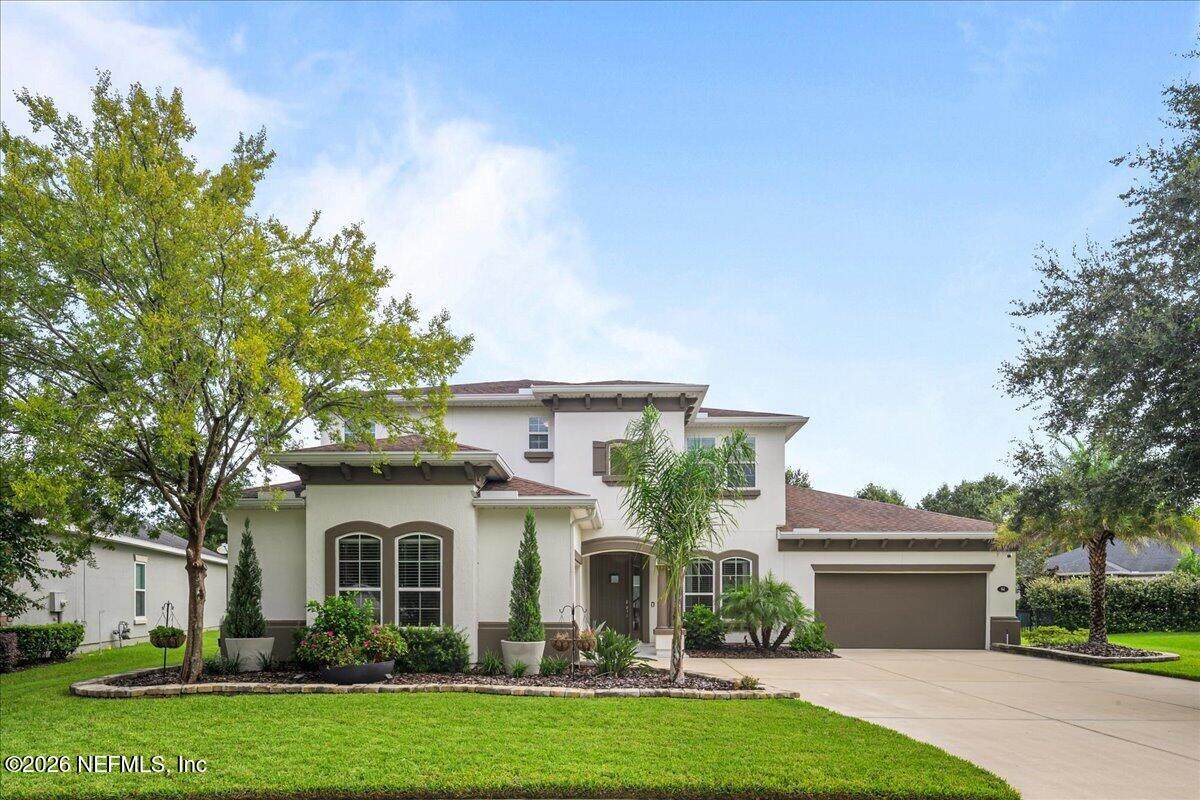
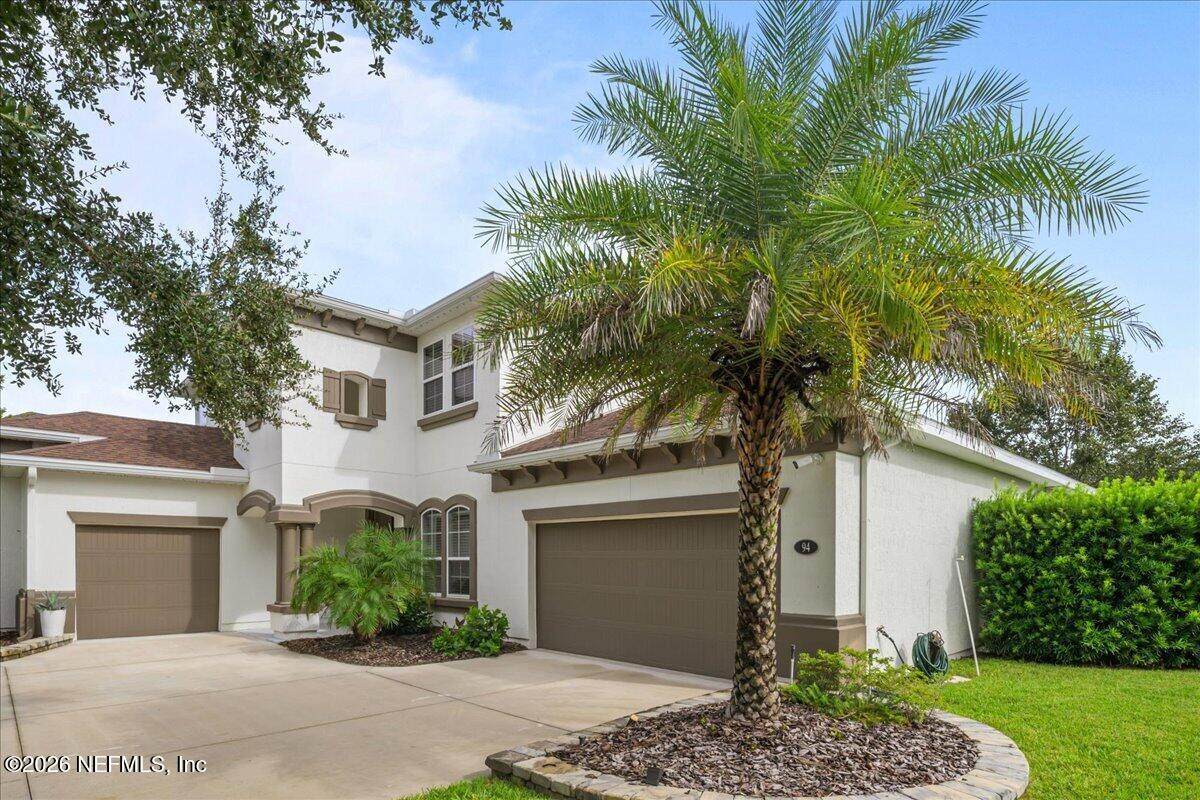
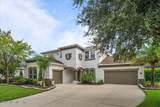
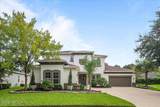
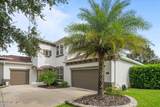
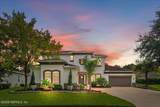
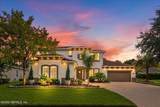
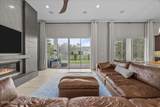
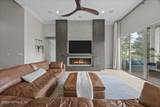
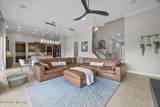
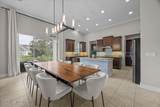
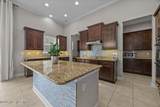
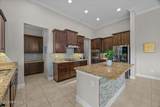
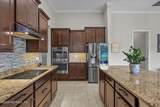
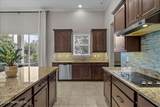
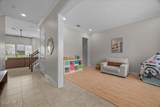
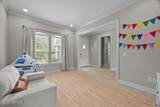
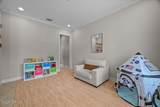
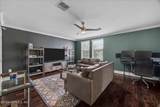
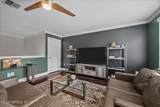
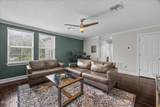
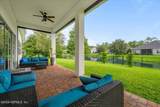
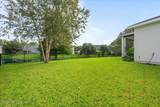
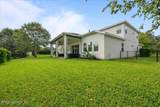
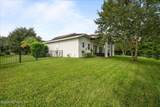
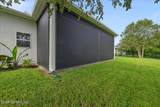
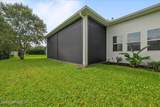
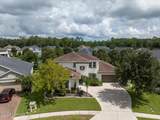
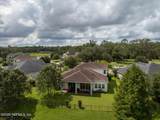
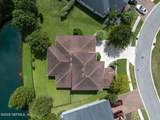
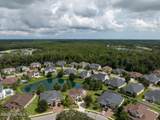
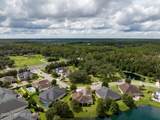
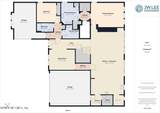
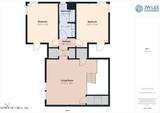
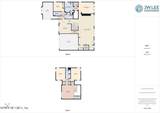
Luxury, Space, A-Rated Schools, and No CDD. Stunning Mediterranean-style 4-bed, 3-bath home nestled on a spacious .33-acre lot in the gated community of Stone Creek. 3,366 Sq Ft • Pond Views • 3-Car Garage • Huge Bonus Room. Soaring 20-foot ceilings and a dramatic 62'' floor-to-ceiling gas fireplace create an impressive great room, complemented by built-in surround sound. The gourmet kitchen features 42'' cabinetry, granite countertops, stainless appliances, smart refrigerator, double ovens, a butler's pantry and walk-in pantry. Two sets of triple sliding glass doors open to a large covered, pavered lanai with retractable screens overlooking the tranquil pond. Enjoy a huge bonus/media room, fenced backyard, 3-car garage (including one air-conditioned bay), smart-home lighting, updated fixtures and fans, and Gemstone trim lighting. Check out the 3D virtual & video tours. A truly exceptional home designed for entertaining and everyday luxury!

Monthly Payment Calculator


© 2026 Northeast Florida Multiple Listing Service, Inc. All rights reserved. The data relating to real estate for sale on this web site comes in part from the Internet Data Exchange (IDX) program of the Northeast Florida Multiple Listing Service, Inc. Real estate listings held by brokerage firms other than MaxRev LLC are marked with the listing broker’s name and detailed information about such listings includes the name of the listing brokers. Data provided is deemed reliable but is not guaranteed. Data last updated 2026-10-09T16:25:09.14.

Digital Millennium Copyright Act
www.sellsthe904.com/homes/181055550
Print Image

94 Stone Creek Circle St. Johns, FL 32259

  • Price: $757,000
  • Status: Active
  • On Site: 28 Days
  • Updated: 108 min ago
  • MLS #: 2164249
4
Beds
3
Baths
0
½ Baths
0.33
Acres
3,366
SQFT
$225
$/SQFT
2016
Built
Neighborhood:
Stone Creek
County:
St. Johns
Area:
301-JULINGTON CREEK/SWITZERLAND
Elementary School:
Timberlin Creek
Middle School:
Switzerland Point
High School:
Bartram Trail
Property Description
Luxury, Space, A-Rated Schools, and No CDD. Stunning Mediterranean-style 4-bed, 3-bath home nestled on a spacious .33-acre lot in the gated community of Stone Creek. 3,366 Sq Ft • Pond Views • 3-Car Garage • Huge Bonus Room. Soaring 20-foot ceilings and a dramatic 62'' floor-to-ceiling gas fireplace create an impressive great room, complemented by built-in surround sound. The gourmet kitchen features 42'' cabinetry, granite countertops, stainless appliances, smart refrigerator, double ovens, a butler's pantry and walk-in pantry. Two sets of triple sliding glass doors open to a large covered, pavered lanai with retractable screens overlooking the tranquil pond. Enjoy a huge bonus/media room, fenced backyard, 3-car garage (including one air-conditioned bay), smart-home lighting, updated fixtures and fans, and Gemstone trim lighting. Check out the 3D virtual & video tours. A truly exceptional home designed for entertaining and everyday luxury!
Exterior Features

Architectural Style [] Body Type [] Construction Materials [] Exterior Features [] Fencing Back YardWrought Iron Lot Features [] Other Structures [] Parking Features AttachedGarage Patio And Porch Features PatioScreened Pool Features [] Road Surface Type [] Roof [] Spa Features [] View Pond Waterfront Features [] Waterfront YN No

Interior Features

Appliances DishwasherDisposalDouble OvenElectric OvenElectric RangeElectric Water HeaterFreezerIce MakerMicrowaveRefrigerator Cooling Central AirElectric Cooling YN Yes Fireplace Features Gas Fireplace YN Yes Fireplaces Total 1 Flooring Tile Heating ElectricHeat Pump Heating YN Yes Interior Features Breakfast BarButler PantryCeiling Fan(s)Entrance FoyerKitchen IslandOpen FloorplanPantryPrimary DownstairsSmart Home Laundry Features [] Rooms Total 0

Property Features

Accessibility Features [] Association Amenities GatedParkPlayground Association Fee 140 Association Fee Frequency Monthly Association Fee Includes [] Association YN Yes Attached Garage YN Yes Cdd Fee YN No Current Use ResidentialSingle Family Dpr Eligible YN Yes Electric [] Green Energy Efficient [] Green Water Conservation [] Listing Terms CashConventionalFHAVA Loan New Construction YN No Possession Close Of Escrow Property Attached YN No Property Condition [] Property Sub Type Single Family Residence Security Features Security Gate Senior Community YN No Sewer Public Sewer Utilities Cable ConnectedElectricity ConnectedSewer ConnectedWater Connected Water Source Public

Listing courtesy of FLORIDA HOMES REALTY & MTG LLC: 904-996-9115.


© 2026 Northeast Florida Multiple Listing Service, Inc. All rights reserved. The data relating to real estate for sale on this web site comes in part from the Internet Data Exchange (IDX) program of the Northeast Florida Multiple Listing Service, Inc. Real estate listings held by brokerage firms other than MaxRev LLC are marked with the listing broker’s name and detailed information about such listings includes the name of the listing brokers. Data provided is deemed reliable but is not guaranteed. Data last updated 2026-10-09T16:25:09.14.

Digital Millennium Copyright Act
 
https://bt-photos.global.ssl.fastly.net/nefar/orig_boomver_1_2164249-2.jpg https://bt-photos.global.ssl.fastly.net/nefar/orig_boomver_1_2164249-2.jpg https://bt-photos.global.ssl.fastly.net/nefar/orig_boomver_1_2164249-2.jpg
Logo
MaxRev LLC
88 Riberia St Suite 360
St. Augustine FL, 32084