Skip To Content

9508 Southbrook Drive

Jacksonville, FL 32256
  • $365,000
  • STATUS: Active
  • ON SITE: 19 Days
  • MLS #: 2164900
UPDATED: 69 min ago
$365,000
  • 3
    BEDS
  • 0.38
    ACRES
  • 2
    BATHS
  • 0
    1/2 BATHS
  • 1,710
    SQFT
  • $213
    $/SQFT
Neighborhood:
Type:
Single-Family Home
Built:
1996
County:

School Information

Elementary School:
Middle School:
High School:

Description

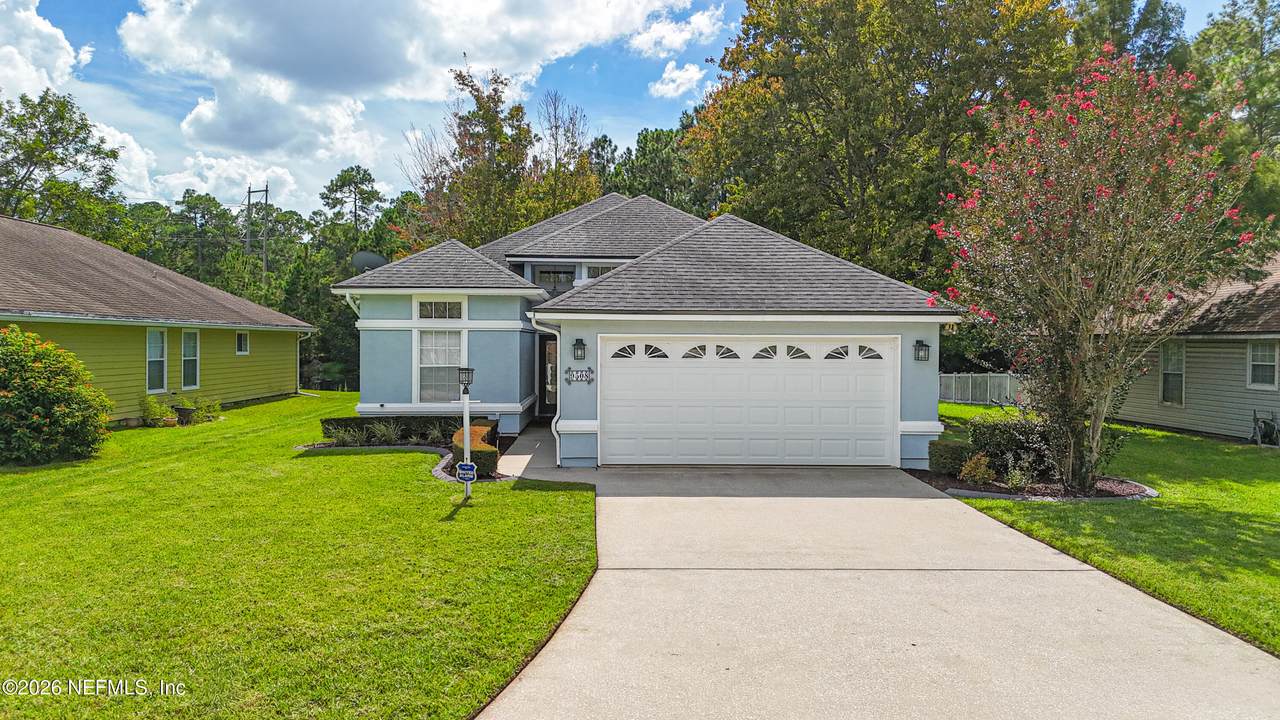
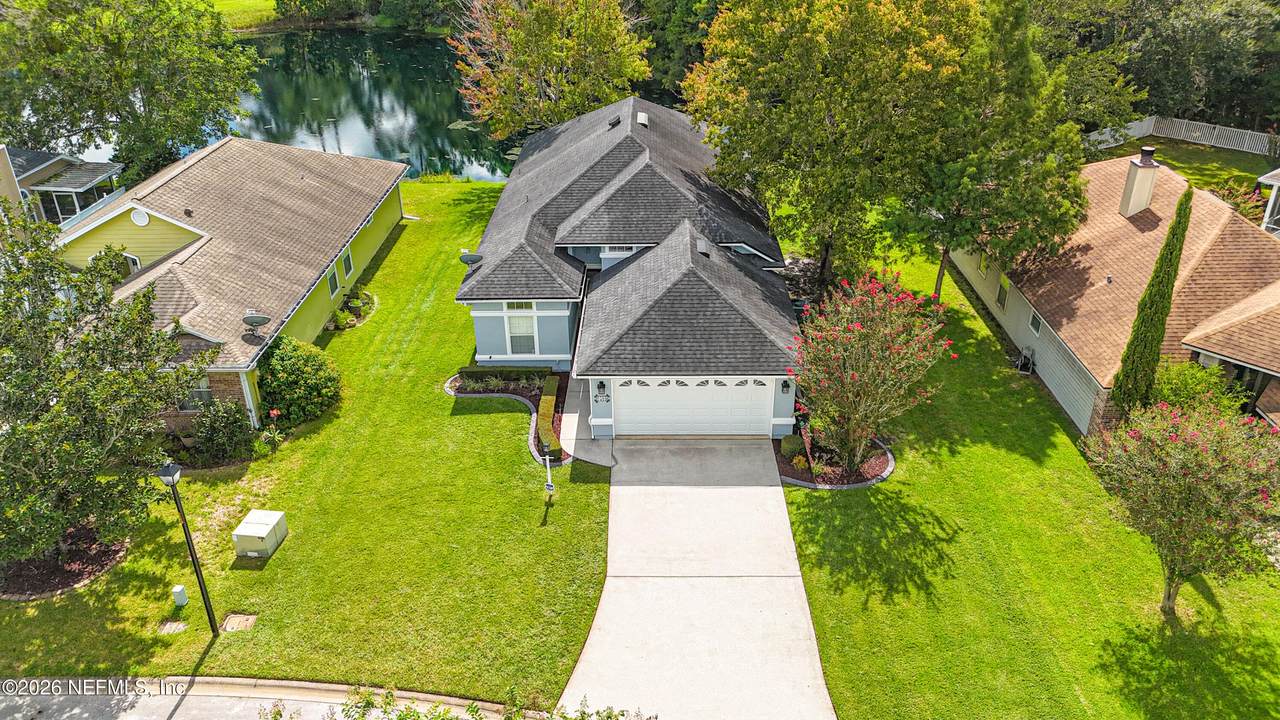
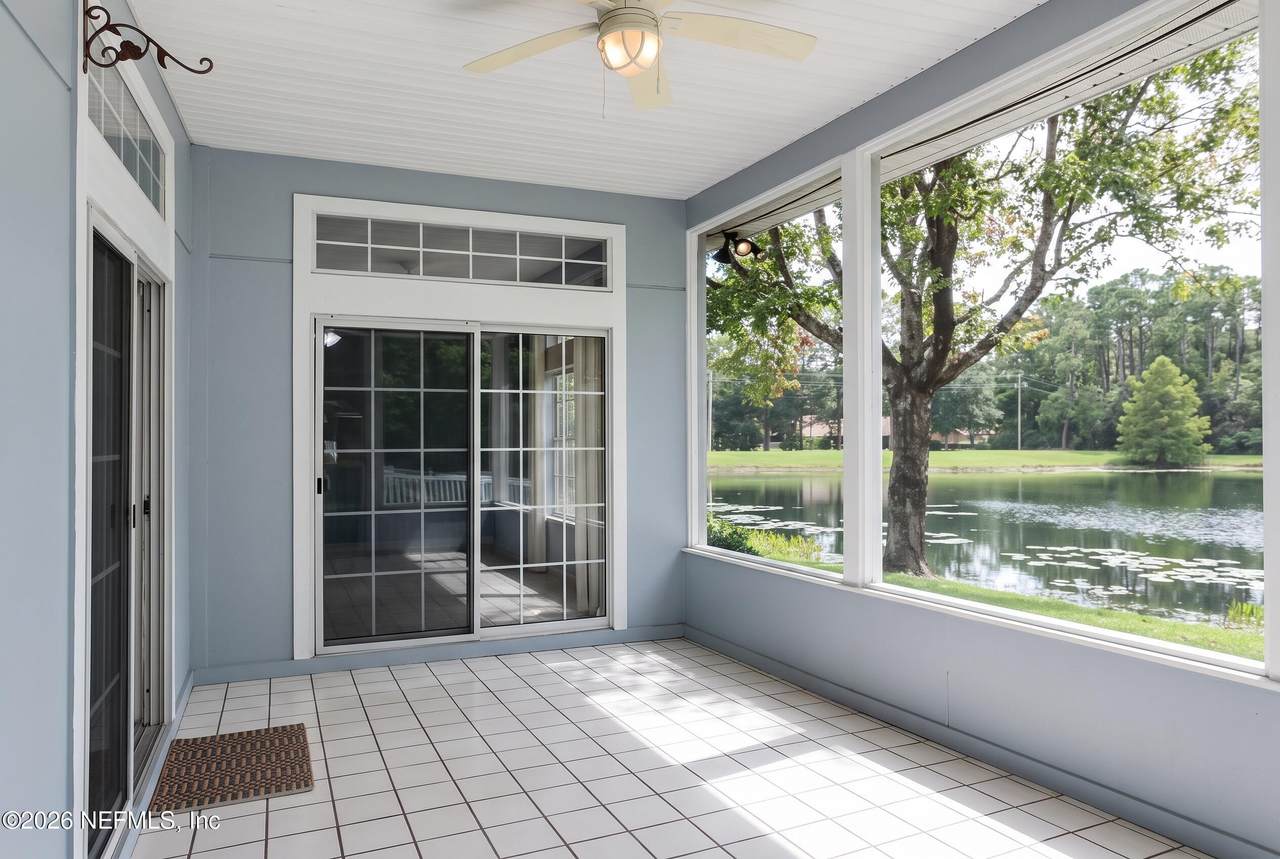
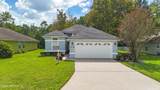
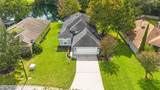
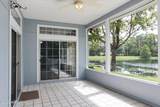
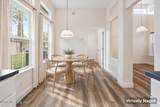
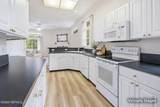
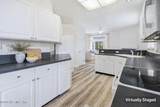
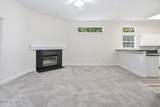
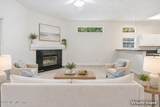
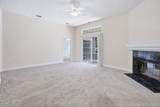
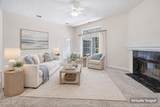
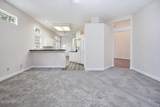
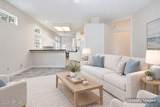
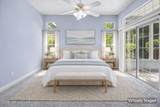
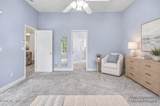
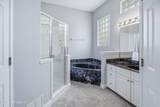
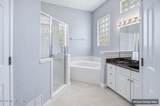
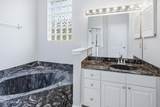
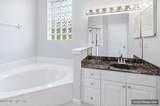
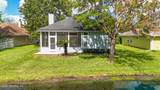
Settle into a quieter side of Southside living, where peaceful water-to-preserve views create a relaxing backdrop while shopping, dining, work and entertainment are just minutes away. Start the morning in the breakfast nook, gather around the breakfast bar, or unwind by the wood-burning fireplace. The primary suite offers a walk-in closet, garden tub, separate shower and private access to the tiled screened porch. Outside, the screened porch and open wood deck provide inviting spaces to enjoy the natural setting. Thoughtful updates include a 2017 roof, 2018 HVAC, 2023 water heater and appliances, and a 2025 water softener. Convenient to Southside business centers, St. Johns Town Center, UNF and area healthcare, with easy access to Downtown Jacksonville and the Beaches.

Monthly Payment Calculator


© 2026 Northeast Florida Multiple Listing Service, Inc. All rights reserved. The data relating to real estate for sale on this web site comes in part from the Internet Data Exchange (IDX) program of the Northeast Florida Multiple Listing Service, Inc. Real estate listings held by brokerage firms other than MaxRev LLC are marked with the listing broker’s name and detailed information about such listings includes the name of the listing brokers. Data provided is deemed reliable but is not guaranteed. Data last updated 2026-10-05T19:24:42.92.

Digital Millennium Copyright Act
www.sellsthe904.com/homes/181210097
Print Image

9508 Southbrook Drive Jacksonville, FL 32256

  • Price: $365,000
  • Status: Active
  • On Site: 19 Days
  • Updated: 69 min ago
  • MLS #: 2164900
3
Beds
2
Baths
0
½ Baths
0.38
Acres
1,710
SQFT
$213
$/SQFT
1996
Built
Neighborhood:
Braywick
County:
Duval
Area:
024-BAYMEADOWS/DEERWOOD
Elementary School:
Twin Lakes Academy
Middle School:
Twin Lakes Academy
High School:
Atlantic Coast
Property Description
Settle into a quieter side of Southside living, where peaceful water-to-preserve views create a relaxing backdrop while shopping, dining, work and entertainment are just minutes away. Start the morning in the breakfast nook, gather around the breakfast bar, or unwind by the wood-burning fireplace. The primary suite offers a walk-in closet, garden tub, separate shower and private access to the tiled screened porch. Outside, the screened porch and open wood deck provide inviting spaces to enjoy the natural setting. Thoughtful updates include a 2017 roof, 2018 HVAC, 2023 water heater and appliances, and a 2025 water softener. Convenient to Southside business centers, St. Johns Town Center, UNF and area healthcare, with easy access to Downtown Jacksonville and the Beaches.
Exterior Features

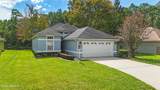
Architectural Style Traditional Body Type [] Construction Materials Composition SidingFrame Exterior Features [] Fencing [] Lot Features [] Other Structures [] Parking Features AttachedGarageGarage Door Opener Patio And Porch Features CoveredDeckPorchScreened Pool Features [] Road Surface Type [] Roof Shingle Spa Features [] View PondProtected Preserve Waterfront Features [] Waterfront YN No

Interior Features

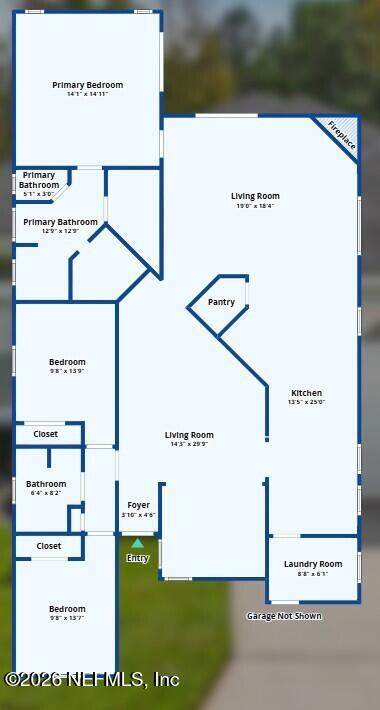
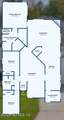
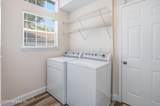
Appliances DishwasherElectric RangeElectric Water HeaterMicrowaveRefrigeratorWater Softener Owned Cooling Central AirElectric Cooling YN Yes Fireplace Features Wood Burning Fireplace YN Yes Fireplaces Total 1 Flooring CarpetLaminate Heating CentralElectric Heating YN Yes Interior Features Breakfast BarBreakfast NookCeiling Fan(s)Entrance FoyerPantryPrimary Bathroom - Tub with ShowerSplit BedroomsVaulted Ceiling(s)Walk-In Closet(s) Laundry Features Electric Dryer HookupIn UnitWasher Hookup Rooms Living Room (Main Level) Dining Room (Main Level) Family Room (Main Level) Kitchen (Main Level) Dining Room Laundry Primary Bedroom Bedroom 2 Bedroom 3 Rooms Total 9

Property Features

Accessibility Features [] Association Amenities [] Association Fee 41.34 Association Fee Frequency Monthly Association Fee Includes [] Association YN Yes Attached Garage YN Yes Cdd Fee YN No Current Use ResidentialSingle Family Dpr Eligible YN Yes Electric [] Green Energy Efficient [] Green Water Conservation [] Listing Terms CashConventionalFHAVA Loan New Construction YN No Possession Close Of Escrow Property Attached YN No Property Condition [] Property Sub Type Single Family Residence Security Features Security System Owned Senior Community YN No Sewer Public Sewer Utilities Cable AvailableElectricity ConnectedWater Connected Water Source Public Zoning Single Family

Listing courtesy of KELLER WILLIAMS ST JOHNS: 904-867-7694.


© 2026 Northeast Florida Multiple Listing Service, Inc. All rights reserved. The data relating to real estate for sale on this web site comes in part from the Internet Data Exchange (IDX) program of the Northeast Florida Multiple Listing Service, Inc. Real estate listings held by brokerage firms other than MaxRev LLC are marked with the listing broker’s name and detailed information about such listings includes the name of the listing brokers. Data provided is deemed reliable but is not guaranteed. Data last updated 2026-10-05T19:24:42.92.

Digital Millennium Copyright Act
 
https://bt-photos.global.ssl.fastly.net/nefar/1280_boomver_1_2164900-2.jpg https://bt-photos.global.ssl.fastly.net/nefar/1280_boomver_1_2164900-2.jpg https://bt-photos.global.ssl.fastly.net/nefar/1280_boomver_1_2164900-2.jpg
Logo
MaxRev LLC
88 Riberia St Suite 360
St. Augustine FL, 32084