
Skip To Content

9536 N Glenn Abbey Way

Jacksonville, FL 32256
  • $369,000
  • STATUS: Active
  • ON SITE: 22 Days
  • MLS #: 2169822
UPDATED: 46 min ago
$369,000
  • 3
    BEDS
  • 0.31
    ACRES
  • 2
    BATHS
  • 0
    1/2 BATHS
  • 1,372
    SQFT
  • $269
    $/SQFT
Type:
Single-Family Home
Built:
1988
County:

School Ratings & Info

Description

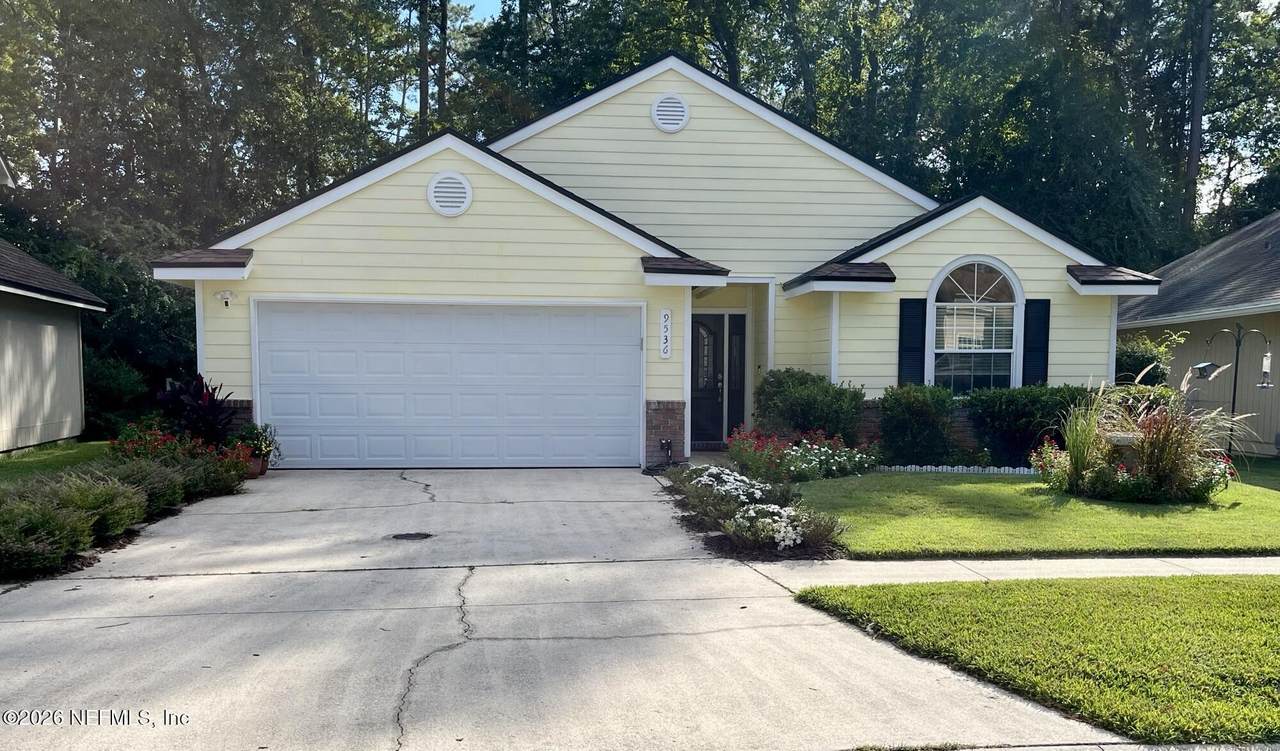
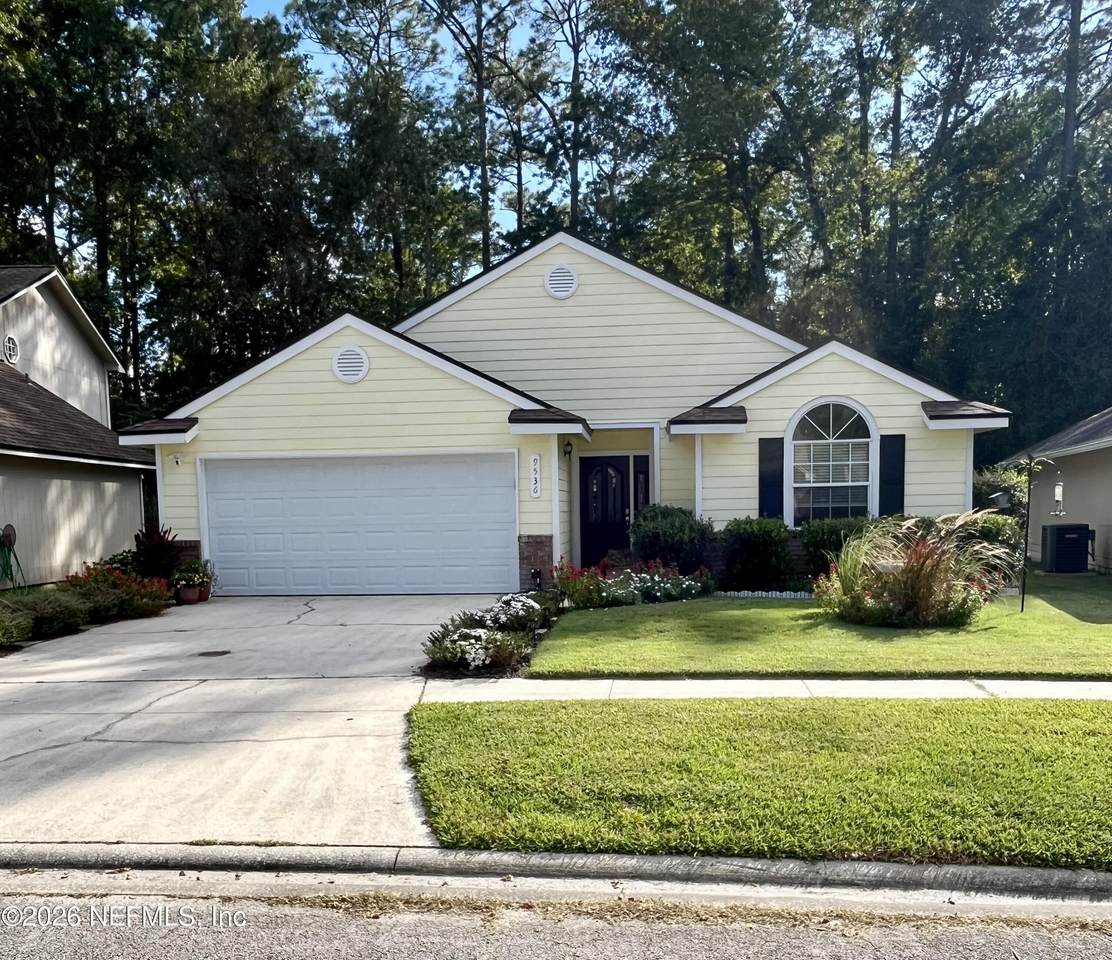
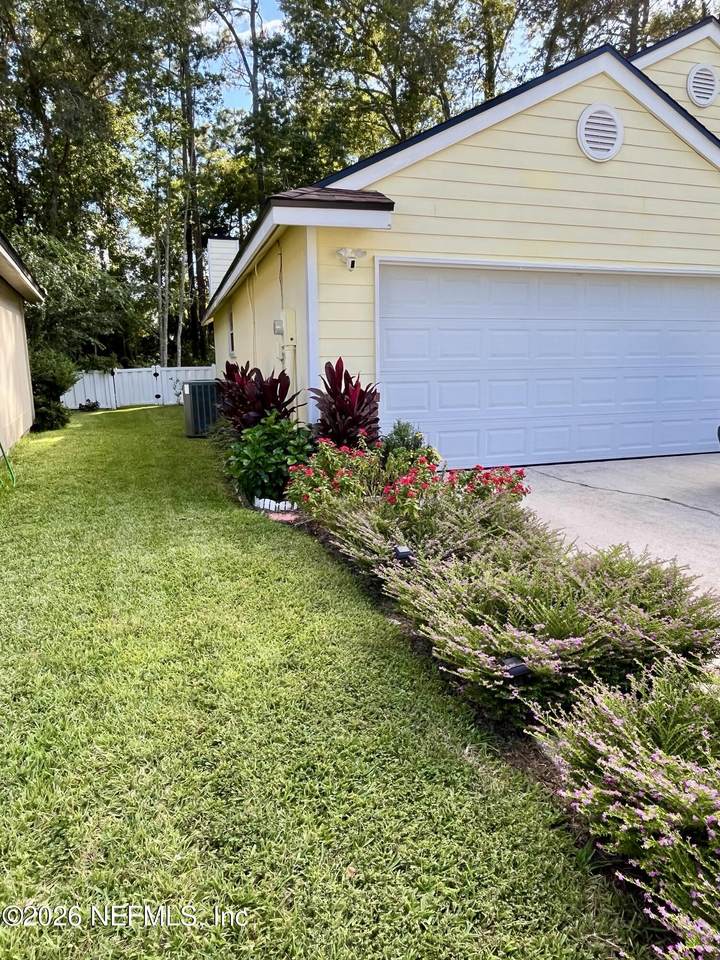
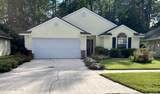
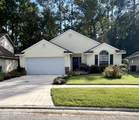
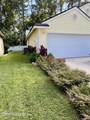
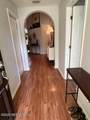
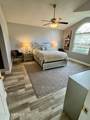
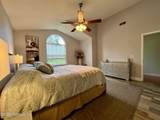
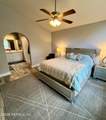
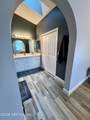
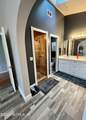
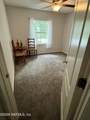
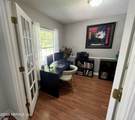
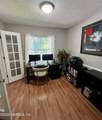
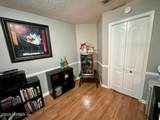
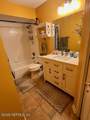
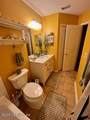
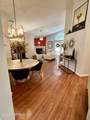
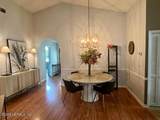
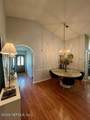
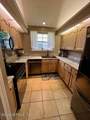
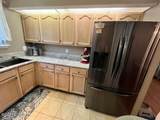
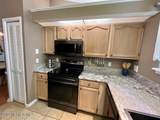
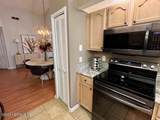
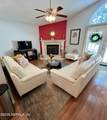
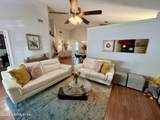
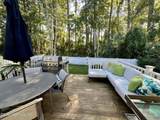
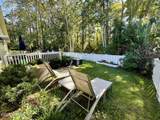
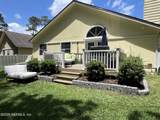
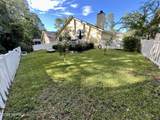
Welcome to this adorable and well-maintained ranch style home that's located on a beautiful wooden lot. This is the perfect oasis to escape to after a busy and hectic day and conveniently located near JTB, military bases, grade schools, universities, shopping centers and only 20 minutes from the beach. This is also the perfect home for those 4-legged furry friends with a vinyl fenced in backyard, plus and a lovely wooden deck to enjoy your evening on. Many wonderful upgrades such as new roof 2024, newly painted exterior frame 2025, new bedroom carpeting, kitchen and bathroom upgrades granite counter tops, appliances, toilets, faucets, shower door and much more. Ring security system will be a part of the purchase price and seller will transfer current home warranty to new buyer. This home is owned by a real estate agent and sold as is.

Monthly Payment Calculator


© 2026 Northeast Florida Multiple Listing Service, Inc. All rights reserved. The data relating to real estate for sale on this web site comes in part from the Internet Data Exchange (IDX) program of the Northeast Florida Multiple Listing Service, Inc. Real estate listings held by brokerage firms other than MaxRev LLC are marked with the listing broker’s name and detailed information about such listings includes the name of the listing brokers. Data provided is deemed reliable but is not guaranteed. Data last updated 2026-11-10T12:25:00.647.

Digital Millennium Copyright Act
www.sellsthe904.com/homes/182354360
Print Image

9536 N Glenn Abbey Way Jacksonville, FL 32256

  • Price: $369,000
  • Status: Active
  • On Site: 22 Days
  • Updated: 46 min ago
  • MLS #: 2169822
3
Beds
2
Baths
0
½ Baths
0.31
Acres
1,372
SQFT
$269
$/SQFT
1988
Built
Neighborhood:
Laurel Oaks At Baymeadows
County:
Duval
Area:
024-BAYMEADOWS/DEERWOOD
Property Description
Welcome to this adorable and well-maintained ranch style home that's located on a beautiful wooden lot. This is the perfect oasis to escape to after a busy and hectic day and conveniently located near JTB, military bases, grade schools, universities, shopping centers and only 20 minutes from the beach. This is also the perfect home for those 4-legged furry friends with a vinyl fenced in backyard, plus and a lovely wooden deck to enjoy your evening on. Many wonderful upgrades such as new roof 2024, newly painted exterior frame 2025, new bedroom carpeting, kitchen and bathroom upgrades granite counter tops, appliances, toilets, faucets, shower door and much more. Ring security system will be a part of the purchase price and seller will transfer current home warranty to new buyer. This home is owned by a real estate agent and sold as is.
Exterior Features

Architectural Style RanchTraditional Body Type [] Construction Materials BlockFiber CementWood Siding Exterior Features Fire Pit Fencing FencedBack YardVinyl Lot Features Irregular LotMany TreesSprinklers In FrontSprinklers In RearWoodedZero Lot Line Other Structures [] Parking Features AttachedGarageGarage Door Opener Patio And Porch Features Deck Pool Features [] Road Surface Type Asphalt Roof Shingle Spa Features [] View Creek/StreamProtected PreserveTrees/Woods Waterfront Features [] Waterfront YN No

Interior Features

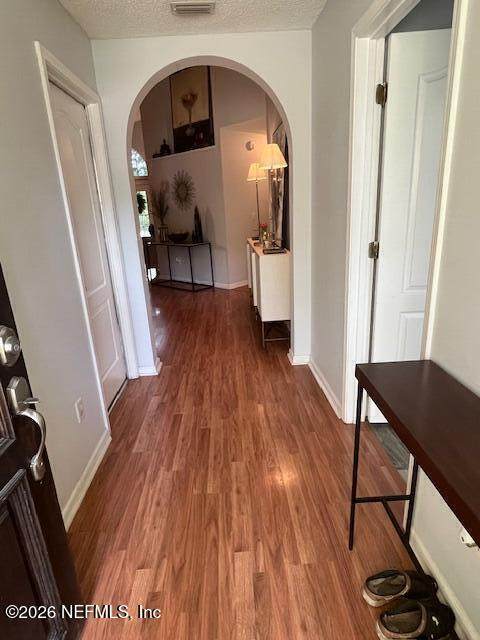
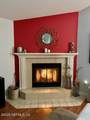
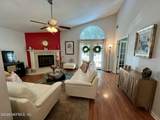
Appliances DishwasherDisposalElectric RangeElectric Water HeaterIce MakerMicrowavePlumbed For Ice MakerRefrigerator Cooling Central AirElectric Cooling YN Yes Fireplace Features Wood Burning Fireplace YN Yes Flooring CarpetLaminateTile Furnished Unfurnished Heating CentralElectric Heating YN Yes Interior Features Ceiling Fan(s)Entrance FoyerPrimary Bathroom - Shower No TubVaulted Ceiling(s)Walk-In Closet(s) Laundry Features Electric Dryer HookupIn GarageWasher Hookup Rooms Total 0

Property Features

Accessibility Features [] Association Amenities NoneManagement - Off Site Association Fee 91 Association Fee Frequency Quarterly Association Fee Includes [] Association Fee2 19.11 Association Fee2 Frequency Quarterly Association YN Yes Attached Garage YN Yes Cdd Fee YN No Current Use OfficeResidentialSingle Family Dpr Eligible YN Yes Electric [] Green Energy Efficient [] Green Water Conservation [] Listing Terms CashConventionalFHAVA Loan New Construction YN No Possession Close Of Escrow Property Attached YN No Property Condition Updated/Remodeled Property Sub Type Single Family Residence Security Features Carbon Monoxide Detector(s)Security LightsSecurity System OwnedSmoke Detector(s) Senior Community YN No Sewer Public Sewer Utilities Cable AvailableElectricity AvailableElectricity ConnectedSewer ConnectedWater AvailableWater Connected Water Source Public

Listing courtesy of FLORIDA HOMES REALTY & MTG LLC: 904-996-9115.


© 2026 Northeast Florida Multiple Listing Service, Inc. All rights reserved. The data relating to real estate for sale on this web site comes in part from the Internet Data Exchange (IDX) program of the Northeast Florida Multiple Listing Service, Inc. Real estate listings held by brokerage firms other than MaxRev LLC are marked with the listing broker’s name and detailed information about such listings includes the name of the listing brokers. Data provided is deemed reliable but is not guaranteed. Data last updated 2026-11-10T12:25:00.647.

Digital Millennium Copyright Act
 
https://bt-photos.global.ssl.fastly.net/nefar/1280_boomver_1_2169822-2.jpg https://bt-photos.global.ssl.fastly.net/nefar/1280_boomver_1_2169822-2.jpg https://bt-photos.global.ssl.fastly.net/nefar/1280_boomver_1_2169822-2.jpg
Logo
MaxRev LLC
88 Riberia St Suite 360
St. Augustine FL, 32084