Skip To Content

9623 Lemon Grass Lane

Jacksonville, FL 32219
  • $335,000
  • STATUS: Active
  • ON SITE: 23 Days
  • MLS #: 2164944
UPDATED: 139 min ago
$335,000
  • 4
    BEDS
  • 0.18
    ACRES
  • 3
    BATHS
  • 0
    1/2 BATHS
  • 2,006
    SQFT
  • $167
    $/SQFT
Neighborhood:
Type:
Single-Family Home
Built:
2021
County:

School Ratings & Info

Description

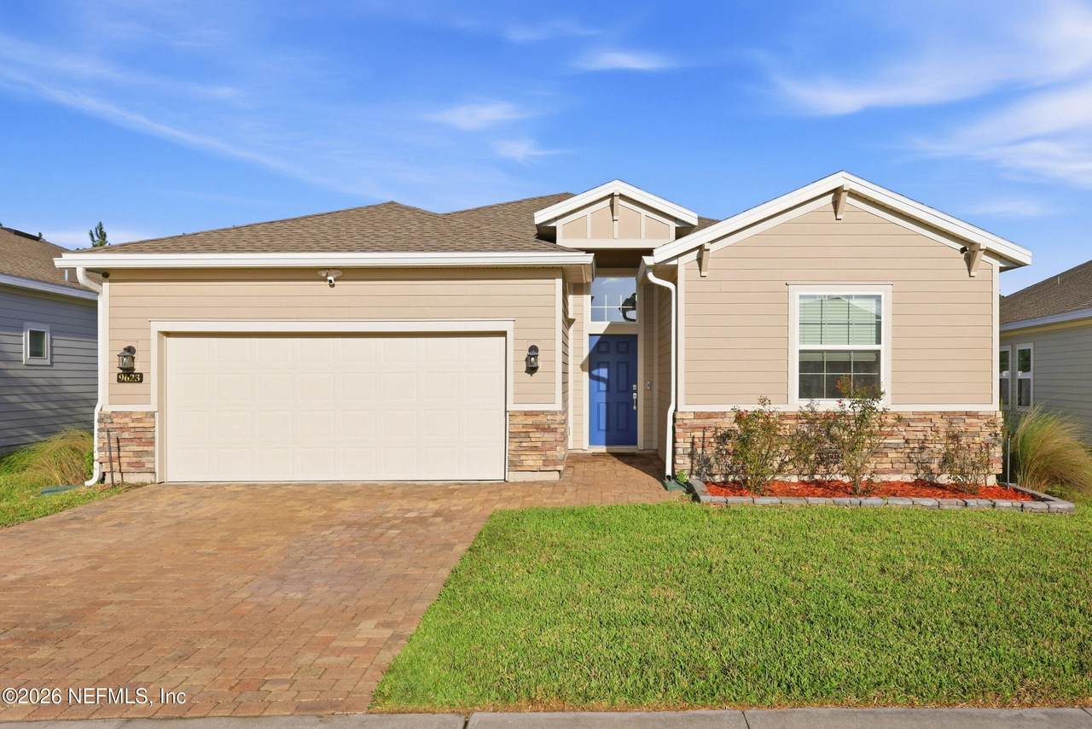
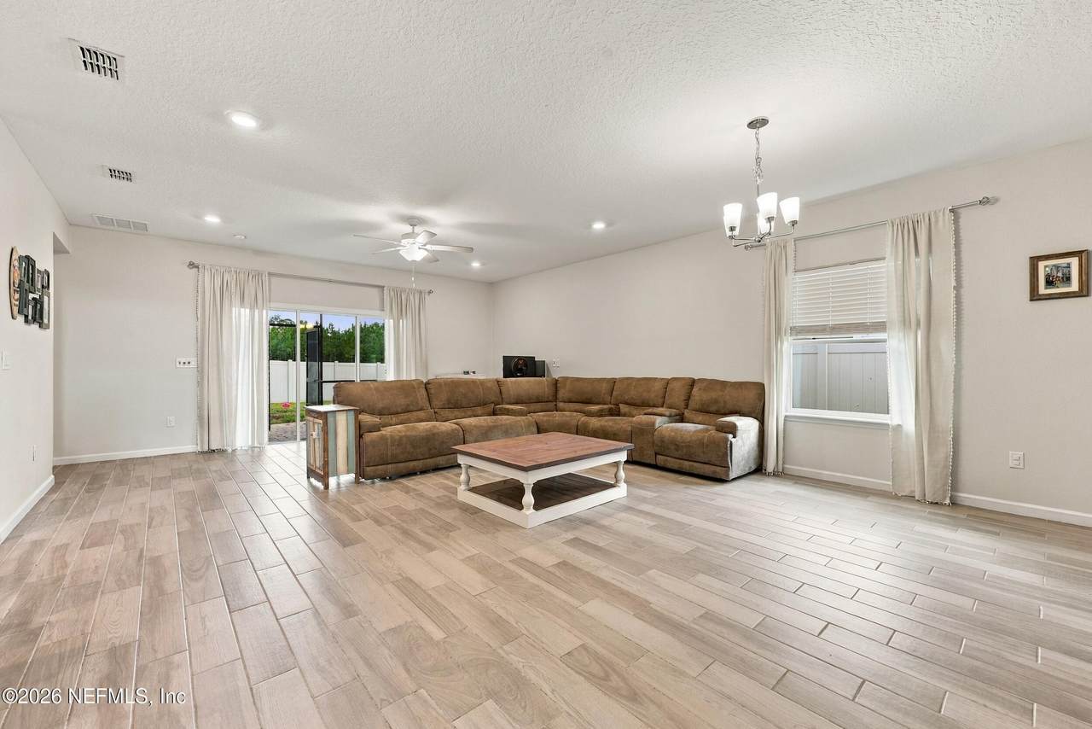
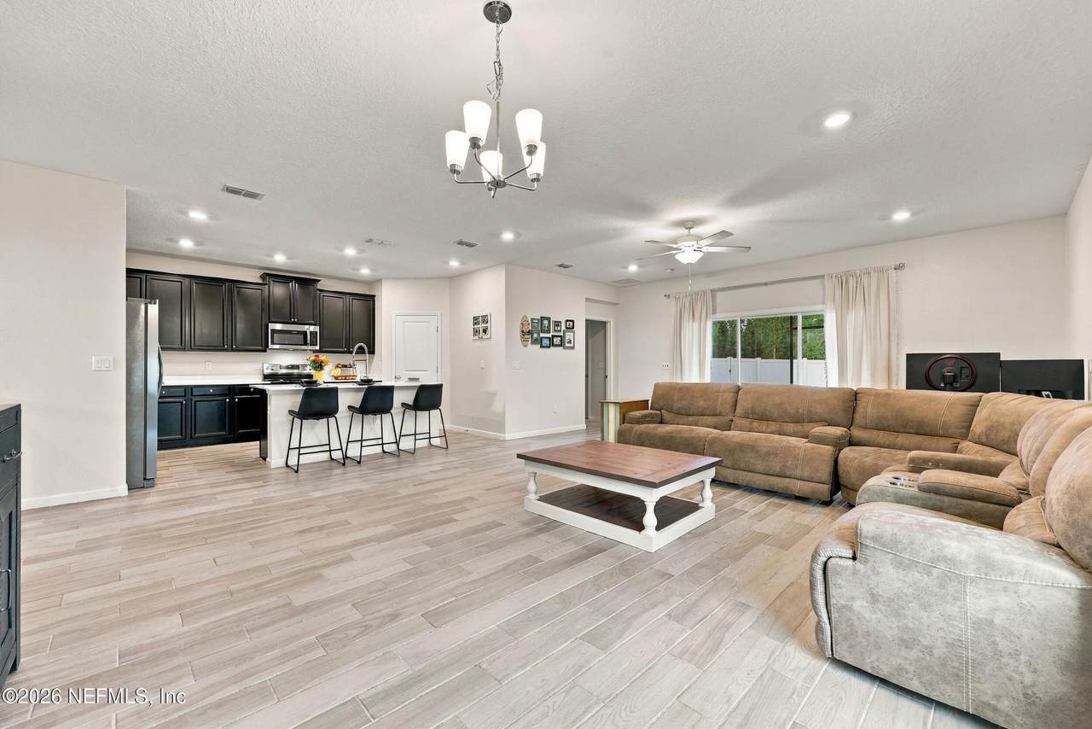
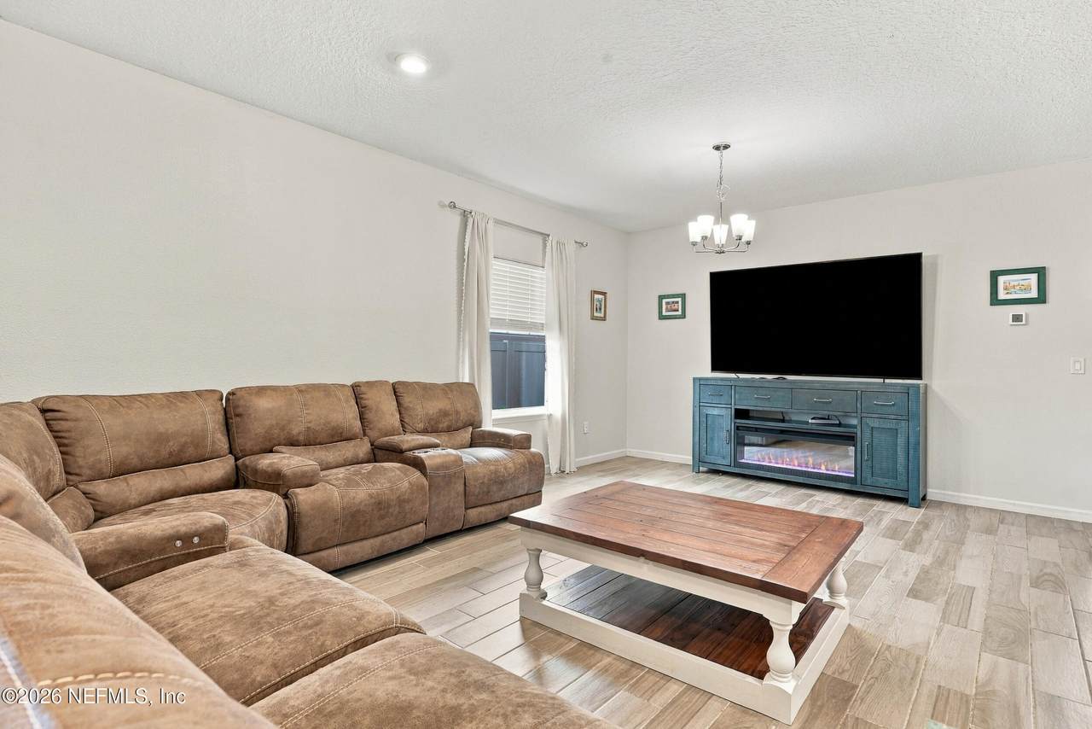
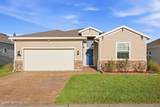
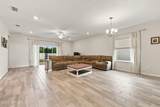
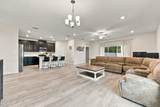
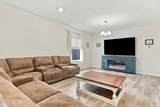
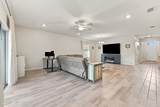
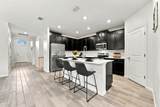
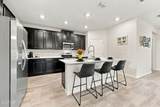
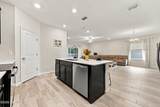
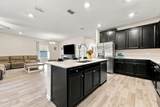
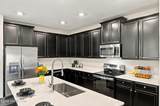
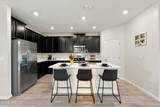
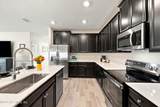
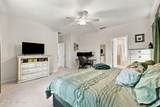
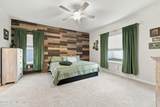
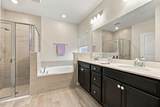
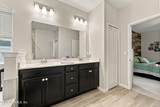
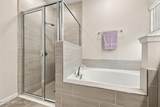
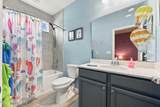
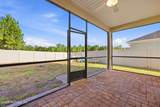
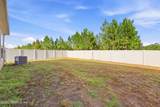
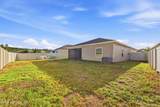
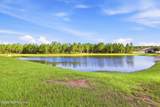
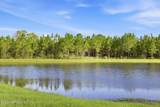
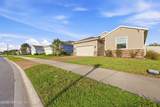
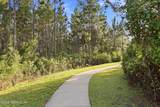
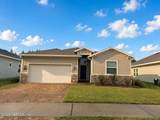
This home lives easy and the yard does the heavy lifting. The well-designed floor plan creates an airy, spacious feel throughout. Open kitchen with 42'' cabinets, quartz, and a split 4-bedroom floor plan that works for real life. Ceramic plank tile. The primary bath earns its keep: garden tub and separate shower, raised double vanity, double closet. Head outdoors and your backyard has a privacy fence. Keep or lower it and take the water view. A gate opens to the pond and trail. Quiet. Contained. The kind of yard you actually use! Screened patio. Smart features at garage, irrigation, and entry. The home was built in 2021 so everything is 5 years young! Come for the yard. Stay for how easy the rest of it lives.

Monthly Payment Calculator


© 2026 Northeast Florida Multiple Listing Service, Inc. All rights reserved. The data relating to real estate for sale on this web site comes in part from the Internet Data Exchange (IDX) program of the Northeast Florida Multiple Listing Service, Inc. Real estate listings held by brokerage firms other than MaxRev LLC are marked with the listing broker’s name and detailed information about such listings includes the name of the listing brokers. Data provided is deemed reliable but is not guaranteed. Data last updated 2026-10-09T16:25:09.14.

Digital Millennium Copyright Act
www.sellsthe904.com/homes/181219814
Print Image

9623 Lemon Grass Lane Jacksonville, FL 32219

  • Price: $335,000
  • Status: Active
  • On Site: 23 Days
  • Updated: 139 min ago
  • MLS #: 2164944
4
Beds
3
Baths
0
½ Baths
0.18
Acres
2,006
SQFT
$167
$/SQFT
2021
Built
Neighborhood:
Highland Chase
County:
Duval
Area:
081-MARIETTA/WHITEHOUSE/BALDWIN/GARDEN ST
Property Description
This home lives easy and the yard does the heavy lifting. The well-designed floor plan creates an airy, spacious feel throughout. Open kitchen with 42'' cabinets, quartz, and a split 4-bedroom floor plan that works for real life. Ceramic plank tile. The primary bath earns its keep: garden tub and separate shower, raised double vanity, double closet. Head outdoors and your backyard has a privacy fence. Keep or lower it and take the water view. A gate opens to the pond and trail. Quiet. Contained. The kind of yard you actually use! Screened patio. Smart features at garage, irrigation, and entry. The home was built in 2021 so everything is 5 years young! Come for the yard. Stay for how easy the rest of it lives.
Exterior Features

Architectural Style [] Body Type [] Construction Materials [] Exterior Features [] Fencing Back YardPrivacyVinylWood Lot Features [] Other Structures [] Parking Features AttachedGarageGarage Door Opener Patio And Porch Features Screened Pool Features [] Road Surface Type [] Roof [] Spa Features [] View [] Waterfront Features [] Waterfront YN No

Interior Features

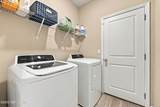
Appliances DishwasherDisposalDryerElectric RangeMicrowaveRefrigeratorWasher Cooling Central Air Cooling YN Yes Fireplace Features [] Flooring Tile Heating Central Heating YN Yes Interior Features Breakfast BarCeiling Fan(s)Primary Bathroom -Tub with Separate ShowerPrimary DownstairsSplit Bedrooms Laundry Features [] Rooms Total 0

Property Features

Accessibility Features [] Association Amenities [] Association Fee 233.1 Association Fee Frequency Quarterly Association Fee Includes [] Association Fee2 250 Association Fee2 Frequency One Time Association YN Yes Attached Garage YN Yes Cdd Fee YN No Current Use Single Family Dpr Eligible YN Yes Electric [] Green Energy Efficient [] Green Water Conservation [] Listing Terms CashConventionalFHAVA Loan New Construction YN No Possession Close Of Escrow Property Attached YN No Property Condition [] Property Sub Type Single Family Residence Security Features [] Senior Community YN No Sewer Public Sewer Utilities Cable Available Water Source Public

Listing courtesy of KELLER WILLIAMS REALTY ATLANTIC PARTNERS SOUTHSIDE: 904-515-2700.


© 2026 Northeast Florida Multiple Listing Service, Inc. All rights reserved. The data relating to real estate for sale on this web site comes in part from the Internet Data Exchange (IDX) program of the Northeast Florida Multiple Listing Service, Inc. Real estate listings held by brokerage firms other than MaxRev LLC are marked with the listing broker’s name and detailed information about such listings includes the name of the listing brokers. Data provided is deemed reliable but is not guaranteed. Data last updated 2026-10-09T16:25:09.14.

Digital Millennium Copyright Act
 
https://bt-photos.global.ssl.fastly.net/nefar/1280_boomver_1_2164944-2.jpg https://bt-photos.global.ssl.fastly.net/nefar/1280_boomver_1_2164944-2.jpg https://bt-photos.global.ssl.fastly.net/nefar/1280_boomver_1_2164944-2.jpg
Logo
MaxRev LLC
88 Riberia St Suite 360
St. Augustine FL, 32084