

Skip To Content

9923 Blakeford Mill Road

Jacksonville, FL 32256
  • $850,000
  • STATUS: Active
  • ON SITE: 31 Days
  • MLS #: 2163978
UPDATED: 44 min ago
$850,000
  • 4
    BEDS
  • N/A
    ACRES
  • 3
    BATHS
  • 0
    1/2 BATHS
  • 3,200
    SQFT
  • $266
    $/SQFT
Neighborhood:
Type:
Single-Family Home
Built:
1990
County:

School Ratings & Info

Description

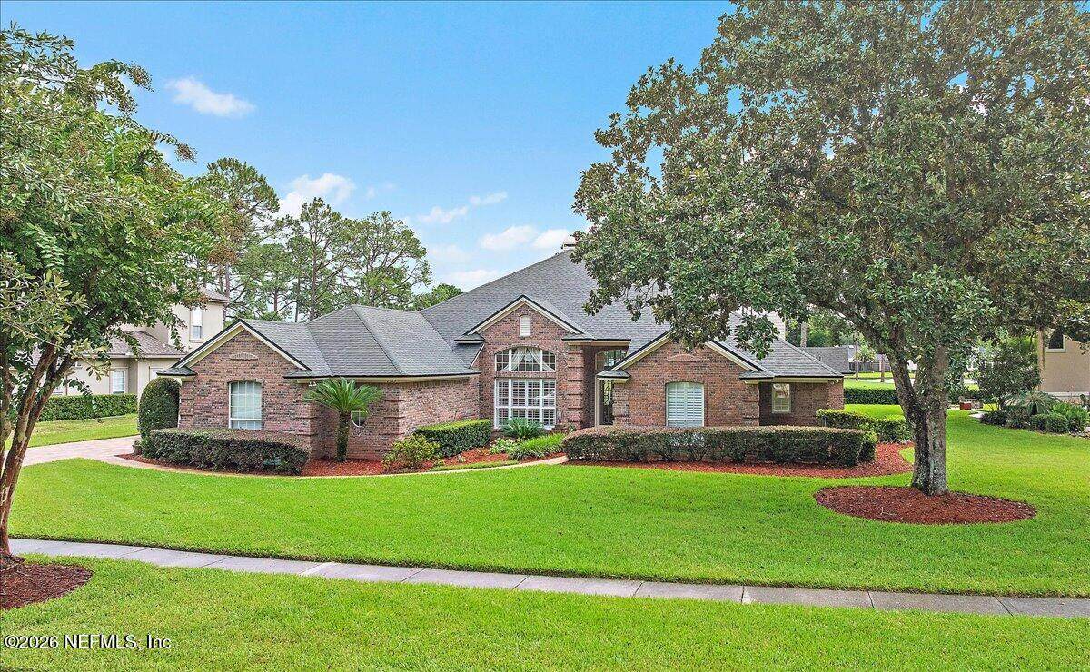
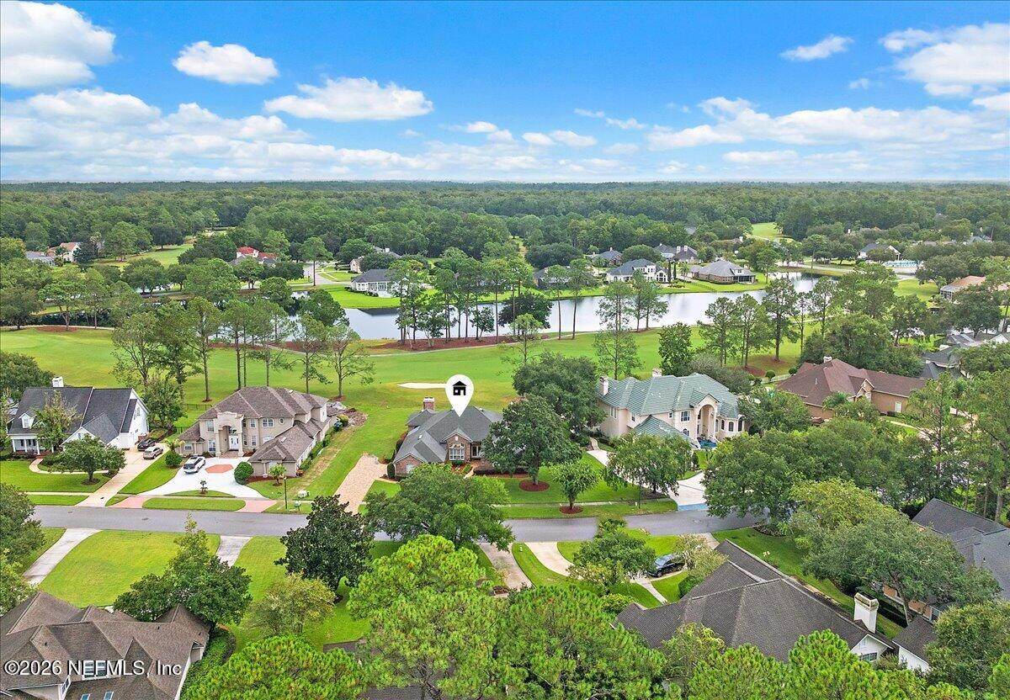
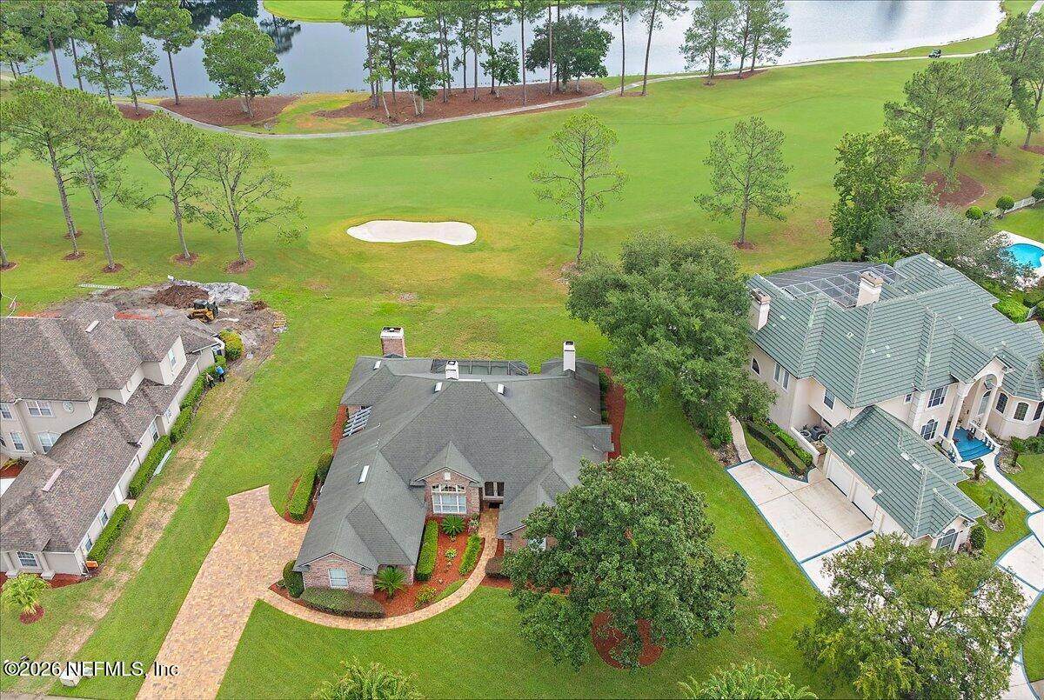
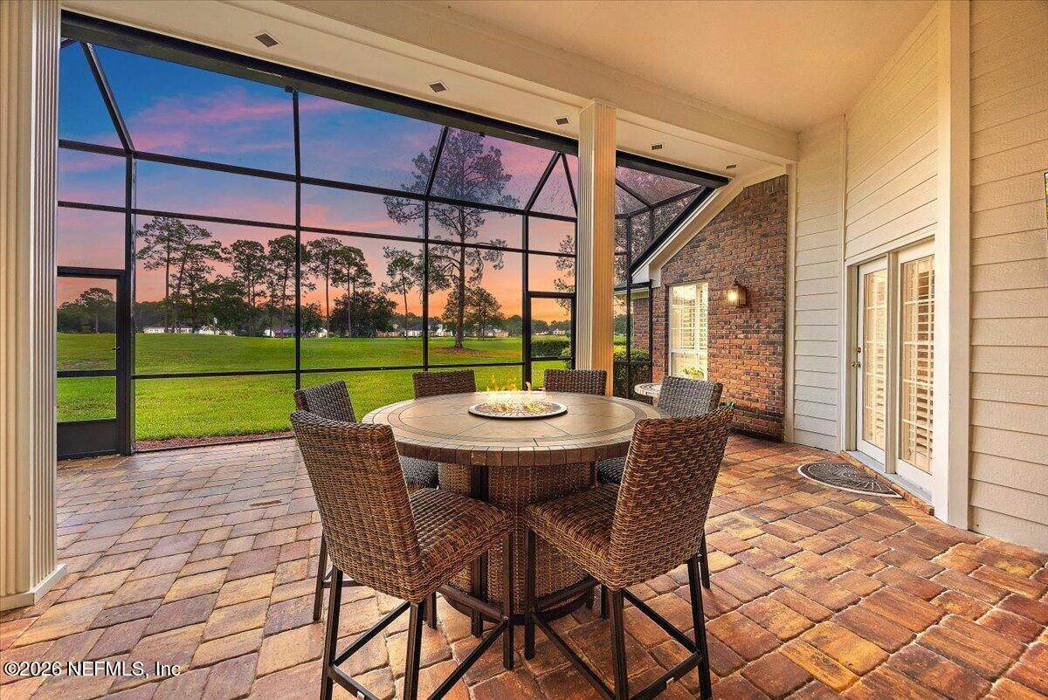
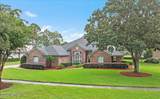
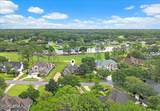
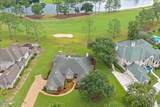
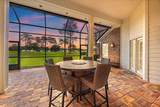
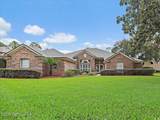
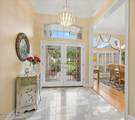
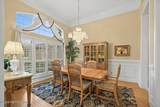
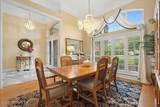
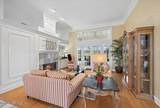
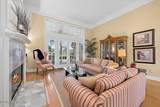
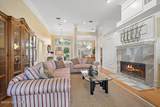
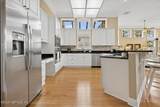
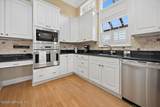
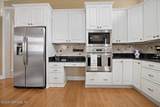
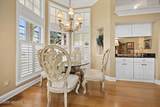
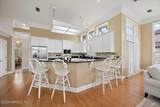
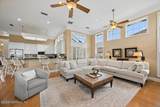
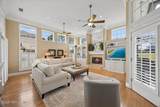
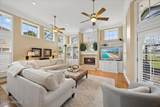
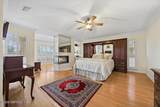
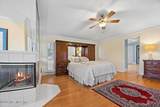
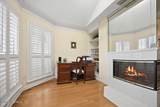
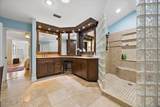
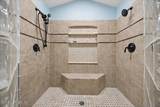
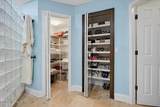
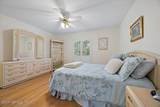
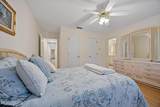
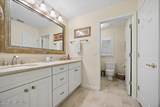
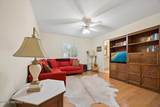
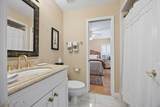
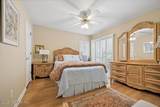
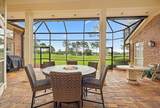
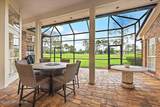
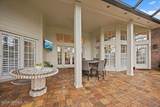
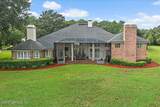
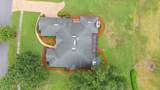
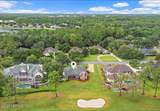
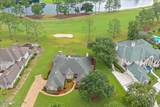
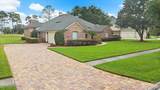
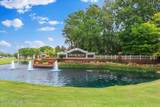
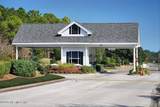
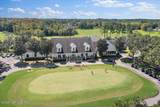
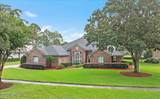
Fall in love with this amazing custom Brick Home in Deercreek Country Club. Home enjoys a Golf Course to Water View on a oversized lot! Soaring 12 ft ceilings. Architectural details, wood flooring, Plantation shutters and 3 Fireplaces provide added elegance. Huge Kitchen with 42'' white cabinets, SS appliances, granite counters help make this the heart of the home. Entertaining family and friends is easy with the spacious Family Room, Living Room and Dining Room. Primary Bedroom Suite with Office is the perfect retreat with a view of the golf course. Primary Bath is spa-like with its custom features including shower, cabinets, lighting, dual walk-in closets, linen closet, and separate shoe closet. Expansive Screened Lanai overlooks the golf course and is ready for you with a high-top table firepit. Deercreek Country Club is highly desirable gated community, centrally located and convenient to downtown, the Beaches and Mayo. Club membership is optional for a separate fee

Monthly Payment Calculator


© 2026 Northeast Florida Multiple Listing Service, Inc. All rights reserved. The data relating to real estate for sale on this web site comes in part from the Internet Data Exchange (IDX) program of the Northeast Florida Multiple Listing Service, Inc. Real estate listings held by brokerage firms other than MaxRev LLC are marked with the listing broker’s name and detailed information about such listings includes the name of the listing brokers. Data provided is deemed reliable but is not guaranteed. Data last updated 2026-10-10T18:24:46.737.

Digital Millennium Copyright Act
www.sellsthe904.com/homes/180987785
Print Image

9923 Blakeford Mill Road Jacksonville, FL 32256

  • Price: $850,000
  • Status: Active
  • On Site: 31 Days
  • Updated: 44 min ago
  • MLS #: 2163978
4
Beds
3
Baths
0
½ Baths
N/A
Acres
3,200
SQFT
$266
$/SQFT
1990
Built
Neighborhood:
Deercreek
County:
Duval
Area:
024-BAYMEADOWS/DEERWOOD
Property Description
Fall in love with this amazing custom Brick Home in Deercreek Country Club. Home enjoys a Golf Course to Water View on a oversized lot! Soaring 12 ft ceilings. Architectural details, wood flooring, Plantation shutters and 3 Fireplaces provide added elegance. Huge Kitchen with 42'' white cabinets, SS appliances, granite counters help make this the heart of the home. Entertaining family and friends is easy with the spacious Family Room, Living Room and Dining Room. Primary Bedroom Suite with Office is the perfect retreat with a view of the golf course. Primary Bath is spa-like with its custom features including shower, cabinets, lighting, dual walk-in closets, linen closet, and separate shoe closet. Expansive Screened Lanai overlooks the golf course and is ready for you with a high-top table firepit. Deercreek Country Club is highly desirable gated community, centrally located and convenient to downtown, the Beaches and Mayo. Club membership is optional for a separate fee
Exterior Features

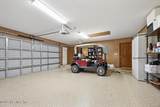
Architectural Style Traditional Body Type [] Construction Materials Brick Veneer Exterior Features [] Fencing [] Lot Features On Golf Course Other Structures [] Parking Features AttachedGarageGarage Door Opener Patio And Porch Features CoveredRear PorchScreenedSide Porch Pool Features [] Road Surface Type Paved Roof Shingle Spa Features [] View Golf CourseWater Waterfront Features [] Waterfront YN No

Interior Features

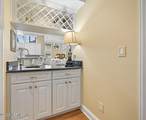
Appliances DishwasherDisposalElectric CooktopElectric OvenIce MakerMicrowaveRefrigerator Cooling Central AirElectric Cooling YN Yes Fireplace Features Wood Burning Fireplace YN Yes Fireplaces Total 3 Flooring Wood Furnished Unfurnished Heating CentralElectric Heating YN Yes Interior Features Breakfast BarBreakfast NookBuilt-in FeaturesCeiling Fan(s)Entrance FoyerHis and Hers ClosetsJack and Jill BathPantryPrimary Bathroom - Shower No TubSolar Tube(s)Split BedroomsWalk-In Closet(s)Wet Bar Laundry Features Electric Dryer HookupWasher Hookup Rooms Total 0

Property Features

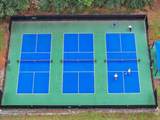
Accessibility Features [] Association Amenities OtherBasketball CourtGatedManagement - Full TimeParkPickleballPlaygroundSecurity Association Fee 478 Association Fee Frequency Quarterly Association Fee Includes InsuranceSecurityOther Association YN Yes Attached Garage YN Yes Cdd Fee YN No Current Use ResidentialSingle Family Dpr Eligible YN No Electric [] Green Energy Efficient [] Green Water Conservation [] Listing Terms CashConventionalFHAVA Loan Lot Size Dimensions 96 x 120 New Construction YN No Possession Close Of Escrow Property Attached YN No Property Condition [] Property Sub Type Single Family Residence Security Features 24 Hour SecurityGated with GuardSecurity Gate Senior Community YN No Sewer Public Sewer Utilities Cable ConnectedElectricity ConnectedSewer ConnectedWater Connected Water Source Public

Listing courtesy of WATSON REALTY CORP: 904-446-4000.


© 2026 Northeast Florida Multiple Listing Service, Inc. All rights reserved. The data relating to real estate for sale on this web site comes in part from the Internet Data Exchange (IDX) program of the Northeast Florida Multiple Listing Service, Inc. Real estate listings held by brokerage firms other than MaxRev LLC are marked with the listing broker’s name and detailed information about such listings includes the name of the listing brokers. Data provided is deemed reliable but is not guaranteed. Data last updated 2026-10-10T18:24:46.737.

Digital Millennium Copyright Act
 
https://bt-photos.global.ssl.fastly.net/nefar/orig_boomver_1_2163978-2.jpg https://bt-photos.global.ssl.fastly.net/nefar/orig_boomver_1_2163978-2.jpg https://bt-photos.global.ssl.fastly.net/nefar/orig_boomver_1_2163978-2.jpg
Logo
MaxRev LLC
88 Riberia St Suite 360
St. Augustine FL, 32084